Seller Extremely Motivated To Sell! Priced To Sell, Bring An Offer!!! Welcome to 114 Camino Del Rio #26, Gunnison, Colorado – a spacious and inviting 3-bedroom, 2.5-bath home with a bonus loft and heated 2-car garage. Perfectly situated along the Gunnison River, this property offers exclusive private fishing rights for owners and is just steps away from the Dos Rios Golf Club, making it ideal for those who love to fish and golf right from their front door. Enjoy modern updates throughout, including newer wood floors, a cozy gas fireplace, updated electrical and light fixtures, and a large open floor plan in the main living area. The master suite features direct access to the fenced back patio, providing a private retreat. The bonus loft includes a half bath and a spacious, easily accessible storage closet, offering flexible living options. Both front and back areas are fenced, and the property is pet-friendly. Recent improvements to the complex include new metal roofs (2022) and updated water lines, with assessments already paid by the seller. The bedrooms are generously sized and carpeted for comfort. This home combines convenience, recreation, and comfort in a sought-after location. The seller is extremely motivated and will consider all offers! PHOTOS WITH FURNISHINGS ARE VIRTUALLY STAGED!
Active
Price cut: $5K (8/14)
$445,000
114 Camino Del Rio #26, Gunnison, CO 81230
3beds
2,022sqft
Condominium
Built in 1980
-- sqft lot
$434,200 Zestimate®
$220/sqft
$-- HOA
What's special
Modern updates throughoutBonus loftFenced back patioCozy gas fireplaceNewer wood floors
- 129 days
- 453
- 16
Zillow last checked:
Listing updated:
Listed by:
Kelly McKinnis H:970-209-1900,
Gunnison Real Estate & Rentals
Source: CREN,MLS#: 833872
Facts & features
Interior
Bedrooms & bathrooms
- Bedrooms: 3
- Bathrooms: 3
- Full bathrooms: 2
- 1/2 bathrooms: 1
Primary bedroom
- Level: Main
Dining room
- Features: Kitchen/Dining
Heating
- Fireplace(s), Radiant Floor
Cooling
- Ceiling Fan(s)
Appliances
- Included: Dishwasher, Disposal, Dryer, Microwave, Range, Refrigerator, Washer
- Laundry: W/D Hookup
Features
- Part Furnished, Ceiling Fan(s), Vaulted Ceiling(s)
- Flooring: Carpet-Partial, Vinyl
- Windows: Window Coverings, Skylight(s), Double Pane Windows, Metal
- Basement: Crawl Space
- Has fireplace: Yes
- Fireplace features: Blower Fan, Gas Log, Living Room
Interior area
- Total structure area: 2,022
- Total interior livable area: 2,022 sqft
Property
Parking
- Total spaces: 2
- Parking features: Attached Garage, Garage Door Opener, Heated Garage
- Attached garage spaces: 2
Features
- Levels: Two
- Stories: 2
- Waterfront features: River Front
Lot
- Features: Other
Details
- Parcel number: 378710027016
- Zoning description: Residential Single Family
Construction
Type & style
- Home type: Condo
- Architectural style: Other
- Property subtype: Condominium
Materials
- Wood Frame, Wood Siding
- Roof: Metal
Condition
- New construction: No
- Year built: 1980
Utilities & green energy
- Sewer: Public Sewer
- Water: City Water
- Utilities for property: Cable Connected, Electricity Connected, Internet, Natural Gas Connected, Phone - Cell Reception
Community & HOA
Community
- Subdivision: None
HOA
- Has HOA: Yes
- HOA name: Heatherwood Condo Association
Location
- Region: Gunnison
Financial & listing details
- Price per square foot: $220/sqft
- Tax assessed value: $617,190
- Annual tax amount: $2,125
- Date on market: 4/22/2026
- Electric utility on property: Yes
- Road surface type: Paved
Estimated market value
$434,200
$412,000 - $456,000
$3,442/mo
Price history
| Date | Event | Price |
|---|---|---|
| 8/14/2026 | Price change | $445,000-1.1%$220/sqft |
Source:  CREN #833872 Report a problem CREN #833872 Report a problem | ||
| 7/27/2026 | Price change | $450,000-2.2%$223/sqft |
Source: CREN #833872 Report a problem | ||
| 7/21/2026 | Price change | $460,000-2.1%$227/sqft |
Source: CREN #833872 Report a problem | ||
| 7/9/2026 | Price change | $470,000-4.1%$232/sqft |
Source: CREN #833872 Report a problem | ||
| 6/24/2026 | Price change | $490,000-1%$242/sqft |
Source: CREN #833872 Report a problem | ||
| 6/16/2026 | Listed for sale | $495,000$245/sqft |
Source: CREN #833872 Report a problem | ||
| 5/12/2026 | Contingent | $495,000$245/sqft |
Source: CREN #833872 Report a problem | ||
| 4/22/2026 | Listed for sale | $495,000-9.8%$245/sqft |
Source: CREN #833872 Report a problem | ||
| 9/6/2024 | Listing removed | $549,000-8.3%$272/sqft |
Source: CREN #817094 Report a problem | ||
| 8/27/2024 | Price change | $599,000-3.2%$296/sqft |
Source: CREN #817094 Report a problem | ||
| 8/14/2024 | Listed for sale | $619,000+84.8%$306/sqft |
Source: CREN #817094 Report a problem | ||
| 10/29/2020 | Sold | $335,000-4.1%$166/sqft |
Source: Public Record Report a problem | ||
| 9/29/2020 | Pending sale | $349,500$173/sqft |
Source: Berkshire Hathaway HomeServices Today Realty & Associates #772306 Report a problem | ||
| 9/24/2020 | Listed for sale | $349,500$173/sqft |
Source: Berkshire Hathaway HomeServices Today Realty & Associates #772306 Report a problem | ||
| 8/8/2020 | Pending sale | $349,500$173/sqft |
Source: Berkshire Hathaway HomeServices Today Realty & Associates #772306 Report a problem | ||
| 7/20/2020 | Listed for sale | $349,500+27.1%$173/sqft |
Source: Berkshire Hathaway HomeServices Today Realty & Associates #772306 Report a problem | ||
| 8/6/2018 | Sold | $275,000$136/sqft |
Source: Public Record Report a problem | ||
Public tax history
| Year | Property taxes | Tax assessment |
|---|---|---|
| 2025 | $1,852 +1.7% | $38,570 -0.7% |
| 2024 | $1,821 +29.6% | $38,850 +1.7% |
| 2023 | $1,405 +12.1% | $38,210 +64.6% |
| 2022 | $1,254 +19.9% | $23,220 -2.8% |
| 2021 | $1,046 | $23,890 +28.6% |
| 2020 | $1,046 +12.3% | $18,570 -0.7% |
| 2019 | $931 | $18,700 |
Find assessor info on the county website
Monthly payment
Est. payment
Payment breakdown
Explore the cost of this home by adjusting the details. Changes won't be saved.Climate risks
Neighborhood: 81230
Nearby schools
Schools provided by the listing agent
- Elementary: Gunnison 1-5
- Middle: Gunnison 6-8
- High: Gunnison 9-12
Source: CREN. This data may not be complete. We recommend contacting the local school district to confirm school assignments for this home.
- $562,2003 bd2 ba1.9k sqft114 Camino Del Rio UNIT 25, Gunnison, CO 81230Off Market
- $228,060-- bd-- ba-- sqft114 Camino Del Rio UNIT 27, Gunnison, CO 81230Off Market
- $228,430-- bd-- ba-- sqft116 Camino Del Rio UNIT 28, Gunnison, CO 81230Off Market
- $276,760-- bd-- ba-- sqft116 Camino Del Rio UNIT 31, Gunnison, CO 81230Off Market
Similar homes
- $495,0003 bd2 ba1.5k sqftHeatherwood Villa Condos, Gunnison, CO 81230For Sale
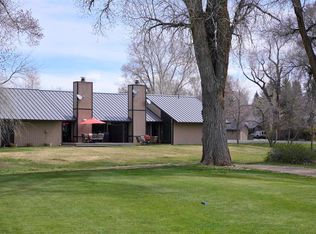
 MLS ID #834929, Mindy Costanzo. CREN
 - $499,0002 bd3 ba1.6k sqftQue Qua Condos, Gunnison, CO 81230For Sale
 MLS ID #835152, Mindy Costanzo. CREN
 - $595,0003 bd2 ba1.8k sqftHeatherwood Villa Condos, Gunnison, CO 81230For Sale
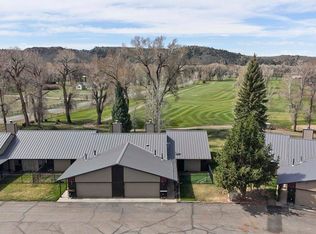 MLS ID #834714, Mindy Costanzo. CREN
 - $425,0003 bd2 ba1.3k sqftGold Basin Condos, Gunnison, CO 81230For Sale
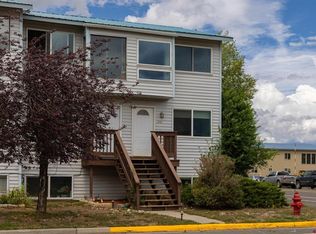 MLS ID #830592, Laurel Walker. CREN
 - $495,0003 bd2 ba1.6k sqft9 Ridge Lane, Gunnison, CO 81230For SaleMLS ID #834083, Kelsey Loftis. CREN
- $539,0003 bd3 ba1.4k sqftPine Creek Village TH, Gunnison, CO 81230For SaleMLS ID #837916, Brian Cooper. CREN
- $499,0003 bd3 ba1.5k sqftMcIntosh, Gunnison, CO 81230For SaleMLS ID #829321, Brian Cooper. CREN
- $535,0003 bd3 ba1.6k sqftVan Tuyl Village Townhomes, Gunnison, CO 81230For SaleMLS ID #832421, Kelly McKinnis. CREN
- $569,0003 bd3 ba1.4k sqftPine Creek Village TH, Gunnison, CO 81230For SaleMLS ID #835740, Brian Cooper. CREN
- $569,0003 bd3 ba1.4k sqftPine Creek Village TH, Gunnison, CO 81230For SaleMLS ID #832919, Brian Cooper. CREN
- $569,0003 bd3 ba1.4k sqftPine Creek Village TH, Gunnison, CO 81230For SaleMLS ID #832918, Brian Cooper. CREN
- $355,0004 bd2 ba1k sqft404 S 11Th Street, Gunnison, CO 81230For SaleMLS ID #836076, Teresa Anderson. CREN
- $495,0002 bd2 ba1k sqftVan Tuyl Village Townhomes, Gunnison, CO 81230For SaleMLS ID #836225, Kelsey Loftis. CREN
- $570,0003 bd2 ba1.1k sqftVan Tuyl Village Townhomes, Gunnison, CO 81230For SaleMLS ID #837854, Erin Welfelt. CREN
- $660,0003 bd3 ba1.8k sqft718 North 11th Townhomes, Gunnison, CO 81230For SaleMLS ID #837719, Joshua Townsend. CREN
- $660,0003 bd3 ba1.8k sqft718 North 11th Townhomes, Gunnison, CO 81230For SaleMLS ID #837720, Joshua Townsend. CREN
- $595,0003 bd2 ba1.2k sqft725 West Arthur Townhomes, Gunnison, CO 81230For SaleMLS ID #837668, Joshua Townsend. CREN
- $595,0003 bd2 ba1.2k sqft725 West Arthur Townhomes, Gunnison, CO 81230For SaleMLS ID #837666, Joshua Townsend. CREN
- $590,0003 bd3 ba1.5k sqftVan Tuyl Village Townhomes, Gunnison, CO 81230For SaleMLS ID #833721, Hanish Chhitu-Mani. CREN
- $635,0002 bd1 ba1.2k sqft507 N Boulevard Street, Gunnison, CO 81230For SaleMLS ID #834894, Audrie Townsend. CREN
