This custom-built family home has plenty room for everyone to roam...both inside and out! The spacious kitchen features an oversized island with seating for 6 and a breakfast/sitting area, complete with a built-in bar and wine chiller. The open living area has floor to ceiling windows, beautiful crown molding, hardwood floors, built-in bookshelf and soaring 20'+ ceilings. The master suite has an oversized closet with built-ins and a connecting bathroom with his/her vanities, a sunken tiled shower and a standalone tub. Home also offers a separate guest suite with connecting bath with tiled shower, all oversized bedrooms with walk-in closets with built-ins and automatic lights, TONS of storage and cabinet space throughout,and a laundry room sospacious and practical it makes chores a breeze. Upstairs you'll find 2 bedrooms with a large connecting bath and a huge game/playroom. The covered patio overlooks the enclosed gunite pool area and features vaulted bead board ceilings, electric screens, a wood burning fireplace, slate flooring and a grill area with built-ins and bar seating for 10. The one of a kind 'man cave' is every collector's dream...it also has a separate workshop and garage parking for 5+ cars. The double RV garage has a workshop area, full bathroom with shower and an additional overhead door in the rear for additional storage. Property sits on over an acre of land with additional land available, right in the middle of town. Seller is offering a 1 year home service warranty with an acceptable offer. This home is a must-see...schedule your showing before it's gone!spacious and practical it makes chores a breeze. Upstairs you'll find 2 bedrooms with a large connecting bath and a huge game/playroom. The covered patio overlooks the enclosed gunite pool area and features vaulted bead board ceilings, electric screens, a wood burning fireplace, slate flooring and a grill area with built-ins and bar seating for 10. The one of a kind 'man cave' is every collector's dream...it also has a separate workshop and garage parking for 5+ cars. The double RV garage has a workshop area, full bathroom with shower and an additional overhead door in the rear for additional storage. Property sits on over an acre of land with additional land available, right in the middle of town. Seller is offering a 1 year home service warranty with an acceptable offer. This home is a must-see...schedule your showing before it's gone! spacious and practical it makes chores a breeze. Upstairs you'll find 2 bedrooms with a large connecting bath and a huge game/playroom. The covered patio overlooks the enclosed gunite pool area and features vaulted bead board ceilings, electric screens, a wood burning fireplace, slate flooring and a grill area with built-ins and bar seating for 10. The one of a kind "man cave" is every collector's dream...it also has a separate workshop and garage parking for 5+ cars. The double RV garage has a workshop area, full bathroom with shower and an additional overhead door in the rear for additional storage. Property sits on over an acre of land with additional land available, right in the middle of town. Seller is offering a 1 year home service warranty with an acceptable offer. This home is a must-see...schedule your showing before it's gone!
Sold
Price Unknown
114 Canaan Dr, Lafayette, LA 70508
4beds
4,021sqft
Farm
Built in 1994
1.03 Acres Lot
$-- Zestimate®
$--/sqft
$4,050 Estimated rent
Home value
Not available
Estimated sales range
Not available
$4,050/mo
Zestimate® history
Owner options
List your home for rent
$4,050/mo
Rent Zestimate®
Find your next renter with Zillow Rental Manager. Plus, with online applications, you can quickly screen prospective tenants – for free.
$4,050/mo
Rent Zestimate®
Refinance and save
Refinancing to a lower rate could help reduce your monthly payments and save thousands over the life of the loan.
Explore your selling options
Work with a Zillow partner agent
Leverage their expertise and Zillow's premium Showcase listings to get your home seen by more buyers.
Get startedList with your own agent
Get your home in front of millions of buyers by listing it on Zillow.
Learn how to do itSell it yourself
Take full control of how buyers see your home on Zillow by listing For Sale by Owner (FSBO).
List your homeWhat's special
Double rv garageGrill area with built-insEnclosed gunite pool areaCovered patioSeparate workshopElectric screensStandalone tub
Zillow last checked:
Listing updated:
Listed by:
Stevie B Reaux,
Atlas Realty of Acadiana
Source: RAA,MLS#: 23001312
Facts & features
Interior
Bedrooms & bathrooms
- Bedrooms: 4
- Bathrooms: 4
- Full bathrooms: 3
- 1/2 bathrooms: 1
Rooms
- Room types: Office
Heating
- Central
Cooling
- Multi Units, Central Air
Appliances
- Included: Dishwasher, Disposal, Gas Cooktop, Ice Maker, Other, Oven, Gas Stove Con
- Laundry: Washer Hookup
Features
- High Ceilings, Bookcases, Built-in Features, Computer Nook, Crown Molding, Double Vanity, Kitchen Island, Other, Separate Shower, Special Bath, Standalone Tub, Varied Ceiling Heights, Walk-In Closet(s), Granite Counters
- Flooring: Tile, Wood
- Windows: Window Treatments
- Number of fireplaces: 2
- Fireplace features: 2 Fireplaces, Other, Outside, Ventless, Wood Burning
Interior area
- Total interior livable area: 4,021 sqft
Property
Parking
- Total spaces: 4
- Parking features: Garage Faces Rear, Golf Cart Garage
- Garage spaces: 4
- Has uncovered spaces: Yes
Features
- Stories: 2
- Patio & porch: Covered, Porch, Screened
- Exterior features: Outdoor Grill, Other, Lighting
- Has private pool: Yes
- Pool features: Gunite, In Ground
- Fencing: Partial,Wood
Lot
- Size: 1.03 Acres
- Dimensions: 190.38 x 250.71 x 188.22 x 262.38
- Features: 1 to 2.99 Acres, Additional Land Available, Landscaped
Details
- Additional structures: Garage(s), Pool House, RV/Boat Storage, See Remarks, Storage
- Parcel number: 6169002
- Special conditions: Arms Length
Construction
Type & style
- Home type: SingleFamily
- Architectural style: Traditional
- Property subtype: Farm
Materials
- Stucco, Frame
- Foundation: Slab
- Roof: Composition
Condition
- Year built: 1994
Utilities & green energy
- Electric: Elec: City
- Gas: Gas: Atmos
- Sewer: Public Sewer
Community & HOA
Community
- Features: Acreage
- Subdivision: None
Location
- Region: Lafayette
Financial & listing details
- Tax assessed value: $566,680
- Annual tax amount: $5,930
- Date on market: 9/19/2023
- Exclusions: Refrigerator
- Electric utility on property: Yes
Price history
| Date | Event | Price |
|---|---|---|
| 6/10/2025 | Sold | -- |
Source:  RAA #23001312 Report a problem RAA #23001312 Report a problem | ||
| 5/12/2025 | Pending sale | $999,500$249/sqft |
Source: RAA #23001312 Report a problem | ||
| 7/12/2024 | Price change | $999,500-9.1%$249/sqft |
Source: RAA #23001312 Report a problem | ||
| 5/16/2024 | Price change | $1,099,900-4.4%$274/sqft |
Source: RAA #23001312 Report a problem | ||
| 9/19/2023 | Listed for sale | $1,150,000$286/sqft |
Source: RAA #23001312 Report a problem | ||
| 8/24/2023 | Listing removed | -- |
Source: RAA #23001312 Report a problem | ||
| 2/16/2023 | Listed for sale | $1,150,000-4.1%$286/sqft |
Source: RAA #23001312 Report a problem | ||
| 11/10/2022 | Listing removed | -- |
Source: RAA #21005494 Report a problem | ||
| 6/21/2022 | Listed for sale | $1,199,000-7.7%$298/sqft |
Source: RAA #21005494 Report a problem | ||
| 6/7/2022 | Listing removed | -- |
Source: RAA #21005494 Report a problem | ||
| 6/16/2021 | Listed for sale | $1,299,000$323/sqft |
Source: RAA #21005494 Report a problem | ||
| 7/21/2014 | Sold | -- |
Source: Agent Provided Report a problem | ||
| 1/31/2006 | Sold | -- |
Source: Agent Provided Report a problem | ||
Public tax history
| Year | Property taxes | Tax assessment |
|---|---|---|
| 2020 | $5,930 +6.8% | $56,668 +2.5% |
| 2019 | $5,550 -1.7% | $55,297 |
| 2018 | $5,643 +12.7% | $55,297 |
| 2017 | $5,005 | $55,297 |
| 2015 | $5,005 +0.1% | $55,297 |
| 2013 | $5,000 +36.4% | $55,297 +8.7% |
| 2011 | $3,666 +0.2% | $50,884 0% |
| 2010 | $3,660 -19.9% | $50,890 |
| 2008 | $4,571 +24.1% | $50,890 +21.1% |
| 2006 | $3,683 -16.7% | $42,020 -15.2% |
| 2005 | $4,421 +25.8% | $49,550 +13.6% |
| 2002 | $3,515 +6.1% | $43,630 |
| 2001 | $3,314 +27% | $43,630 +27.1% |
| 2000 | $2,610 | $34,330 |
Find assessor info on the county website
Neighborhood: 70508
Nearby homes
- $99,520-- bd-- ba-- sqft3315 Kaliste Saloom Rd, Lafayette, LA 70508Off Market
- $--4 bd4 ba3.1k sqft101 Ramblewood Dr, Lafayette, LA 70508Sold
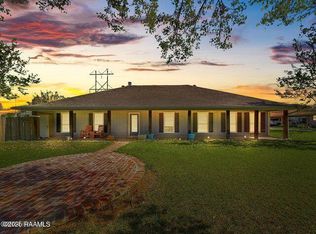
- $345,1004 bd2 ba2.4k sqft103 Ramblewood Dr, Lafayette, LA 70508Off Market
- $573,900-- bd-- ba4k sqft105 Canaan Dr, Lafayette, LA 70508Off Market
- $295,400-- bd-- ba2.1k sqft105 Ramblewood Dr, Lafayette, LA 70508Off Market
- $213,300-- bd-- ba-- sqft120 Canaan Dr, Lafayette, LA 70508Off Market
- $611,900-- bd-- ba3.2k sqft107 Canaan Dr, Lafayette, LA 70508Off Market
- $641,210-- bd-- ba-- sqft104 Ramblewood Dr, Lafayette, LA 70508Off Market
Nearby schools
GreatSchools rating
- 8/10Corporal Michael Middlebrook Elementary SchoolGrades: PK-5Distance: 2.3 mi
- 9/10Edgar Martin Middle SchoolGrades: 6-8Distance: 2.3 mi
- 6/10O. Comeaux High SchoolGrades: 9-12Distance: 1.8 mi
Schools provided by the listing agent
- Elementary: Cpl. M. Middlebrook
- Middle: Paul Breaux Middle
- High: Comeaux
Source: RAA. This data may not be complete. We recommend contacting the local school district to confirm school assignments for this home.
- Louisiana
- Lafayette Parish
- Lafayette
- 70508
- 114 Canaan Dr
Nearby cities
Nearby zip codes
Other Lafayette Topics
