Skip main navigation
Sold
  • Price Unknown

    114 Canterbury Rd, Lafayette, LA 70503

    6beds
    5,415sqft
    Single Family Residence
    Built in 1970
    0.64 Acres Lot
    $607,800 Zestimate®
    $--/sqft
    $4,474 Estimated rent

    Home value

    $607,800

    $565,000 - $650,000

    $4,474/mo

    Zestimate® history
    Loading
    Loading...

    Owner options

    List your home for rent

    $4,474/mo

    Rent Zestimate®

    Find your next renter with Zillow Rental Manager. Plus, with online applications, you can quickly screen prospective tenants – for free.

    Learn more

    $4,474/mo

    Rent Zestimate®

    Refinance and save

    Refinancing to a lower rate could help reduce your monthly payments and save thousands over the life of the loan.

    See today's rates

    Explore your selling options

    Work with a Zillow partner agent

    Leverage their expertise and Zillow's premium Showcase listings to get your home seen by more buyers.

    Get started

    List with your own agent

    Get your home in front of millions of buyers by listing it on Zillow.

    Learn how to do it

    Sell it yourself

    Take full control of how buyers see your home on Zillow by listing For Sale by Owner (FSBO).

    List your home

    What's special

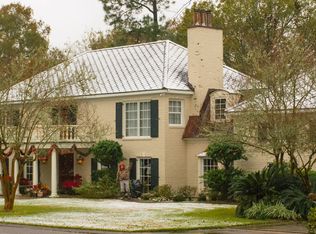
    Nestled on a generous 0.63-acre lot in the highly sought-after Greenbriar Estates, this classic home captures the essence of Southern charm and timeless architecture. Mature trees frame the property, and a welcoming circle drive sets the tone for the warm hospitality found within. Step inside to discover a home rich in character and tradition. From the wide foyer with soaring ceilings to the beautifully preserved brick floors and cypress paneling. The spacious great room—divided by a stunning double-sided brick fireplace—feels like a cozy wooden treasure chest, offering breathtaking views of the lush, park-like backyard. Designed for both entertaining and everyday living, the kitchen features a breakfast nook/keeping area, wet bar, and a generous pantry. The front room, traditionally used as a formal dining space with extensive cypress built-ins, could also serve as a den, private office, or library. The layout offers ideal flexibility, with the primary suite and a guest bedroom—each with private baths and large closets—conveniently located on the main floor. Upstairs, you'll find four additional bedrooms connected by two Jack-and-Jill baths, plus a loft space overlooking the great room. The loft can remain open or be enclosed with original cypress panels for added privacy. Outdoor living is just as inviting, with a spacious screened-in porch, an extended patio, and a gently sloping backyard perfect for play, relaxation, or entertaining under the trees—all situated in desirable Flood Zone X. This one-owner home has been the backdrop for generations of laughter, celebration, and connection. Now, it's ready for the next chapter.

    Zillow last checked:

    Listing updated:

    Listed by:

    Arla Slaughter,

    Compass

    Bought with:

    Arla Slaughter, 99564871

    Compass

    Source: ROAM MLS,MLS#: 2500000219MLS Logo

    Facts & features

    Interior

    Bedrooms & bathrooms
    • Bedrooms: 6
    • Bathrooms: 5
    • Full bathrooms: 4
    • 1/2 bathrooms: 1
    Heating
    • Central, Multiple Units
    Cooling
    • Central Air, Ceiling Fan(s), Multi Units, Zoned
    Appliances
    • Included: Disposal, Dishwasher, Electric Cooktop, Trash Compactor, Electric Stove Connection, Built-In Electric Oven, Plumbed For Ice Maker
    • Laundry: Electric Dryer Hookup, Gas Dryer Hookup, Washer Hookup
    Features
    • Double Vanity, Dual Closets, Kitchen Island, Wet Bar, Walk-In Closet(s), High Ceilings, Separate Shower, Varied Ceiling Heights, Vaulted Ceiling(s), Cathedral Ceiling(s), Crown Molding, Built-in Features, Bookcases, Computer Nook
    • Flooring: Carpet, Plank, Vinyl, Wood, Brick, Pavers
    • Windows: Skylight(s), Wood Frames
    • Number of fireplaces: 1
    • Fireplace features: Double Sided, Gas, Wood Burning, Gas Log
    Interior area
    • Total interior livable area: 5,415 sqft

    Property

    Parking
    • Total spaces: 2
    • Parking features: Attached Carport, Open
    • Carport spaces: 2
    • Has uncovered spaces: Yes
    Features
    • Levels: Two
    • Stories: 2
    • Exterior features: Lighting
    • Has view: Yes
    • View description: Other
    Lot
    • Size: 0.64 Acres
    • Dimensions: 197.35 x 165.1 x ? x 175.75
    • Features: Landscaped, Rolling Slope, Back Yard
    Details
    • Additional structures: Storage
    • Parcel number: 6020604
    • Special conditions: Standard

    Construction

    Type & style
    • Home type: SingleFamily
    • Architectural style: Traditional,French Provincial
    • Property subtype: Single Family Residence
    Materials
    • Brick, Stucco, Wood Siding
    • Foundation: Slab
    • Roof: Composition
    Condition
    • Year built: 1970

    Utilities & green energy

    • Sewer: Public Sewer
    • Water: Public
    • Utilities for property: Cable Available, Fiber Available

    Community & HOA

    Community
    • Security: Smoke Detector(s)
    • Subdivision: Greenbriar Estates
    HOA
    • Has HOA: No
    Location
    • Region: Lafayette

    Financial & listing details

    • Tax assessed value: $751,210
    • Annual tax amount: $7,903
    • Date on market: 7/3/2025
    • Listing terms: Cash,Conventional,FHA,VA Loan
    • Road surface type: Paved

    Price history

    DateEventPrice
    7/28/2025Sold--
    Source: ROAM MLS #2500000219 Report a problem
    7/5/2025Pending sale$700,000$129/sqft
    Source: RAA #2500000219 Report a problem
    7/3/2025Listed for sale$700,000$129/sqft
    Source: RAA #2500000219 Report a problem
    6/17/2025Pending sale$700,000$129/sqft
    Source: RAA #2500000219 Report a problem
    6/13/2025Listed for sale$700,000$129/sqft
    Source: RAA #2500000219 Report a problem
    5/29/2025Listing removed$700,000$129/sqft
    Source: Latter and Blum #24000506 Report a problem
    4/22/2025Price change$700,000-12.4%$129/sqft
    Source: RAA #24000506 Report a problem
    2/6/2025Price change$799,000-6%$148/sqft
    Source: RAA #24000506 Report a problem
    9/23/2024Price change$850,000-2.9%$157/sqft
    Source: RAA #24000506 Report a problem
    8/26/2024Price change$875,000-7.9%$162/sqft
    Source: RAA #24000506 Report a problem
    4/4/2024Price change$950,000-4.5%$175/sqft
    Source: RAA #24000506 Report a problem
    2/27/2024Price change$995,000-9.5%$184/sqft
    Source: RAA #24000506 Report a problem
    2/5/2024Price change$1,100,000-4.3%$203/sqft
    Source: RAA #24000506 Report a problem
    1/19/2024Listed for sale$1,150,000$212/sqft
    Source: RAA #24000506 Report a problem

    Public tax history

    YearProperty taxesTax assessment
    2025$7,903 $75,121
    2024$7,903 +4.1%$75,121 +3.5%
    2023$7,594 0%$72,599
    2022$7,596 -0.3%$72,599
    2021$7,622 +0.3%$72,599
    2020$7,596 +4.3%$72,599
    2019$7,286 -1.7%$72,599
    2018$7,409 +9.5%$72,599
    2017$6,769 $72,599 0%
    2015$6,769 +0.1%$72,600
    2013$6,762 +22.9%$72,600
    2011$5,501 +0.2%$72,600
    2010$5,492 -19.1%$72,600
    2008$6,791 +56.9%$72,600 +50.3%
    2006$4,329 +0.8%$48,310
    2005$4,295 +17.3%$48,310 +6.9%
    2002$3,663 +6.1%$45,190
    2001$3,453 +20.3%$45,190 +21.8%
    2000$2,869 $37,100
    Find assessor info on the county website

    Neighborhood: 70503

    Nearby schools

    GreatSchools rating
    Schools provided by the listing agent
    • Elementary: Woodvale
    • Middle: L J Alleman
    • High: Lafayette

    Source: ROAM MLS. This data may not be complete. We recommend contacting the local school district to confirm school assignments for this home.

    Sell for more on Zillow
    Get a Zillow Showcase℠ listing at no additional cost and you could sell for .
    $607,800
    2% more
    +$12,156
    With Zillow Showcase(estimated)

    $619,956

    Sell for more on Zillow
    Get a Zillow Showcase℠ listing at no additional cost and you could sell for .
    $607,800
    2% more
    +$12,156
    With Zillow Showcase(estimated)

    $619,956