Welcome to this fabulous 3-level townhome, where space is the name of the game! Enter through the garage or front door and be welcomed by a generous open area offering endless possibilities featuring a tiled entry and convenient 1/2 bath nearby with a pedestal sink. As you, walk up the stairs to the Main Living Area notice the gleaming HW flooring! Enjoy the warmth of the gas fireplace in the LR, soak up the natural light from the DR skylights, & whip up culinary masterpieces in the Kitchen boasting SS appliances & granite countertops. Finishing this level is a 1/2 Bath with Laundry. Oh, & did I mention the 2 sliding glass doors? They lead to a front balcony & back deck, perfect for soaking in breathtaking sunsets or sneaking away for a little me-time! Let’s not forget the primary ensuite! A dreamy escape w/ double closets, & Full Bath w/double vanity. Finally, make your way to the 3rd level Loft where there's more room to kick back, plus 2 more BDRMS & and Full Bath. Don't Miss This!
Sold for $435,000
$435,000
114 Carrington Ln, Uxbridge, MA 01569
3beds
1,965sqft
Condominium, Townhouse
Built in 2005
-- sqft lot
$446,700 Zestimate®
$221/sqft
$3,322 Estimated rent
Home value
$446,700
$406,000 - $491,000
$3,322/mo
Zestimate® history
Owner options
List your home for rent
$3,322/mo
Rent Zestimate®
Find your next renter with Zillow Rental Manager. Plus, with online applications, you can quickly screen prospective tenants – for free.
$3,322/mo
Rent Zestimate®
Refinance and save
$3,162/mo
Est. payment
Refinancing to a lower rate could help reduce your monthly payments and save thousands over the life of the loan.
$3,162/mo
Est. payment
Explore your selling options
Work with a Zillow partner agent
Leverage their expertise and Zillow's premium Showcase listings to get your home seen by more buyers.
Get startedList with your own agent
Get your home in front of millions of buyers by listing it on Zillow.
Learn how to do itSell it yourself
Take full control of how buyers see your home on Zillow by listing For Sale by Owner (FSBO).
List your homeWhat's special
Zillow last checked:
Listing updated:
Listed by:
Rose Fitzpatrick 508-245-1719,
LPT Realty - Lioce Properties Group 877-366-2213,
Rose Fitzpatrick 508-245-1719
Bought with:
David Matthews
NextHome Soundings Realty
Source: MLS PIN,MLS#: 73334795
Facts & features
Interior
Bedrooms & bathrooms
- Bedrooms: 3
- Bathrooms: 4
- Full bathrooms: 2
- 1/2 bathrooms: 2
Primary bedroom
- Features: Bathroom - Full, Ceiling Fan(s), Flooring - Wall to Wall Carpet, Closet - Double
- Level: First
Bedroom 2
- Features: Closet, Flooring - Wall to Wall Carpet
- Level: Second
Bedroom 3
- Features: Closet, Flooring - Wall to Wall Carpet
- Level: Second
Primary bathroom
- Features: Yes
Bathroom 1
- Features: Bathroom - Full, Bathroom - Double Vanity/Sink, Bathroom - With Tub & Shower, Flooring - Stone/Ceramic Tile, Double Vanity
- Level: First
Bathroom 2
- Features: Bathroom - Half, Flooring - Stone/Ceramic Tile, Dryer Hookup - Electric, Washer Hookup
- Level: First
Bathroom 3
- Features: Bathroom - Full, Bathroom - With Tub & Shower, Flooring - Stone/Ceramic Tile
- Level: Second
Dining room
- Features: Skylight, Flooring - Hardwood, Slider, Lighting - Overhead
- Level: First
Kitchen
- Features: Flooring - Hardwood, Countertops - Stone/Granite/Solid, Recessed Lighting, Stainless Steel Appliances, Lighting - Overhead, Closet - Double
- Level: First
Living room
- Features: Cathedral Ceiling(s), Ceiling Fan(s), Flooring - Hardwood, Balcony / Deck, Cable Hookup, Open Floorplan, Slider
- Level: First
Heating
- Forced Air, Natural Gas
Cooling
- Central Air
Appliances
- Included: Range, Dishwasher, Microwave, Refrigerator, Washer, Dryer, Plumbed For Ice Maker
- Laundry: In Unit, Gas Dryer Hookup, Washer Hookup
Features
- Bathroom - Half, Bathroom, Loft, Bonus Room, Internet Available - Unknown
- Flooring: Flooring - Stone/Ceramic Tile, Flooring - Wall to Wall Carpet
- Has basement: Yes
- Number of fireplaces: 1
- Fireplace features: Living Room
- Common walls with other units/homes: 2+ Common Walls
Interior area
- Total structure area: 1,965
- Total interior livable area: 1,965 sqft
- Finished area above ground: 1,660
- Finished area below ground: 305
Property
Parking
- Total spaces: 4
- Parking features: Attached, Under, Garage Door Opener, Paved
- Attached garage spaces: 1
- Uncovered spaces: 3
Features
- Patio & porch: Deck
- Exterior features: Deck, Balcony
Details
- Parcel number: M:012.A B:0688 L:0021.0,4512135
- Zoning: RESA
Construction
Type & style
- Home type: Townhouse
- Property subtype: Condominium, Townhouse
Materials
- Frame
- Roof: Shingle
Condition
- Year built: 2005
Utilities & green energy
- Sewer: Public Sewer
- Water: Public
- Utilities for property: for Electric Range, for Gas Dryer, Washer Hookup, Icemaker Connection
Community & HOA
Community
- Features: Walk/Jog Trails, Medical Facility, Conservation Area, Highway Access
HOA
- Services included: Insurance, Maintenance Structure, Road Maintenance, Maintenance Grounds, Snow Removal, Trash, Reserve Funds
- HOA fee: $372 monthly
Location
- Region: Uxbridge
Financial & listing details
- Price per square foot: $221/sqft
- Tax assessed value: $404,800
- Annual tax amount: $5,307
- Date on market: 1/11/2026
Price history
| Date | Event | Price |
|---|---|---|
| 3/14/2025 | Sold | $435,000$221/sqft |
Source: MLS PIN #73334795 Report a problem | ||
| 2/18/2025 | Contingent | $435,000$221/sqft |
Source: MLS PIN #73334795 Report a problem | ||
| 2/12/2025 | Listed for sale | $435,000+50%$221/sqft |
Source: MLS PIN #73334795 Report a problem | ||
| 7/15/2019 | Sold | $290,000+31.8%$148/sqft |
Source: Public Record Report a problem | ||
| 7/13/2012 | Sold | $220,000$112/sqft |
Source: Public Record Report a problem | ||
Public tax history
| Year | Property taxes | Tax assessment |
|---|---|---|
| 2025 | $5,307 +5.6% | $404,800 +4% |
| 2024 | $5,027 +12.5% | $389,100 +21.5% |
| 2023 | $4,468 -3.3% | $320,300 +5.1% |
| 2022 | $4,621 +4.4% | $304,800 +8.9% |
| 2021 | $4,428 -4.1% | $279,900 +1.4% |
| 2020 | $4,619 +11.8% | $275,900 +15.9% |
| 2019 | $4,131 -2.5% | $238,100 -3.5% |
| 2018 | $4,236 +3.5% | $246,700 +2.2% |
| 2017 | $4,094 +0.9% | $241,400 +4.5% |
| 2016 | $4,057 +7.2% | $230,900 +6.1% |
| 2015 | $3,786 -0.3% | $217,600 -0.8% |
| 2014 | $3,796 +0.4% | $219,300 -5.5% |
| 2013 | $3,779 -3.4% | $232,100 -10.4% |
| 2012 | $3,912 +10% | $259,100 |
| 2011 | $3,555 -0.5% | $259,100 -9% |
| 2010 | $3,573 +5.5% | $284,700 -3.1% |
| 2009 | $3,388 +6.8% | $293,800 -3% |
| 2008 | $3,172 +140.7% | $303,000 +136.2% |
| 2007 | $1,318 +205.1% | $128,300 +220.8% |
| 2006 | $432 | $40,000 |
Find assessor info on the county website
Neighborhood: 01569
Nearby homes
- $476,2004 bd3 ba1.6k sqft74 Carrington Ln, Uxbridge, MA 01569Off Market
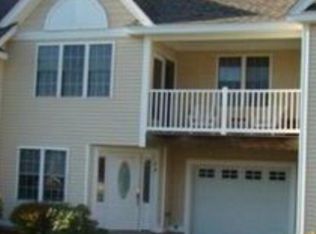
- $488,3003 bd4 ba2.1k sqft104 Carrington Ln, Uxbridge, MA 01569Off Market
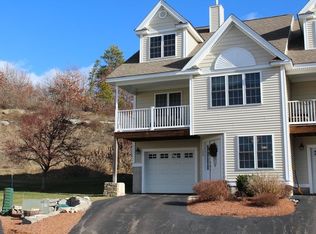
- $485,0003 bd2 ba1.9k sqft15 Carrington Ln, Uxbridge, MA 01569Sold
- $457,9003 bd4 ba2k sqft70 Carrington Ln, Uxbridge, MA 01569Off Market
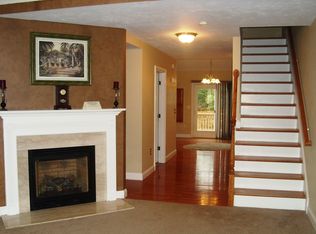
- $456,4003 bd4 ba1.6k sqft108 Carrington Ln UNIT 108, Uxbridge, MA 01569Off Market
- $481,5003 bd3 ba1.9k sqft17 Carrington Ln, Uxbridge, MA 01569Off Market
- $527,1003 bd3 ba2.7k sqft79 Carrington Ln, Uxbridge, MA 01569Off Market
- $471,6003 bd4 ba2.1k sqft60 Carrington Ln, Uxbridge, MA 01569Off Market
Nearby schools
GreatSchools rating
- 6/10Whitin Intermediate SchoolGrades: 4-7Distance: 0.6 mi
- 4/10Uxbridge High SchoolGrades: 8-12Distance: 3.2 mi
- 5/10Taft Early Learning CenterGrades: PK-3Distance: 0.9 mi
Get a cash offer in 3 minutes
Find out how much your home could sell for in as little as 3 minutes with a no-obligation cash offer.
Estimated market value
$446,700
Get a cash offer in 3 minutes
Find out how much your home could sell for in as little as 3 minutes with a no-obligation cash offer.
Estimated market value
$446,700
- Massachusetts
- Worcester County
- Uxbridge
- 01569
- 114 Carrington Ln
Nearby cities
Nearby zip codes
Other Uxbridge Topics
