Tucked away in a beautiful, private setting, with a swimming pool, on over half an acre, this renovated home offers a rare blend of character, space, and modern upgrades—far from anything cookie-cutter. Surrounded by mature trees and natural beauty, the setting alone creates a peaceful, retreat-like feel while still being conveniently located near shopping, dining, and everyday essentials. Step inside and you’re immediately drawn to the dramatic wall of windows, flooding the main living space with natural light and bringing the outdoors in. The open, airy layout showcases all-new flooring throughout, featuring a seamless mix of engineered hardwoods and luxury vinyl that adds both style and durability. The heart of the home is the completely updated kitchen, designed with clean lines and timeless finishes, including granite countertops, new cabinetry, and stainless appliances—perfectly positioned for both everyday living and entertaining. This home offers three bedrooms and two beautifully updated bathrooms, along with a spacious additional living area that provides incredible flexibility—perfect as a second living space, an oversized fourth bedroom, media room, home office, or whatever best fits your lifestyle. Anchoring the living space is a stunning natural brick fireplace, adding warmth, texture, and a cozy focal point that makes the home feel both inviting and distinctive. Outside, your private backyard oasis awaits. The gorgeous in-ground pool features a brand-new liner, creating the perfect space for relaxing or entertaining all summer long, all within a peaceful, wooded backdrop with a fenced backyard. Screened room overlooks pool and new deck. Additional upgrades include a brand new roof installed in 2025, new vinyl windows, and a fully refreshed interior, offering peace of mind and move-in-ready convenience. With no HOA, a generous lot, and a one-of-a-kind architectural style, this home truly stands out from the rest. If you’re looking for something with personality, privacy, and modern upgrades all in one—this is it.
Sold co op member
$295,300
114 Carrollwood Ln, Spartanburg, SC 29302
3beds
1,866sqft
Single Family Residence
Built in 1978
0.51 Acres Lot
$294,400 Zestimate®
$158/sqft
$1,968 Estimated rent
Home value
$294,400
$274,000 - $315,000
$1,968/mo
Zestimate® history
Owner options
List your home for rent
$1,968/mo
Rent Zestimate®
Find your next renter with Zillow Rental Manager. Plus, with online applications, you can quickly screen prospective tenants – for free.
$1,968/mo
Rent Zestimate®
Refinance and save
$1,756/mo
Est. payment
Refinancing to a lower rate could help reduce your monthly payments and save thousands over the life of the loan.
$1,756/mo
Est. payment
Explore your selling options
Work with a Zillow partner agent
Leverage their expertise and Zillow's premium Showcase listings to get your home seen by more buyers.
Get startedList with your own agent
Get your home in front of millions of buyers by listing it on Zillow.
Learn how to do itSell it yourself
Take full control of how buyers see your home on Zillow by listing For Sale by Owner (FSBO).
List your homeWhat's special
Swimming poolStunning natural brick fireplacePeaceful wooded backdropBeautiful private settingOver half an acreGenerous lotCompletely updated kitchen
Zillow last checked:
Listing updated:
Listed by:
Mary Champagne 864-991-5593,
Re/Max Results - Greenville
Bought with:
Laurie Hughes, SC
Bluefield Realty Group
Source: SAR as distributed by MLS GRID,MLS#: 335718
Facts & features
Interior
Bedrooms & bathrooms
- Bedrooms: 3
- Bathrooms: 2
- Full bathrooms: 2
- Main level bathrooms: 2
- Main level bedrooms: 3
Rooms
- Room types: Bonus, Main Fl Master Bedroom, Office/Study, Recreation Room, Sun Room
Primary bedroom
- Level: First
- Area: 176
- Dimensions: 16x11
Bedroom 2
- Level: First
- Area: 132
- Dimensions: 12x11
Bedroom 3
- Level: First
- Area: 132
- Dimensions: 12x11
Bonus room
- Level: First
- Area: 520
- Dimensions: 20x26
Deck
- Level: First
- Area: 324
- Dimensions: 27x12
Dining room
- Level: First
- Area: 99
- Dimensions: 9x11
Great room
- Level: First
- Area: 520
- Dimensions: 20x26
Kitchen
- Level: First
- Area: 99
- Dimensions: 9x11
Laundry
- Level: First
- Area: 30
- Dimensions: 5x6
Living room
- Level: First
- Area: 306
- Dimensions: 18x17
Screened porch
- Level: First
- Area: 180
- Dimensions: 18x10
Heating
- Forced Air, Gas - Natural
Cooling
- Central Air, Window Unit(s), Electricity
Appliances
- Included: Dishwasher, Disposal, Microwave, Electric Oven, Electric Water Heater
- Laundry: 1st Floor, Electric Dryer Hookup, Walk-In, Washer Hookup
Features
- Cathedral Ceiling(s), Fireplace, Solid Surface Counters, Open Floorplan
- Flooring: Carpet, Hardwood, Luxury Vinyl, Wood
- Has basement: No
- Number of fireplaces: 1
Interior area
- Total interior livable area: 1,866 sqft
- Finished area above ground: 1,866
- Finished area below ground: 0
Property
Parking
- Parking features: Driveway, None
- Has uncovered spaces: Yes
Features
- Levels: One
- Patio & porch: Deck, Patio, Screened
- Exterior features: See Remarks
- Fencing: Fenced
Lot
- Size: 0.51 Acres
- Dimensions: 96 x 209 x 114 x 215
- Features: Wooded
Details
- Parcel number: 7161616800
- Special conditions: None
Construction
Type & style
- Home type: SingleFamily
- Architectural style: Ranch
- Property subtype: Single Family Residence
Materials
- Wood Siding
- Foundation: Slab
- Roof: Architectural
Condition
- New construction: No
- Year built: 1978
Utilities & green energy
- Sewer: Public Sewer
- Water: Public
Community & HOA
Community
- Features: None
- Subdivision: Carrolwood
HOA
- Has HOA: No
Location
- Region: Spartanburg
Financial & listing details
- Price per square foot: $158/sqft
- Tax assessed value: $173,000
- Annual tax amount: $1,795
- Date on market: 4/10/2026
- Cumulative days on market: 2 days
Price history
| Date | Event | Price |
|---|---|---|
| 5/13/2026 | Sold | $295,300+3.6%$158/sqft |
Source:  SAR as distributed by MLS GRID #335718 Report a problem SAR as distributed by MLS GRID #335718 Report a problem | ||
| 4/13/2026 | Contingent | $285,000$153/sqft |
Source:  Greater Greenville AOR #1587724 Report a problem Greater Greenville AOR #1587724 Report a problem | ||
| 4/13/2026 | Pending sale | $285,000$153/sqft |
Source: SAR as distributed by MLS GRID #335718 Report a problem | ||
| 4/10/2026 | Listed for sale | $285,000+108%$153/sqft |
Source: SAR as distributed by MLS GRID #335718 Report a problem | ||
| 9/24/2025 | Sold | $137,000+1.5%$73/sqft |
Source: SAR as distributed by MLS GRID #328508 Report a problem | ||
| 9/9/2025 | Pending sale | $135,000$72/sqft |
Source: SAR as distributed by MLS GRID #328508 Report a problem | ||
| 9/8/2025 | Listed for sale | $135,000$72/sqft |
Source: SAR as distributed by MLS GRID #328508 Report a problem | ||
Public tax history
| Year | Property taxes | Tax assessment |
|---|---|---|
| 2025 | -- | $8,673 +50% |
| 2024 | $1,796 +3% | $5,782 |
| 2023 | $1,743 | $5,782 +15% |
| 2022 | -- | $5,028 |
| 2021 | -- | $5,028 |
| 2020 | -- | $5,028 |
| 2019 | -- | $5,028 |
| 2018 | $1,510 | $5,028 +15% |
| 2017 | $1,510 +11.6% | $4,372 |
| 2016 | $1,353 | $4,372 |
| 2015 | $1,353 +4.6% | $4,372 |
| 2014 | $1,293 | $4,372 |
| 2013 | -- | $4,372 |
| 2012 | -- | -- |
| 2011 | -- | $4,412 |
| 2010 | -- | $4,412 |
| 2009 | -- | $4,412 |
| 2008 | -- | $4,412 +6.6% |
| 2006 | $1,101 | $4,140 |
| 2005 | -- | $4,140 |
| 2004 | $1,073 +1.3% | $4,140 |
| 2003 | $1,059 | $4,140 +16.6% |
| 2002 | -- | $3,550 |
| 2001 | $873 +0.9% | $3,550 |
| 2000 | $866 | $3,550 |
Find assessor info on the county website
Neighborhood: Duncan Park
Nearby homes
- $45,0000.44 Acres112 Carrollwood Ln, Spartanburg, SC 29302Sold

- $359,0004 bd2 ba1.8k sqft116 Carrollwood Ln, Spartanburg, SC 29302Sold
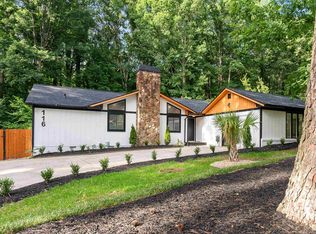
- $245,1003 bd2 ba1.9k sqft110 Carrollwood Ln, Spartanburg, SC 29302Off Market
- $328,0103 bd2 ba2k sqft118 Carrollwood Ln, Spartanburg, SC 29302Sold
- $224,8003 bd1 ba1.4k sqft421 Springwood Dr, Spartanburg, SC 29302Off Market
- $29,200-- bd-- ba-- sqft421 Springwood Dr, Spartanburg, SC 29302Off Market
- $235,0003 bd2 ba1.4k sqft113 Carrollwood Ln, Spartanburg, SC 29302Off Market
- $19,0000.41 Acres423 Springwood Dr, Spartanburg, SC 29302Off Market
Nearby schools
GreatSchools rating
- 5/10E P Todd Elementary SchoolGrades: PK-5Distance: 1 mi
- 5/10Carver Middle SchoolGrades: 6-8Distance: 1.3 mi
- 5/10Spartanburg High SchoolGrades: 9-12Distance: 4.5 mi
Schools provided by the listing agent
- Elementary: 7-E.P. Todd
- Middle: 7-Carver Jr
- High: 7-Spartanburg
Source: SAR as distributed by MLS GRID. This data may not be complete. We recommend contacting the local school district to confirm school assignments for this home.
Get a cash offer in 3 minutes
Find out how much your home could sell for in as little as 3 minutes with a no-obligation cash offer.
Estimated market value
$294,400
Get a cash offer in 3 minutes
Find out how much your home could sell for in as little as 3 minutes with a no-obligation cash offer.
Estimated market value
$294,400
- South Carolina
- Spartanburg County
- Spartanburg
- 29302
- Duncan Park
- 114 Carrollwood Ln
Nearby cities
Nearby neighborhoods
Nearby zip codes
Other Spartanburg Topics
