Skip main navigation
Sold for $319,900
  • $319,900

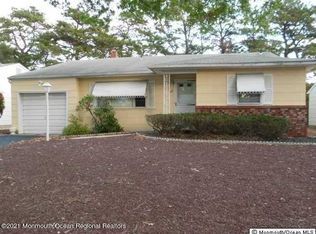
    114 Castleton Drive, Toms River, NJ 08757

    2beds
    1,360sqft
    Adult Community
    Built in 1985
    6,098.4 Square Feet Lot
    $362,000 Zestimate®
    $235/sqft
    $2,442 Estimated rent

    Home value

    $362,000

    $344,000 - $384,000

    $2,442/mo

    Zestimate® history
    Loading
    Loading...

    Owner options

    List your home for rent

    $2,442/mo

    Rent Zestimate®

    Find your next renter with Zillow Rental Manager. Plus, with online applications, you can quickly screen prospective tenants – for free.

    Learn more

    $2,442/mo

    Rent Zestimate®

    Refinance and save

    $2,270/mo

    Est. payment

    Refinancing to a lower rate could help reduce your monthly payments and save thousands over the life of the loan.

    See today's rates

    $2,270/mo

    Est. payment

    Explore your selling options

    Work with a Zillow partner agent

    Leverage their expertise and Zillow's premium Showcase listings to get your home seen by more buyers.

    Get started

    List with your own agent

    Get your home in front of millions of buyers by listing it on Zillow.

    Learn how to do it

    Sell it yourself

    Take full control of how buyers see your home on Zillow by listing For Sale by Owner (FSBO).

    List your home

    What's special

    WELCOME HOME-Move right into this immaculate & beautiful updated & upgraded 2BR/2BA Yorkshire Model in desirable Silver Ridge Park North.Almost 1400sf of easy living on private,tranquil parklike setting w/ low maintenance .grounds & charming front porch.Spacious LR/DR,Large open concept Kitchen w/peninsula, custom pantry w/sliding draws,water filteration system,new range & vented hood & full appliance pkg.Kitchen opens to Den & Bonus 3 Season rm w/ access to private patio.Spacious Bedrooms w/primary En-Suite & Lg.Closets.Light & airy,freshly painted,soft & neutral colors & new carpeting & flooring.High End Improvements incl.new Timberline Roof 2022 & Navien Tankless HW/ Heat-HWBB combo 2020.Also,Central Air,Simply Safe Alarm System,& stackable Washer/Dryer.Tons of Storage throughout- Plus Attic w/pull down stairs. Luxe Living w/Clubhouse & Pool.Close to Shopping, Beach & All the Shore Has to Offer!

    Zillow last checked:

    Listing updated:

    Listed by:

    Sloan M Powell 732-232-5397,

    Childers Sotheby's Intl Realty

    Bought with:

    Kelly Ragan, 1967806

    Keller Williams Realty Spring Lake

    Source: MoreMLS,MLS#: 22413413MLS Logo

    Facts & features

    Interior

    Bedrooms & bathrooms
    • Bedrooms: 2
    • Bathrooms: 2
    • Full bathrooms: 2
    Heating
    • Natural Gas, Baseboard
    Cooling
    • Central Air
    Features
    • Eat-in Kitchen, Recessed Lighting
    • Basement: Crawl Space
    • Attic: Attic,Pull Down Stairs
    Interior area
    • Total structure area: 1,360
    • Total interior livable area: 1,360 sqft

    Property

    Parking
    • Total spaces: 1
    • Parking features: Driveway, On Street, Oversized
    • Attached garage spaces: 1
    • Has uncovered spaces: Yes
    Features
    • Stories: 1
    Lot
    • Size: 6,098 sqft
    • Dimensions: 60 x 100
    • Features: Wooded
    Details
    • Parcel number: 06000051800057
    • Zoning description: Residential

    Construction

    Type & style
    • Home type: SingleFamily
    • Property subtype: Adult Community
    Materials
    • Roof: Timberline
    Condition
    • Year built: 1985

    Utilities & green energy

    • Sewer: Public Sewer

    Community & neighborhood

    Security
    • Security features: Security System
    Location
    • Region: Toms River
    • Subdivision: Silveridge N

    HOA & financial

    HOA
    • Has HOA: Yes
    • HOA fee: $168 annually

    Price history

    DateEventPrice
    6/10/2024Sold$319,900$235/sqft
    Source: MoreMLS #22413413 Report a problem
    5/23/2024Pending sale$319,900$235/sqft
    Source: MoreMLS #22413413 Report a problem
    5/14/2024Listed for sale$319,900+82.8%$235/sqft
    Source: MoreMLS #22413413 Report a problem
    8/28/2020Sold$175,000+3%$129/sqft
    Source: MoreMLS #22024816 Report a problem
    7/30/2020Pending sale$169,900$125/sqft
    Source: RE/MAX At Barnegat Bay #NJOC400596 Report a problem
    7/22/2020Listed for sale$169,900+50.4%$125/sqft
    Source: RE/MAX at Barnegat Bay #22024816 Report a problem
    6/24/1998Sold$113,000$83/sqft
    Source: Public Record Report a problem

    Public tax history

    YearProperty taxesTax assessment
    2023$2,637 -6.7%$126,800
    2022$2,826 $126,800
    2021$2,826 +13.2%$126,800
    2020$2,498 +0.4%$126,800
    2019$2,489 +4.2%$126,800
    2018$2,387 +0.6%$126,800
    2017$2,373 +3.1%$126,800
    2016$2,301 +3.2%$126,800
    2015$2,229 +2.8%$126,800
    2014$2,168 +2.7%$126,800
    2013$2,111 +3%$126,800
    2012$2,049 -0.4%$126,800
    2011$2,056 -37%$126,800
    2010$3,264 +2.6%$126,800 +20.8%
    2009$3,181 +5.2%$105,000
    2008$3,023 $105,000
    2007-- $105,000
    2006$2,579 $105,000
    2004-- $105,000
    2003-- $105,000
    2002-- $105,000
    2001-- $105,000

    Find assessor info on the county website

    Neighborhood: 08757

    Nearby schools

    GreatSchools rating
    Schools provided by the listing agent
    • Middle: Central Reg Middle

    Source: MoreMLS. This data may not be complete. We recommend contacting the local school district to confirm school assignments for this home.

    Get a cash offer in 3 minutes
    Find out how much your home could sell for in as little as 3 minutes with a no-obligation cash offer.
    Estimated market value
    $362,000
    Get a cash offer in 3 minutes
    Find out how much your home could sell for in as little as 3 minutes with a no-obligation cash offer.
    Estimated market value
    $362,000