New construction located in The Woodlands of Flora Subdivision. This open concept split floor plan, features 3 bed 2 bathroom, brick siding, kitchen with granite countertops ,utility room, living room, master suite with walk-closet, whirlpool tub, walk-in-shower, double shower, double sinks and much more.
Closed
Price Unknown
114 Cedar Creek Dr, Flora, MS 39071
3beds
1,747sqft
Residential, Single Family Residence
Built in 2025
0.5 Acres Lot
$273,800 Zestimate®
$--/sqft
$2,566 Estimated rent
Home value
$273,800
$246,000 - $304,000
$2,566/mo
Zestimate® history
Owner options
List your home for rent
$2,566/mo
Rent Zestimate®
Find your next renter with Zillow Rental Manager. Plus, with online applications, you can quickly screen prospective tenants – for free.
$2,566/mo
Rent Zestimate®
Refinance and save
Refinancing to a lower rate could help reduce your monthly payments and save thousands over the life of the loan.
Explore your selling options
Work with a Zillow partner agent
Leverage their expertise and Zillow's premium Showcase listings to get your home seen by more buyers.
Get startedList with your own agent
Get your home in front of millions of buyers by listing it on Zillow.
Learn how to do itSell it yourself
Take full control of how buyers see your home on Zillow by listing For Sale by Owner (FSBO).
List your homeWhat's special
Brick sidingGranite countertopsDouble sinksWhirlpool tubDouble shower
Zillow last checked:
Listing updated:
Listed by:
Sondra L Jordan 601-750-2223,
Sondra Jordan Real Estate, LLC
Bought with:
Brandon I Lewis, S56084
Keller Williams
Source: MLS United,MLS#: 4087993
Facts & features
Interior
Bedrooms & bathrooms
- Bedrooms: 3
- Bathrooms: 2
- Full bathrooms: 2
Heating
- Central, Fireplace(s)
Cooling
- Ceiling Fan(s), Central Air
Appliances
- Included: Built-In Gas Oven, Cooktop, Microwave
- Laundry: Electric Dryer Hookup, In Kitchen, Inside
Features
- Bar, Double Vanity, Open Floorplan, Pantry, Granite Counters
- Flooring: Ceramic Tile
- Windows: Aluminum Frames, Screens, Shutters
- Has fireplace: Yes
- Fireplace features: Gas Log, Living Room
Interior area
- Total structure area: 1,747
- Total interior livable area: 1,747 sqft
Property
Parking
- Total spaces: 2
- Parking features: Garage Door Opener, Concrete
- Garage spaces: 2
Features
- Levels: One
- Stories: 1
- Patio & porch: Rear Porch
- Exterior features: None
- Fencing: None
Lot
- Size: 0.5 Acres
Details
- Parcel number: 061l32a084/00.00
Construction
Type & style
- Home type: SingleFamily
- Architectural style: Traditional
- Property subtype: Residential, Single Family Residence
Materials
- Brick
- Foundation: Slab
- Roof: Architectural Shingles
Condition
- New construction: Yes
- Year built: 2025
Utilities & green energy
- Sewer: Public Sewer
- Water: Community
- Utilities for property: Cable Available, Electricity Available, Sewer Available
Community & HOA
Community
- Features: None
- Security: Smoke Detector(s)
- Subdivision: Woodlands Of Flora
Location
- Region: Flora
Financial & listing details
- Annual tax amount: $200
- Date on market: 10/16/2025
- Electric utility on property: Yes
Price history
| Date | Event | Price |
|---|---|---|
| 12/31/2025 | Sold | -- |
Source: MLS United #4087993 Report a problem | ||
| 11/18/2025 | Pending sale | $273,000$156/sqft |
Source: MLS United #4087993 Report a problem | ||
| 10/16/2025 | Listed for sale | $273,000$156/sqft |
Source: MLS United #4087993 Report a problem | ||
| 9/18/2025 | Pending sale | $273,000$156/sqft |
Source: MLS United #4087993 Report a problem | ||
| 7/14/2025 | Price change | $273,000-0.2%$156/sqft |
Source: MLS United #4087993 Report a problem | ||
| 7/2/2025 | Price change | $273,500-0.2%$157/sqft |
Source: MLS United #4087993 Report a problem | ||
| 11/15/2024 | Price change | $274,000-0.2%$157/sqft |
Source: MLS United #4087993 Report a problem | ||
| 8/26/2024 | Price change | $274,500-0.2%$157/sqft |
Source: MLS United #4087993 Report a problem | ||
| 8/9/2024 | Listed for sale | $275,000$157/sqft |
Source: MLS United #4087993 Report a problem | ||
Public tax history
Tax history is unavailable.
Neighborhood: 39071
Nearby homes
- $--3 bd2 ba1.6k sqft116 Cedar Creek Dr, Flora, MS 39071Sold

- $272,800-- bd5 ba1.7k sqft106 Cedar Creek Dr, Flora, MS 39071Off Market
- $270,300-- bd5 ba1.7k sqft112 Cedar Creek Dr, Flora, MS 39071Off Market
- $--0.7 AcresCedar Creek Dr LOT 23, Flora, MS 39071Off Market
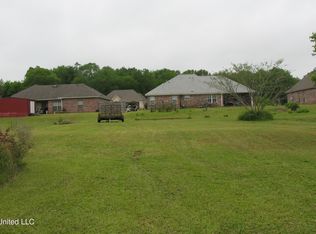
- $--0.7 AcresCedar Creek Dr LOT 22, Flora, MS 39071Off Market
- $--0.7 AcresCedar Creek Dr LOT 25, Flora, MS 39071Sold
- $285,000-- bd5 ba1.8k sqft114 Woodridge Dr, Flora, MS 39071Off Market
- $284,300-- bd5 ba1.8k sqft112 Woodridge Dr, Flora, MS 39071Off Market
Nearby schools
GreatSchools rating
- 8/10East Flora Elementary SchoolGrades: PK-5Distance: 2.9 mi
- 10/10Madison Middle SchoolGrades: 6-8Distance: 11.5 mi
- 10/10Madison Central High SchoolGrades: 10-12Distance: 12.5 mi
Schools provided by the listing agent
- Elementary: East Flora
- Middle: Madison
- High: Madison Central
Source: MLS United. This data may not be complete. We recommend contacting the local school district to confirm school assignments for this home.
- Mississippi
- Madison County
- Flora
- 39071
- 114 Cedar Creek Dr
Nearby cities
Nearby zip codes
Other Flora Topics
