Skip main navigation
Closed
  • $367,900

    114 Cedar Dunes Dr, New Smyrna Beach, FL 32169

    2beds
    1,328sqft
    Single Family Residence, Residential
    Built in 1980
    871 Square Feet Lot
    $363,700 Zestimate®
    $277/sqft
    $2,640 Estimated rent

    Home value

    $363,700

    $327,000 - $404,000

    $2,640/mo

    Zestimate® history
    Loading
    Loading...

    Owner options

    List your home for rent

    $2,640/mo

    Rent Zestimate®

    Find your next renter with Zillow Rental Manager. Plus, with online applications, you can quickly screen prospective tenants – for free.

    Learn more

    $2,640/mo

    Rent Zestimate®

    Refinance and save

    $2,677/mo

    Est. payment

    Refinancing to a lower rate could help reduce your monthly payments and save thousands over the life of the loan.

    See today's rates

    $2,677/mo

    Est. payment

    Explore your selling options

    Work with a Zillow partner agent

    Leverage their expertise and Zillow's premium Showcase listings to get your home seen by more buyers.

    Get started

    List with your own agent

    Get your home in front of millions of buyers by listing it on Zillow.

    Learn how to do it

    Sell it yourself

    Take full control of how buyers see your home on Zillow by listing For Sale by Owner (FSBO).

    List your home

    What's special

    Shared balconyCenter islandWater viewFenced courtyardTwo primary suitesUpdated vanityMosaic accent tiles
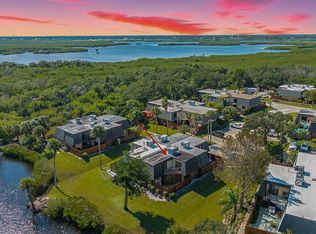
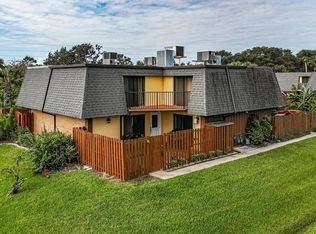
    Beachside Beauty! This recently renovated gorgeous townhouse is everything you wished for! Relax and enjoy the water view from your fenced courtyard - open the double gate and pull up a chair, cold drink and enjoy! This townhouse has 4 sets of sliding glass doors bringing in natural light from every room. As you enter, the living room is so welcoming with a fireplace flanked by built in shelves and drawers to highlight your favorite decorative pieces. The blue-toned mosaic accent tiles are a elegant focal point on the fireplace hearth. You'll see the tiles again on the two staircase landings bringing the decorative elements together. Flooring is a light wood luxury vinyl plank throughout. Kitchen is amazing with new stainless steel appliances and center island perfect for additional storage and seating. Soft gray cabinets offer a touch of elegance as well as more space for food storage, dishware and appliances! You'll even find a coffee bar perfect for your morning cup of joe! First floor has a half bath along with full sized front end load washer and dryer. And check out all the storage you have next to and under stairs. The staircase has been facelifted with new blonde wood treads and risers, as well as stainless cable and railings. Upstairs, you'll find two primary suites each having their own private bathroom. Both have equally stunning water views off the shared balcony. One primary bathroom has updated vanity with single sink, as well as standing shower with new glass door. Walk in closet has plenty of room for your personal items. Second primary bathroom also has double sink deep blue vanity as well as tub and shower. This is the perfect beachside location with only 3 blocks to the beach, close to restaurants, shopping and Flagler Avenue fun! Recent upgrades include: new ceiling fans and fixtures throughout, 2024 fence, 2023 flat roof, 2018 Mansard roof, 2014 HVAC, 2022 new electric panel, 2016 water heater.

    Zillow last checked:

    Listing updated:

    Listed by:

    Gwendolyn Schwoerer 386-314-8509,

    Land And Sea Realty

    Bought with:

    Kim Nichols, 3261570

    Trademark Realty Group LLC

    Source: DBAMLS,MLS#: 1206356MLS Logo

    Facts & features

    Interior

    Bedrooms & bathrooms
    • Bedrooms: 2
    • Bathrooms: 3
    • Full bathrooms: 2
    • 1/2 bathrooms: 1
    Bedroom 1
    • Level: Second
    • Area: 168 Square Feet
    • Dimensions: 12.00 x 14.00
    Bedroom 2
    • Level: Second
    • Area: 156 Square Feet
    • Dimensions: 13.00 x 12.00
    Primary bathroom
    • Level: Second
    • Area: 78 Square Feet
    • Dimensions: 13.00 x 6.00
    Bathroom 2
    • Level: Second
    • Area: 70 Square Feet
    • Dimensions: 10.00 x 7.00
    Bathroom 3
    • Level: First
    • Area: 60 Square Feet
    • Dimensions: 10.00 x 6.00
    Kitchen
    • Level: First
    • Area: 238 Square Feet
    • Dimensions: 17.00 x 14.00
    Living room
    • Level: First
    • Area: 280 Square Feet
    • Dimensions: 20.00 x 14.00
    Other
    • Description: Lanai/Porch
    • Level: First
    • Area: 315 Square Feet
    • Dimensions: 15.00 x 21.00
    Heating
    • Central, Electric
    Cooling
    • Central Air, Electric
    Appliances
    • Included: Washer, Refrigerator, Microwave, Electric Water Heater, Electric Range, Dryer, Disposal, Dishwasher
    • Laundry: In Unit, Lower Level
    Features
    • Built-in Features, Ceiling Fan(s), Eat-in Kitchen, Primary Bathroom - Shower No Tub, Walk-In Closet(s)
    • Flooring: Laminate, Vinyl
    • Number of fireplaces: 1
    • Fireplace features: Wood Burning
    Interior area
    • Total structure area: 1,728
    • Total interior livable area: 1,328 sqft

    Property

    Parking
    • Parking features: Assigned, Parking Lot
    Features
    • Levels: Two
    • Stories: 2
    • Patio & porch: Patio
    • Exterior features: Balcony
    • Fencing: Wood
    • Has view: Yes
    • View description: Water
    • Has water view: Yes
    • Water view: Water
    Lot
    • Size: 871 Square Feet
    Details
    • Parcel number: 742708290020

    Construction

    Type & style
    • Home type: SingleFamily
    • Property subtype: Single Family Residence, Residential
    • Attached to another structure: Yes
    Materials
    • Block, Stucco
    • Foundation: Slab
    • Roof: Membrane,Shingle
    Condition
    • Updated/Remodeled
    • New construction: No
    • Year built: 1980

    Utilities & green energy

    • Sewer: Public Sewer
    • Water: Public
    • Utilities for property: Electricity Connected, Sewer Connected, Water Connected

    Community & HOA

    Community
    • Subdivision: Cedar Dunes
    HOA
    • Has HOA: Yes
    • Amenities included: Maintenance Grounds, Management, Trash
    • Services included: Maintenance Grounds
    • HOA fee: $140 monthly
    • HOA name: Specialty Management Company
    • HOA phone: 407-647-2622
    Location
    • Region: New Smyrna Beach

    Financial & listing details

    • Price per square foot: $277/sqft
    • Tax assessed value: $248,450
    • Annual tax amount: $4,945
    • Date on market: 11/27/2024
    • Listing terms: Cash,Conventional,FHA,VA Loan
    • Electric utility on property: Yes
    • Road surface type: Asphalt

    Price history

    DateEventPrice
    2/21/2025Sold$367,900-3.2%$277/sqft
    Source: DBAMLS #1206356 Report a problem
    1/17/2025Pending sale$379,900$286/sqft
    Source: Stellar MLS #NS1083157 Report a problem
    11/26/2024Listed for sale$379,900+16.9%$286/sqft
    Source: Stellar MLS #NS1083157 Report a problem
    10/21/2022Sold$325,000-6.9%$245/sqft
    Source: DBAMLS #1100753 Report a problem
    9/10/2022Pending sale$349,000$263/sqft
    Source: DBAMLS #1100753 Report a problem
    8/26/2022Listed for sale$349,000+398.6%$263/sqft
    Source: Stellar MLS #O6055250 Report a problem
    5/26/1998Sold$70,000$53/sqft
    Source: Public Record Report a problem

    Public tax history

    YearProperty taxesTax assessment
    2025$3,491 -5.7%$248,450 -3.1%
    2024$3,703 -25.1%$256,462 -9.7%
    2023$4,945 +60.7%$284,018 +70.3%
    2022$3,078 $166,811 +10%
    2021-- $151,646 +10%
    2020$2,548 $137,860
    Find assessor info on the county website

    Neighborhood: Coronado Beach

    Nearby schools

    GreatSchools rating
    Get a cash offer in 3 minutes
    Find out how much your home could sell for in as little as 3 minutes with a no-obligation cash offer.
    Estimated market value
    $363,700
    Get a cash offer in 3 minutes
    Find out how much your home could sell for in as little as 3 minutes with a no-obligation cash offer.
    Estimated market value
    $363,700