A Home That Joyfully Welcomes You!
From the moment you pull up, this incredibly refreshed home invites you in. A brand-new front door, NEW lush landscaping, and a charming fully fenced backyard—perfect for family fun or quiet relaxation.
Step inside to discover gleaming real hardwood floors throughout. Creating a clean, modern, and easy-to-maintain home. The newly painted interior and exterior gleam with fresh character, while NEW lighting fixtures throughout cast a bright, cheerful glow in every room. New french doors in the office.
Custom kitchen: Gorgeous NEW cabinets, sleek NEW KitchenAid appliances, and thoughtful design promise joyful cooking and easy entertaining.
NEW marble showers and vanities, as well as NEW tile floors, elevate each bathroom into a spa like retreat. Relax by the added electric fireplace with a stunning white oak mantel, creating a cozy focal point, and enjoy the warmth of wood-cladded master bedroom ceilingsa beautiful nod to natural charm.
-Functional Luxury in Every Corner
Enjoy built-ins in both the office and laundry room, offering stylish storage and seamless organization.
Custom Hunter Douglas shades grace every window, offering beauty and privacy at the slide of a sash.
Savor morning coffee in your sunlit kitchen as it gleams with quartz surfaces and stainless steel. Host movie nights by the new fireplace. Work efficiently in your office with built-ins that keep everything in place. This modern home is not far from the neighborhood pool, make your appointment today!
See Documents for Complete list of improvements.
Sold
Street View
Price Unknown
114 Cedar Falls Ct, Columbia, MO 65203
3beds
2,009sqft
Single Family Residence
Built in 2012
0.27 Acres Lot
$466,700 Zestimate®
$--/sqft
$2,338 Estimated rent
Home value
$466,700
$429,000 - $504,000
$2,338/mo
Zestimate® history
Owner options
List your home for rent
$2,338/mo
Rent Zestimate®
Find your next renter with Zillow Rental Manager. Plus, with online applications, you can quickly screen prospective tenants – for free.
$2,338/mo
Rent Zestimate®
Refinance and save
$400/mo
Est. payment
Refinancing to a lower rate could help reduce your monthly payments and save thousands over the life of the loan.
$400/mo
Est. payment
Explore your selling options
Work with a Zillow partner agent
Leverage their expertise and Zillow's premium Showcase listings to get your home seen by more buyers.
Get startedList with your own agent
Get your home in front of millions of buyers by listing it on Zillow.
Learn how to do itSell it yourself
Take full control of how buyers see your home on Zillow by listing For Sale by Owner (FSBO).
List your homeWhat's special
Zillow last checked:
Listing updated:
Listed by:
Dustin March 573-881-4537,
EXP Realty LLC 866-224-1761
Bought with:
Deborah Crawford, 2017003999
Century 21 Community
Source: CBORMLS,MLS#: 428598
Facts & features
Interior
Bedrooms & bathrooms
- Bedrooms: 3
- Bathrooms: 2
- Full bathrooms: 2
Primary bedroom
- Level: Main
Bedroom 1
- Level: Main
Bedroom 2
- Level: Main
Primary bathroom
- Level: Main
Full bathroom
- Level: Main
Full bathroom
- Level: Main
Kitchen
- Level: Main
Living room
- Level: Main
Office
- Level: Main
Utility room
- Level: Main
Heating
- High Efficiency Furnace, Forced Air, Electric, Natural Gas
Cooling
- Central Electric
Appliances
- Laundry: Washer/Dryer Hookup
Features
- High Speed Internet, Tub/Shower, Stand AloneShwr/MBR, Split Bedroom Design, Walk-In Closet(s), Smart Thermostat, Eat-in Kitchen, Kit/Din Combo, Cabinets-Custom Blt, Solid Surface Counters, Wood Cabinets, Kitchen Island, Quartz Counters
- Flooring: Wood, Tile, Vinyl
- Windows: Window Treatments
- Has basement: No
- Has fireplace: Yes
- Fireplace features: Living Room
Interior area
- Total structure area: 2,009
- Total interior livable area: 2,009 sqft
- Finished area below ground: 0
Property
Parking
- Total spaces: 3
- Parking features: Attached, Paved
- Attached garage spaces: 3
- Has uncovered spaces: Yes
Features
- Patio & porch: Concrete, Back, Front Porch
- Fencing: Back Yard,Full,Wood
Lot
- Size: 0.27 Acres
- Dimensions: 87.20 x 132.57
- Features: Curbs and Gutters
Details
- Additional structures: None
- Parcel number: 1610400021400001
- Zoning description: R-S Single Family Residential
Construction
Type & style
- Home type: SingleFamily
- Architectural style: Ranch
- Property subtype: Single Family Residence
Materials
- Foundation: Concrete Perimeter, Slab
- Roof: ArchitecturalShingle,Composition
Condition
- Year built: 2012
Utilities & green energy
- Electric: City
- Gas: Gas-Natural
- Sewer: City
- Water: Public
- Utilities for property: Natural Gas Connected, Trash-City
Community & HOA
Community
- Subdivision: Bellwood
HOA
- Has HOA: Yes
- HOA fee: $400 annually
Location
- Region: Columbia
Financial & listing details
- Tax assessed value: $270,800
- Annual tax amount: $3,031
- Date on market: 7/20/2025
- Road surface type: Paved
Price history
| Date | Event | Price |
|---|---|---|
| 8/29/2025 | Sold | -- |
Source:  CBORMLS #428598 Report a problem CBORMLS #428598 Report a problem | ||
| 7/23/2025 | Pending sale | $460,000$229/sqft |
Source: CBORMLS #428598 Report a problem | ||
| 7/20/2025 | Listed for sale | $460,000+27.8%$229/sqft |
Source: CBORMLS #428598 Report a problem | ||
| 4/9/2024 | Sold | -- |
Source: eXp Realty #132339641 Report a problem | ||
| 3/7/2024 | Pending sale | $360,000$179/sqft |
Source: CBORMLS #418662 Report a problem | ||
Public tax history
| Year | Property taxes | Tax assessment |
|---|---|---|
| 2025 | -- | $51,452 +14.5% |
| 2024 | $3,031 +0.8% | $44,935 |
| 2023 | $3,006 +4.1% | $44,935 +4% |
| 2022 | $2,888 -0.2% | $43,206 |
| 2021 | $2,893 -6% | $43,206 |
| 2020 | $3,079 0% | $43,206 |
| 2019 | $3,079 -0.7% | $43,206 |
| 2018 | $3,101 +1.2% | $43,206 |
| 2017 | $3,063 +0.2% | $43,206 |
| 2016 | $3,058 | $43,206 |
| 2015 | $3,058 +8.9% | $43,206 |
| 2014 | $2,808 | $43,206 |
| 2013 | -- | $43,206 +1222.1% |
| 2012 | -- | $3,268 |
Find assessor info on the county website
Neighborhood: Bellwood
Nearby homes
- $--3 bd2 ba1.8k sqft112 Cedar Falls Ct, Columbia, MO 65203Sold
- $385,0003 bd2 ba1.8k sqft116 Cedar Falls Ct, Columbia, MO 65203Off Market
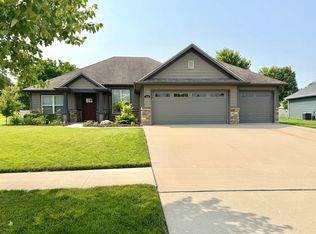
- $358,1003 bd2 ba1.6k sqft117 Cedar Falls Ct, Columbia, MO 65203Off Market
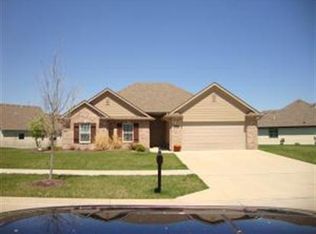
- $--4 bd3 ba2.1k sqft118 Cedar Falls Ct, Columbia, MO 65203Sold
- $671,6003 bd3 ba3.2k sqft100 Reedsport Rdg, Columbia, MO 65203Off Market
- $427,1004 bd3 ba2.3k sqft4407 Weybridge Dr, Columbia, MO 65203Off Market
- $350,3003 bd2 ba1.5k sqft4410 Cedar Falls Ln, Columbia, MO 65203Off Market
- $--4 bd4 ba2.4k sqft122 Reedsport Rdg, Columbia, MO 65203Sold
Nearby schools
GreatSchools rating
- 9/10Mary Paxton Keeley Elementary SchoolGrades: PK-5Distance: 0.9 mi
- 6/10Smithton Middle SchoolGrades: 6-8Distance: 0.6 mi
- 7/10David H. Hickman High SchoolGrades: 9-12Distance: 3.7 mi
Schools provided by the listing agent
- Elementary: Mary Paxton Keeley
- Middle: Smithton
- High: Hickman
Source: CBORMLS. This data may not be complete. We recommend contacting the local school district to confirm school assignments for this home.
Sell for more on Zillow
Get a Zillow Showcase℠ listing at no additional cost and you could sell for .
$466,700
2% more
+$9,334
With Zillow Showcase(estimated)
$476,034
- Missouri
- Boone County
- Columbia
- 65203
- Bellwood
- 114 Cedar Falls Ct
Nearby cities
Nearby neighborhoods
Nearby zip codes
Other Columbia Topics
