Lot includes a section of land across the street. Deep water access through canal with 10,000lb boat lift! This coastal gem offers comfort, convenience, and charm with water access steps away. Step inside to a newly updated kitchen with fresh countertops, appliances (excluding fridge), and updated cabinetry. The spacious primary suite boasts two walk-in closets and a spa-inspired bathroom featuring a dual vanity, heated towel bar, bidet, and a luxurious walk-in shower with rain head and handheld fixtures—plus its own heated/cooled vent.
The private MIL suite includes its own entrance, mini-split HVAC, handicap-accessible bathroom, and a beautiful solid mahogany bed that can stay. Enjoy outdoor living with a screened back porch that wraps around to the side yard, or unwind under the palm trees surrounding the home.
Other features include:
2018 cedar shake siding
2019 metal roof with waterproof underlayment
2020 updated plumbing, fixtures, and covered front porch
6 covered parking/storage spots plus 2 workshop/storage areas
Nearly all windows replaced
10,000 lb electric boat lift with separate meter
Intracoastal views from the primary bedroom
Located just a half-mile walk or bike ride to downtown Swansboro, close to Bear Island, Croatan Forest, and top fishing and boating spots like Trout Creek and Shark Tooth Island.
This one's ready for coastal living at its finest—schedule your showing today!
Sold for $724,990
$724,990
114 Cedar Lane, Cedar Point, NC 28584
3beds
1,688sqft
Single Family Residence
Built in 1992
0.38 Acres Lot
$732,800 Zestimate®
$429/sqft
$2,262 Estimated rent
Home value
$732,800
$645,000 - $835,000
$2,262/mo
Zestimate® history
Owner options
List your home for rent
$2,262/mo
Rent Zestimate®
Find your next renter with Zillow Rental Manager. Plus, with online applications, you can quickly screen prospective tenants – for free.
$2,262/mo
Rent Zestimate®
Refinance and save
$4,193/mo
Est. payment
Refinancing to a lower rate could help reduce your monthly payments and save thousands over the life of the loan.
$4,193/mo
Est. payment
Explore your selling options
Work with a Zillow partner agent
Leverage their expertise and Zillow's premium Showcase listings to get your home seen by more buyers.
Get startedList with your own agent
Get your home in front of millions of buyers by listing it on Zillow.
Learn how to do itSell it yourself
Take full control of how buyers see your home on Zillow by listing For Sale by Owner (FSBO).
List your homeWhat's special
Handicap-accessible bathroomSolid mahogany bedIntracoastal viewsLuxurious walk-in showerHeated towel barScreened back porchElectric boat lift
Zillow last checked:
Listing updated:
Listed by:
The Summers Real Estate Team 910-750-4007,
Keller Williams Innovate-Wilmington,
Joseph M Zarzycki 734-545-9200,
Keller Williams Innovate-Wilmington
Bought with:
Kyle Louise Graham, 201274
RE/MAX Homestead Swansboro
Source: Hive MLS,MLS#: 100504699 Originating MLS: Cape Fear Realtors MLS, Inc.
Originating MLS: Cape Fear Realtors MLS, Inc.Facts & features
Interior
Bedrooms & bathrooms
- Bedrooms: 3
- Bathrooms: 3
- Full bathrooms: 3
Rooms
- Room types: Master Bedroom, Bedroom 2, Bedroom 3, Living Room, Dining Room
Primary bedroom
- Level: Second
- Dimensions: 13.9 x 13.11
Bedroom 2
- Level: Second
- Dimensions: 11.2 x 11
Bedroom 3
- Level: Second
- Dimensions: 11.2 x 10.1
Dining room
- Level: Second
- Dimensions: 16.6 x 11.4
Kitchen
- Level: Second
- Dimensions: 19.1 x 15.6
Kitchen
- Level: Second
- Dimensions: 14.1 x 8.1
Living room
- Level: Second
- Dimensions: 16.2 x 16.4
Heating
- Electric, Heat Pump
Cooling
- Central Air
Appliances
- Included: Electric Oven, Refrigerator, Dishwasher
Features
- Walk-in Closet(s), Ceiling Fan(s), Walk-in Shower, Walk-In Closet(s), Workshop
- Flooring: Carpet, Tile
Interior area
- Total structure area: 1,688
- Total interior livable area: 1,688 sqft
Property
Parking
- Parking features: Paved
- Details: Parking under home
Accessibility
- Accessibility features: Accessible Full Bath
Features
- Levels: Two
- Stories: 1
- Patio & porch: Deck, Porch, Screened
- Fencing: None
- Has view: Yes
- View description: Canal, ICW, Water
- Has water view: Yes
- Water view: Canal,Water
- Waterfront features: Boat Lift, Boat Ramp, Bulkhead, Canal Front, Sound Side, Water Access Comm
- Frontage type: Canal Front
Lot
- Size: 0.38 Acres
- Dimensions: 100 x 150
- Features: Boat Dock, Boat Lift, Boat Ramp, Bulkhead, Sound Side, Water Access Comm
Details
- Additional structures: Storage
- Parcel number: 536416939045000
- Zoning: Residential
- Special conditions: Standard
Construction
Type & style
- Home type: SingleFamily
- Property subtype: Single Family Residence
Materials
- Shake Siding, Wood Frame
- Foundation: Other, Pilings
- Roof: Shingle
Condition
- New construction: No
- Year built: 1992
Utilities & green energy
- Sewer: Septic Tank
- Water: Public
- Utilities for property: Water Available, See Remarks
Community & HOA
Community
- Subdivision: Not In Subdivision
HOA
- Has HOA: No
- Amenities included: Boat Dock, Boat Slip, Flood Insurance, Maintenance Common Areas, Maintenance Grounds, Pest Control, Ramp, Sewer, Street Lights, Trash, Cable TV
Location
- Region: Cedar Pt
Financial & listing details
- Price per square foot: $429/sqft
- Tax assessed value: $300,488
- Annual tax amount: $1,870
- Date on market: 5/1/2025
- Cumulative days on market: 7 days
- Listing agreement: Exclusive Agency
- Listing terms: Cash,Conventional,FHA,VA Loan
- Road surface type: Paved
Price history
| Date | Event | Price |
|---|---|---|
| 7/9/2025 | Sold | $724,990$429/sqft |
Source:  Hive MLS #100504699 Report a problem Hive MLS #100504699 Report a problem | ||
| 5/8/2025 | Pending sale | $724,990$429/sqft |
Source: Hive MLS #100504699 Report a problem | ||
| 5/1/2025 | Listed for sale | $724,990+101.4%$429/sqft |
Source: Hive MLS #100504699 Report a problem | ||
| 7/25/2008 | Sold | $360,000$213/sqft |
Source: Hive MLS #10800123 Report a problem | ||
Public tax history
| Year | Property taxes | Tax assessment |
|---|---|---|
| 2025 | $2,236 +14.5% | $483,123 +60.8% |
| 2024 | $1,954 +4.4% | $300,488 |
| 2023 | $1,871 +5.1% | $300,488 |
| 2022 | $1,780 | $300,488 +5.6% |
| 2021 | $1,780 -1.9% | $284,551 -3.8% |
| 2020 | $1,815 +22.4% | $295,925 +15% |
| 2019 | $1,483 | $257,217 |
| 2017 | $1,483 +15.1% | $257,217 |
| 2016 | $1,288 | $257,217 |
| 2015 | $1,288 +2.4% | $257,217 -29.5% |
| 2014 | $1,257 | $364,687 |
| 2013 | -- | $364,687 |
| 2012 | -- | -- |
| 2011 | -- | -- |
| 2010 | -- | $396,946 |
| 2009 | -- | $396,946 |
Find assessor info on the county website
Neighborhood: 28584
Nearby homes
- $658,3003 bd2 ba1.5k sqft116 Cedar Ln, Cedar Pt, NC 28584Off Market

- $436,2003 bd2 ba1.1k sqft110 Cedar Ln, Cedar Pt, NC 28584Off Market

- $257,2001 bd1 ba704 sqft109 Cedar Ln, Swansboro, NC 28584Off Market
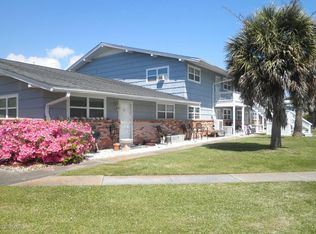
- $496,4003 bd2 ba1.1k sqft120 Cedar Ln, Cedar Pt, NC 28584Off Market
- $242,5001 bd1 ba695 sqft109 Cedar Ln APT 15, Cedar Point, NC 28584Sold
- $215,0001 bd1 ba665 sqft109 Cedar Ln APT 9, Cedar Pt, NC 28584For Sale
- $228,0001 bd1 ba704 sqft109 Cedar Ln APT 4, Cedar Pt, NC 28584For Sale
- $260,0001 bd1 ba674 sqft109 Cedar Ln APT 7, Cedar Point, NC 28584Sold
Nearby schools
GreatSchools rating
- 10/10White Oak ElementaryGrades: PK-5Distance: 2.8 mi
- 7/10Broad Creek Middle SchoolGrades: 6-8Distance: 11.4 mi
- 9/10Croatan High SchoolGrades: 9-12Distance: 9.1 mi
Schools provided by the listing agent
- Elementary: White Oak Elementary
- Middle: Broad Creek
- High: Croatan
Source: Hive MLS. This data may not be complete. We recommend contacting the local school district to confirm school assignments for this home.
Get a cash offer in 3 minutes
Find out how much your home could sell for in as little as 3 minutes with a no-obligation cash offer.
Estimated market value
$732,800
Get a cash offer in 3 minutes
Find out how much your home could sell for in as little as 3 minutes with a no-obligation cash offer.
Estimated market value
$732,800
- North Carolina
- Carteret County
- Cedar Point
- 28584
- 114 Cedar Lane
Nearby cities
Nearby zip codes
Other Cedar Point Topics
