Perfectly positioned between Spring Hill + Porter, Davis & Ball Squares, this 3,090 s/f two-family is an attractive option for rental, owner-occupant or condo conversion with its unbeatable convenience, effortless commuting & proximity to all that Somerville has to offer. Unit one includes 3 bedrooms/1 bath, a spacious living room, dining room, kitchen & mudroom leading to the yard. The oversized 2nd unit spans 2 levels with a living and dining room, large kitchen, full bath, den/office or extra bedroom & front deck, while the top floor holds 3 bedrooms. Features include a NEW roof & HW tanks, hardwood floors, tall ceilings, ample natural light & separate entrances. The basement provides laundry for both units, storage, separate utilities & easy exit. Outside, enjoy a shared yard, off-street parking & minutes from buses, the Somerville Community Path, Red Line, Green Line Ext + top-rated restaurants, shopping, universities & hospitals. Ready to be reimagined - don't miss out!
Sold for $1,220,000
$1,220,000
114 Cedar St, Somerville, MA 02144
6beds
3,090sqft
2 Family - 2 Units Up/Down
Built in 1900
-- sqft lot
$1,257,600 Zestimate®
$395/sqft
$4,925 Estimated rent
Home value
$1,257,600
$1.17M - $1.36M
$4,925/mo
Zestimate® history
Owner options
List your home for rent
$4,925/mo
Rent Zestimate®
Find your next renter with Zillow Rental Manager. Plus, with online applications, you can quickly screen prospective tenants – for free.
$4,925/mo
Rent Zestimate®
Refinance and save
$8,006/mo
Est. payment
Refinancing to a lower rate could help reduce your monthly payments and save thousands over the life of the loan.
$8,006/mo
Est. payment
Explore your selling options
Work with a Zillow partner agent
Leverage their expertise and Zillow's premium Showcase listings to get your home seen by more buyers.
Get startedList with your own agent
Get your home in front of millions of buyers by listing it on Zillow.
Learn how to do itSell it yourself
Take full control of how buyers see your home on Zillow by listing For Sale by Owner (FSBO).
List your homeWhat's special
Zillow last checked:
Listing updated:
Listed by:
Sabrina Carr Group 781-775-2895,
William Raveis R.E. & Home Services 781-670-5200
Bought with:
The Moving Greater Boston Team
Berkshire Hathaway HomeServices Warren Residential
Source: MLS PIN,MLS#: 73434458
Facts & features
Interior
Bedrooms & bathrooms
- Bedrooms: 6
- Bathrooms: 2
- Full bathrooms: 2
Heating
- Hot Water, Natural Gas, Individual, Unit Control
Cooling
- Window Unit(s)
Appliances
- Included: Range, Refrigerator, Washer, Dryer, Range Hood
- Laundry: Gas Dryer Hookup, Electric Dryer Hookup, Washer Hookup
Features
- Mudroom, Ceiling Fan(s), Storage, Bathroom With Tub & Shower, Open Floorplan, Living Room, Dining Room, Kitchen, Office/Den
- Flooring: Tile, Hardwood
- Doors: Insulated Doors
- Windows: Insulated Windows
- Basement: Full,Walk-Out Access,Interior Entry,Concrete,Unfinished
- Has fireplace: No
Interior area
- Total structure area: 3,090
- Total interior livable area: 3,090 sqft
- Finished area above ground: 3,090
Property
Parking
- Total spaces: 2
- Parking features: Paved Drive, Off Street, On Street, Paved
- Uncovered spaces: 2
Features
- Patio & porch: Deck, Patio
- Exterior features: Balcony/Deck, Rain Gutters
Lot
- Size: 3,387 Square Feet
Details
- Parcel number: M:29 B:E L:18,751345
- Zoning: RA
Construction
Type & style
- Home type: MultiFamily
- Property subtype: 2 Family - 2 Units Up/Down
Materials
- Frame
- Foundation: Block, Stone, Brick/Mortar
- Roof: Shingle
Condition
- Year built: 1900
Utilities & green energy
- Electric: Circuit Breakers
- Sewer: Public Sewer
- Water: Public
- Utilities for property: for Gas Range, for Gas Dryer, for Electric Dryer, Washer Hookup
Green energy
- Energy efficient items: Thermostat
Community & HOA
Community
- Features: Public Transportation, Shopping, Pool, Tennis Court(s), Park, Walk/Jog Trails, Medical Facility, Bike Path, Highway Access, House of Worship, Private School, Public School, T-Station, University, Sidewalks
Location
- Region: Somerville
Financial & listing details
- Price per square foot: $395/sqft
- Tax assessed value: $1,250,900
- Annual tax amount: $13,647
- Date on market: 12/16/2025
- Exclusions: All Appliances Included As Gifts.
- Total actual rent: 0
- Road surface type: Paved
Price history
| Date | Event | Price |
|---|---|---|
| 12/4/2025 | Sold | $1,220,000-6.1%$395/sqft |
Source: MLS PIN #73434458 Report a problem | ||
| 10/17/2025 | Price change | $1,299,000-3.7%$420/sqft |
Source: MLS PIN #73434458 Report a problem | ||
| 10/8/2025 | Price change | $1,349,000-6.9%$437/sqft |
Source: MLS PIN #73434458 Report a problem | ||
| 9/23/2025 | Listed for sale | $1,449,000$469/sqft |
Source: MLS PIN #73434458 Report a problem | ||
Public tax history
| Year | Property taxes | Tax assessment |
|---|---|---|
| 2025 | $13,647 +4.5% | $1,250,900 +0.8% |
| 2024 | $13,054 +4.9% | $1,240,900 +3.1% |
| 2023 | $12,441 +6.2% | $1,203,200 +4.6% |
| 2022 | $11,710 +2.8% | $1,150,300 +2.9% |
| 2021 | $11,391 +3.5% | $1,117,900 +2.5% |
| 2020 | $11,007 +5.5% | $1,090,900 +12.5% |
| 2019 | $10,434 +8.1% | $969,700 +13.6% |
| 2018 | $9,652 +2% | $853,400 +5.3% |
| 2017 | $9,460 +3.5% | $810,600 +11.2% |
| 2016 | $9,136 | $729,100 |
Find assessor info on the county website
Neighborhood: Spring Hill
Nearby homes
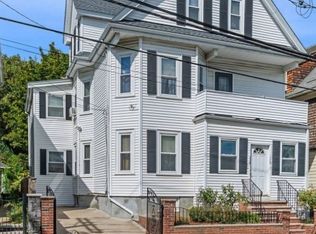
- $--3 bd1 ba1k sqft114 Cedar St UNIT 1, Somerville, MA 02144Off Market
- $1,060,9002 bd1 ba-- sqft116 Cedar St, Somerville, MA 02144Off Market

- $1,283,7004 bd1 ba1.5k sqft110 Cedar St, Somerville, MA 02144Off Market
- $--2 bd1 ba-- sqft120 Cedar St #3, Somerville, MA 02144Off Market

- $--2 bd1 ba-- sqft120 Cedar St, Somerville, MA 02144Off Market
- $1,627,3007 bd2 ba3.7k sqft118 Cedar St, Somerville, MA 02144Off Market
- $1,600,5007 bd3 ba3.1k sqft8 Spencer Ave, Somerville, MA 02144Off Market
- $--1 bd1 ba800 sqft8 Spencer Ave #1, Somerville, MA 02144Off Market
Nearby schools
GreatSchools rating
- 8/10John F. Kennedy Elementary SchoolGrades: PK-8Distance: 0.3 mi
- 6/10Somerville High SchoolGrades: 9-12Distance: 0.9 mi
- 8/10Benjamin G. Brown SchoolGrades: K-5Distance: 0.3 mi
Get a cash offer in 3 minutes
Find out how much your home could sell for in as little as 3 minutes with a no-obligation cash offer.
Estimated market value
$1,257,600
Get a cash offer in 3 minutes
Find out how much your home could sell for in as little as 3 minutes with a no-obligation cash offer.
Estimated market value
$1,257,600
