Skip main navigation
Sold for $300,000
  • $300,000

    114 Cemetery St, Jermyn, PA 18433

    3beds
    1,680sqft
    Residential, Single Family Residence
    Built in 1910
    0.61 Acres Lot
    $294,200 Zestimate®
    $179/sqft
    $1,947 Estimated rent

    Home value

    $294,200

    $279,000 - $309,000

    $1,947/mo

    Zestimate® history
    Loading
    Loading...

    Owner options

    List your home for rent

    $1,947/mo

    Rent Zestimate®

    Find your next renter with Zillow Rental Manager. Plus, with online applications, you can quickly screen prospective tenants – for free.

    Learn more

    $1,947/mo

    Rent Zestimate®

    Refinance and save

    $2,089/mo

    Est. payment

    Refinancing to a lower rate could help reduce your monthly payments and save thousands over the life of the loan.

    See today's rates

    $2,089/mo

    Est. payment

    Explore your selling options

    Work with a Zillow partner agent

    Leverage their expertise and Zillow's premium Showcase listings to get your home seen by more buyers.

    Get started

    List with your own agent

    Get your home in front of millions of buyers by listing it on Zillow.

    Learn how to do it

    Sell it yourself

    Take full control of how buyers see your home on Zillow by listing For Sale by Owner (FSBO).

    List your home

    What's special

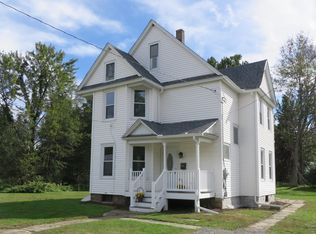
    Tasteful finishes throughoutConveniently located half bathFire pitExpansive level yardLarge storage shedInviting front porchPatio area
    Welcome to your new home in Jermyn--where timeless character meets modern comfort. This beautifully renovated turn-of-the-century residence has been thoughtfully updated throughout and is truly move-in ready, offering the perfect blend of charm, space, and functionality.Set on a rare, oversized double lot, the property provides an expansive, level yard ideal for entertaining, gardening, or simply enjoying your own private outdoor retreat. The backyard features a patio area, fire pit, and a large storage shed, while the inviting front porch adds to the home's curb appeal and offers the perfect place to unwind.Step inside to a bright and airy open-concept first floor designed for today's lifestyle. The modern kitchen is the centerpiece of the home, complete with updated finishes, ample cabinetry, and a spacious breakfast bar that comfortably seats up to four--perfect for casual dining or hosting guests. A conveniently located half bath adds additional practicality to the main level.Upstairs, you'll find three generously sized bedrooms, including two walk-in closets that provide excellent storage. The large full bathroom is both stylish and functional, featuring a dedicated area for a washer and dryer for added convenience.Additional highlights include updated systems, tasteful finishes throughout, and a layout that offers both comfort and versatility. The expansive yard provides a sense of privacy rarely found, making it ideal for families, pets, or outdoor gatherings.Located just minutes from Route 6, this home offers easy access to nearby towns, shopping, and amenities while still maintaining a quiet, residential setting. A rare opportunity to own a fully renovated home with space, character, and convenience--schedule your private showing today.

    Zillow last checked:

    Listing updated:

    Listed by:

    George A Semian,

    Coldwell Banker Town & Country Properties

    Bought with:

    Kimberly Korgeski, RS316936

    EXP Realty LLC

    Source: GSBR as distributed by MLS GRID,MLS#: SC261983MLS Logo

    Facts & features

    Interior

    Bedrooms & bathrooms
    • Bedrooms: 3
    • Bathrooms: 2
    • Full bathrooms: 1
    • 1/2 bathrooms: 1
    Rooms
    • Room types: Bathroom 1, Master Bedroom, Living Room, Kitchen, Dining Room, Bedroom 3, Bedroom 2, Bathroom 2
    Primary bedroom
    • Area: 156 Square Feet
    • Dimensions: 13 x 12
    Bedroom 2
    • Area: 156 Square Feet
    • Dimensions: 13 x 12
    Bedroom 3
    • Area: 112.5 Square Feet
    • Dimensions: 12.5 x 9
    Bathroom 1
    • Area: 30 Square Feet
    • Dimensions: 5 x 6
    Bathroom 2
    • Area: 72 Square Feet
    • Dimensions: 8 x 9
    Dining room
    • Area: 168 Square Feet
    • Dimensions: 12 x 14
    Kitchen
    • Area: 138 Square Feet
    • Dimensions: 12 x 11.5
    Living room
    • Area: 168 Square Feet
    • Dimensions: 12 x 14
    Heating
    • Hot Water, Natural Gas
    Cooling
    • Ceiling Fan(s)
    Appliances
    • Included: Dishwasher, Washer, Refrigerator, Electric Oven, Dryer
    • Laundry: In Bathroom, Upper Level
    Features
    • Bar, Walk-In Closet(s), Entrance Foyer
    • Flooring: Carpet, Luxury Vinyl
    • Basement: Other
    • Attic: Attic Storage,Storage,Walk Up
    Interior area
    • Total structure area: 1,680
    • Total interior livable area: 1,680 sqft
    • Finished area above ground: 1,680
    • Finished area below ground: 0

    Property

    Parking
    • Parking features: Off Street, On Street
    • Has uncovered spaces: Yes
    Features
    • Stories: 2
    • Patio & porch: Front Porch, Patio
    • Exterior features: Fire Pit, Rain Gutters
    • Fencing: Partial
    Lot
    • Size: 0.61 Acres
    • Dimensions: 166 x 160
    • Features: Back Yard, Level, Cleared
    Details
    • Additional structures: Shed(s)
    • Additional parcels included: 2 parcel numbers0840803001200 and 0840803001100
    • Parcel number: 0840803001200
    • Zoning: R1

    Construction

    Type & style
    • Home type: SingleFamily
    • Architectural style: Colonial
    • Property subtype: Residential, Single Family Residence
    Materials
    • Vinyl Siding
    • Foundation: Combination, Stone
    • Roof: Shingle
    Condition
    • Updated/Remodeled
    • New construction: No
    • Year built: 1910

    Utilities & green energy

    • Electric: 200 or Less Amp Service, Circuit Breakers
    • Sewer: Public Sewer
    • Water: Public
    • Utilities for property: Cable Connected, Water Connected, Sewer Connected, Natural Gas Connected, Electricity Connected

    Community & HOA

    Location
    • Region: Jermyn

    Financial & listing details

    • Price per square foot: $179/sqft
    • Tax assessed value: $111,796
    • Annual tax amount: $25,007
    • Date on market: 5/5/2026
    • Cumulative days on market: 7 days
    • Listing terms: Cash,FHA,Conventional
    • Exclusions: Lighting fixture baby room, will be replaced
    • Electric utility on property: Yes
    • Road surface type: Asphalt

    Price history

    DateEventPrice
    7/31/2026Sold$300,000+3.5%$179/sqft
    Source: GSBR as distributed by MLS GRID #SC261983 Report a problem
    5/12/2026Pending sale$289,900$173/sqft
    Source: GSBR as distributed by MLS GRID #SC261983 Report a problem
    5/5/2026Listed for sale$289,900+56.7%$173/sqft
    Source: GSBR as distributed by MLS GRID #SC261983 Report a problem
    6/4/2025Listing removed--
    Source: Owner Report a problem
    9/9/2021Sold$185,000$110/sqft
    Source: Bright MLS #PALW2000004 Report a problem
    8/2/2021Pending sale$185,000$110/sqft
    Source: Bright MLS #PALW2000004 Report a problem
    7/28/2021Listed for sale$185,000+8.5%$110/sqft
    Source: Bright MLS #PALW2000004 Report a problem
    2/12/2019Sold$170,500-5%$101/sqft
    Source: Agent Provided Report a problem
    10/16/2018Listed for sale$179,500+519%$107/sqft
    Source: Owner Report a problem
    9/15/2016Sold$29,000$17/sqft
    Source: GSBR as distributed by MLS GRID #164160 Report a problem

    Public tax history

    YearProperty taxesTax assessment
    2025$1,552 +13.7%$6,000
    2024$1,365 +4.7%$6,000
    2023$1,303 +2.4%$6,000
    2022$1,272 $6,000
    2021$1,272 +5.4%$6,000
    2020$1,206 +1%$6,000
    2018$1,194 +105.4%$6,000
    2017$581 $6,000
    2016-- $6,000
    2015-- $6,000
    2014-- $6,000
    2013-- $6,000
    2012-- $6,000
    2011-- $6,000
    2010-- $6,000
    2009-- $6,000
    2008-- $6,000
    2007-- $6,000
    2006-- $6,000
    2005-- $6,000
    2004-- $6,000
    2003-- $6,000
    2002-- $6,000
    2000-- $6,000
    Find assessor info on the county website

    Neighborhood: 18433

    Nearby schools

    GreatSchools rating
    Get pre-qualified for a loan
    At Zillow Home Loans, we can pre-qualify you in as little as 5 minutes with no impact to your credit score.

    An equal housing lender. NMLS #10287.