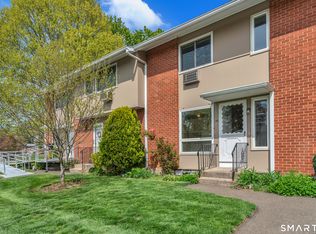
Welcome to this charming and spacious two bedroom, 1.5 bath end unit townhome in the desirable Meadowbrook First Co-op. The bright eat-in kitchen features classic white cabinetry and two large windows that fill the space with natural light. Hardwood floors extend throughout the home, with the exception of the kitchen and bathrooms. Step outside from the Living room to your own private patio overlooking a beautiful open green space. This peaceful outdoor retreat is perfect for relaxing, entertaining, or creating your own flower or garden beds. Upstairs, you'll find two generously sized bedrooms, each featuring hardwood floors and ceiling fans for year round comfort. The monthly association HOA offers exceptional value covering heat, hot water, property taxes, water, sewer, trash removal, snow removal, lawn care, exterior maintenance and insurance. Conveniently located in a walkable neighborhood near Hamden Town Center, you'll enjoy easy access to restaurants, shopping and everyday amenities. Commuters will appreciate the close proximity to I-91, I-95 and the Wilbur Cross Parkway. This is a CASH-ONLY, owner occupied cooperative. Don't miss the opportunity to make this welcoming home your own and begin your next chapter. As-Is sale.
Accepting backups
Price cut: $5K (8/16)
$115,000
114 Centerbrook Road, Hamden, CT 06518
2beds
1,073sqft
Stock Cooperative, Townhouse
Built in 1975
-- sqft lot
$110,900 Zestimate®
$107/sqft
$840/mo HOA
What's special
- 55 days
- 178
- 1
Zillow last checked:
Listing updated:
Listed by:
Terri A. Constantinidi (203)710-9938,
Houlihan Lawrence WD 203-787-7800
Source: Smart MLS,MLS#: 24194235
Facts & features
Interior
Bedrooms & bathrooms
- Bedrooms: 2
- Bathrooms: 2
- Full bathrooms: 1
- 1/2 bathrooms: 1
Primary bedroom
- Features: Ceiling Fan(s), Hardwood Floor
- Level: Upper
Bedroom
- Features: Ceiling Fan(s), Hardwood Floor
- Level: Upper
Bathroom
- Level: Main
Bathroom
- Features: Full Bath, Tub w/Shower, Tile Floor
- Level: Upper
Dining room
- Features: Combination Liv/Din Rm, Hardwood Floor
- Level: Main
Kitchen
- Features: Ceiling Fan(s), Eating Space, Laminate Floor
- Level: Main
Living room
- Features: Combination Liv/Din Rm, Patio/Terrace, Hardwood Floor
- Level: Main
Heating
- Baseboard, Oil
Cooling
- Ceiling Fan(s), Ductless, Wall Unit(s)
Appliances
- Included: Oven/Range, Microwave, Refrigerator, Dishwasher, Water Heater
- Laundry: Lower Level
Features
- Doors: Storm Door(s)
- Basement: Full,Unfinished
- Attic: Access Via Hatch
- Has fireplace: No
- Common walls with other units/homes: End Unit
Interior area
- Total structure area: 1,073
- Total interior livable area: 1,073 sqft
- Finished area above ground: 1,073
Property
Parking
- Total spaces: 1
- Parking features: Off Street, Assigned
Accessibility
- Accessibility features: Bath Grab Bars, Stair Lift
Features
- Stories: 2
- Patio & porch: Patio
- Exterior features: Sidewalk, Garden
Lot
- Features: Few Trees, Level
Details
- Parcel number: 999999999
- Zoning: R5
Construction
Type & style
- Home type: Condo
- Architectural style: Townhouse
- Property subtype: Stock Cooperative, Townhouse
- Attached to another structure: Yes
Materials
- Clapboard, Brick
Condition
- New construction: No
- Year built: 1975
Utilities & green energy
- Sewer: Public Sewer
- Water: Public
- Utilities for property: Cable Available
Green energy
- Energy efficient items: Doors
Community & HOA
Community
- Features: Near Public Transport, Library, Medical Facilities, Park, Playground, Shopping/Mall
- Subdivision: Centerville
HOA
- Has HOA: Yes
- Amenities included: Gardening Area, Guest Parking, Management, Taxes
- Services included: Maintenance Grounds, Snow Removal, Heat, Hot Water, Water, Sewer, Insurance
- HOA fee: $840 monthly
Location
- Region: Hamden
Financial & listing details
- Price per square foot: $107/sqft
- Date on market: 7/27/2026
Estimated market value
$110,900
$105,000 - $116,000
$2,166/mo
Price history
| Date | Event | Price |
|---|---|---|
| 8/16/2026 | Price change | $115,000-4.2%$107/sqft |
Source:  Smart MLS #24194235 Report a problem Smart MLS #24194235 Report a problem | ||
| 8/1/2026 | Listed for sale | $120,000-13.7%$112/sqft |
Source: Smart MLS #24194235 Report a problem | ||
| 8/23/2008 | Listing removed | $139,000$130/sqft |
Source: Listhub #N279633 Report a problem | ||
| 7/10/2008 | Listed for sale | $139,000$130/sqft |
Source: Listhub #N279633 Report a problem | ||
Public tax history
Tax history is unavailable.
Monthly payment
Est. payment
Payment breakdown
Explore the cost of this home by adjusting the details. Changes won't be saved.Climate risks
Neighborhood: 06518

Similar homes

- $120,0002 bd2 ba1k sqftMeadowbrook Second Co-Op, Hamden, CT 06518For Sale

 MLS ID #24164589, Gloria Carvajal, Sette Real Estate LLC. Smart MLS
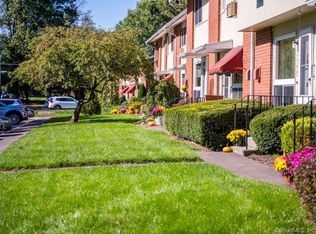
 - $169,9003 bd2 ba1.1k sqftMeadowbrook Second Co-Op, Hamden, CT 06518For Sale
 MLS ID #24208196, Christine M. Maturo, William Raveis Real Estate. Smart MLS
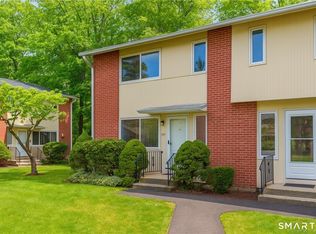
 - $168,0003 bd2 ba1.2k sqftMeadowbrook Second Co-Op, Hamden, CT 06518For Sale
 MLS ID #24201837, Sarah Joyner, Compass Connecticut, LLC. Smart MLS
 - $120,0002 bd1 ba899 sqftRidgeview, New Haven, CT 06513For Sale
 MLS ID #24192746, Fatih Bahat, Coldwell Banker Realty. Smart MLS
 - $124,2002 bd1 ba710 sqftOakridge (14-68 & 55-95), New Haven, CT 06513For SaleMLS ID #24196841, Thomas Cody, Align Realty LLC. Smart MLS
- $122,7001 bd1 ba790 sqftParkside Manor, Hamden, CT 06517For SaleMLS ID #24201658, Bruce Devlin, DEVLIN AGENCY THE. Smart MLS
- $119,0002 bd1 ba710 sqftOakridge (14-68 & 55-95), New Haven, CT 06513For SaleMLS ID #24186852, Krit Wanpensri, Coldwell Banker Realty. Smart MLS
- $122,5001 bd1 ba658 sqftRegency Hills, Hamden, CT 06514For SaleMLS ID #24192613, Javyn Roundtree, Roundtree Realty LLC. Smart MLS
- $110,0001 bd1 ba815 sqftUniversity Towers Co-Op, New Haven, CT 06511For SaleMLS ID #24205682, Cheryl Szczarba, Seabury Hill REALTORS. Smart MLS
- $169,0002 bd2 ba977 sqftMill Pond Village, Hamden, CT 06514For SaleMLS ID #24158466, Venkat Maganti, Sriven Realty. Smart MLS
- $169,0002 bd2 ba1.5k sqftEast Gate, Hamden, CT 06514For SaleMLS ID #24187098, Kate Esposito, William Pitt Sotheby's Int'l. Smart MLS
- $125,0002 bd1 ba710 sqftOak Ridge (6, New Haven, CT 06513For SaleMLS ID #24183429, Robert Davis, Nomade. Smart MLS
- $104,9001 bd1 ba726 sqftRidgeview, New Haven, CT 06513For SaleMLS ID #24188596, Fatih Bahat, Coldwell Banker Realty. Smart MLS
- $85,0001 bd1 ba644 sqft10 Third Street, Beacon Falls, CT 06403For SaleMLS ID #24202774, Kevin Gendron, Showcase Realty, Inc.. Smart MLS
- $140,0002 bd1 ba1k sqftHidden Quarry, New Haven, CT 06513For SaleMLS ID #24183420, Robert Davis, Nomade. Smart MLS
- $145,0002 bd1 ba1k sqftHarbour Crest, New Haven, CT 06513For SaleMLS ID #24179029, Christian Spiro Selverian, Alpha Capital Realty, LLC. Smart MLS
- $119,0003 bd2 ba1.3k sqftBunker Heights, Waterbury, CT 06708For SaleMLS ID #24197777, Jennifer Gonzalez, Showcase Realty, Inc.. Smart MLS
- $165,9501 bd1 ba800 sqftLake Whitney Glen, Hamden, CT 06514For SaleMLS ID #24194131, Odaine R. R. Jones, GLR ESTATES LLC. Smart MLS
- $105,0001 bd1 ba700 sqftUniversity Towers, New Haven, CT 06511For SaleMLS ID #24159773, Jia Wu, JJ HOMES REAL ESTATE, LLC. Smart MLS
- $135,0001 bd1 ba662 sqftRidgeview, New Haven, CT 06513For SaleMLS ID #24171256, Jeremy Goun, KNG Realty LLC. Smart MLS
