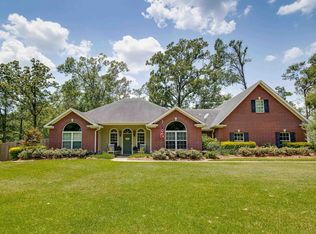
Welcome to this spacious all-brick 3-bedroom, 2-bath home with an oversized 2-car garage, ideally situated on a large lot in a quiet cul-de-sac of Darbonne Hills Subdivision. Thoughtfully designed and exceptionally maintained, this home offers the perfect blend of comfort, functionality, and quality upgrades. Inside, you'll find both a formal living room and a cozy family room, along with a separate dining room that's perfect for hosting holidays and special gatherings. The spacious kitchen features a breakfast area that opens to the family room, creating a seamless flow for everyday living. You'll also appreciate the convenient slide-out shelving in the base cabinets, making storage and organization effortless. The generous primary suite offers a private retreat, while two additional oversized bedrooms provide plenty of space for family, guests, or a home office. An oversized laundry room adds even more functionality, and the extra-spacious garage provides ample room for vehicles, storage, or a workshop. This home is packed with valuable upgrades, including Pella windows with custom blinds enclosed between the glass panes, a whole-home water filtration system, LeafFilter gutter protection, and an irrigation system that services both the front and back yards. One of the standout features is the gated side-yard access from the driveway, leading to an extended concrete parking area behind the fence. This provides excellent space for storing a boat, ATV, trailer, recreational vehicles, or additional vehicles while maintaining the privacy and appearance of the backyard. Step outside to enjoy the beautifully enclosed, covered patio—an ideal space for morning coffee, outdoor dining, or relaxing year-round. The large, fully fenced backyard with a wood privacy fence offers plenty of room for pets, play, and entertaining. With its spacious layout, premium upgrades, and incredible outdoor living space, this move-in-ready home offers everything you've been looking for...
For sale
$345,000
114 Cerdan Cir, West Monroe, LA 71291
3beds
2,283sqft
Site Build, Residential
Built in 1997
0.5 Acres Lot
$336,000 Zestimate®
$151/sqft
$-- HOA
What's special
Leaffilter gutter protectionTwo additional oversized bedroomsExtra-spacious garageQuiet cul-de-sacLarge lotOversized laundry roomSpacious kitchen
- 23 days
- 855
- 35
Likely to sell faster than
Zillow last checked:
Listing updated:
Listed by:
Harrison Lilly,
Harrison Lilly,
Jade Trainer,
Harrison Lilly
Source: NELAR,MLS#: 220410
Facts & features
Interior
Bedrooms & bathrooms
- Bedrooms: 3
- Bathrooms: 2
- Full bathrooms: 2
- Main level bathrooms: 2
- Main level bedrooms: 3
Primary bedroom
- Description: Floor: Carpet
- Level: First
- Area: 194.6
Bedroom
- Description: Floor: Carpet
- Level: First
- Area: 124.95
Bedroom 1
- Description: Floor: Carpet
- Level: First
- Area: 169.92
Dining room
- Description: Floor: Tile
- Level: First
- Area: 120.64
Family room
- Description: Floor: Carpet
- Level: First
- Area: 293.04
Kitchen
- Description: Floor: Tile
- Level: First
- Area: 147.32
Living room
- Description: Floor: Tile
- Level: First
- Area: 193.28
Heating
- Electric
Cooling
- Central Air
Appliances
- Included: Dishwasher, Range Hood, Electric Range, Electric Water Heater
- Laundry: Washer/Dryer Connect
Features
- Ceiling Fan(s), Walk-In Closet(s)
- Windows: Double Pane Windows, Negotiable
- Number of fireplaces: 1
- Fireplace features: One, Family Room
Interior area
- Total structure area: 3,205
- Total interior livable area: 2,283 sqft
Video & virtual tour
Property
Parking
- Total spaces: 2
- Parking features: Hard Surface Drv.
- Attached garage spaces: 2
- Has uncovered spaces: Yes
Features
- Levels: One
- Stories: 1
- Patio & porch: Porch Covered, Enclosed Patio
- Fencing: Chain Link,Wood
- Waterfront features: None
Lot
- Size: 0.5 Acres
- Features: Professional Landscaping, Cul-De-Sac
Details
- Parcel number: 100642
Construction
Type & style
- Home type: SingleFamily
- Architectural style: Traditional
- Property subtype: Site Build, Residential
Materials
- Brick Veneer
- Foundation: Slab
- Roof: Architecture Style
Condition
- Year built: 1997
Utilities & green energy
- Electric: Electric Company: Entergy
- Gas: None, Gas Company: None
- Sewer: Public Sewer
- Water: Public, Electric Company: Greater Ouachita
- Utilities for property: Natural Gas Not Available
Community & HOA
Community
- Security: Smoke Detector(s)
- Subdivision: Darbonne Hills
HOA
- Has HOA: No
- Amenities included: None
- Services included: None
Location
- Region: West Monroe
Financial & listing details
- Price per square foot: $151/sqft
- Tax assessed value: $204,813
- Annual tax amount: $1,172
- Date on market: 8/6/2026
- Road surface type: Paved
Estimated market value
$336,000
$319,000 - $353,000
$2,715/mo
Price history
| Date | Event | Price |
|---|---|---|
| 8/6/2026 | Listed for sale | $345,000$151/sqft |
Source:  NELAR #220410 Report a problem NELAR #220410 Report a problem | ||
| 12/8/2010 | Sold | -- |
Source: Agent Provided Report a problem | ||
| 7/29/1994 | Sold | -- |
Source: Agent Provided Report a problem | ||
Public tax history
| Year | Property taxes | Tax assessment |
|---|---|---|
| 2025 | $1,172 -1.2% | $20,481 |
| 2024 | $1,186 +1.8% | $20,481 |
| 2023 | $1,165 +1.1% | $20,481 |
| 2022 | $1,152 -1.2% | $20,481 |
| 2021 | $1,166 | $20,481 |
| 2020 | $1,166 +0.3% | $20,481 |
| 2019 | $1,163 0% | $20,481 |
| 2018 | $1,163 | $20,481 |
| 2017 | $1,163 +0% | $20,481 |
| 2016 | $1,162 +0.2% | $20,481 |
| 2015 | $1,160 | $20,481 |
| 2014 | $1,160 +0.3% | $20,481 |
| 2013 | $1,156 -0.5% | $20,481 |
| 2012 | $1,162 +7.6% | $20,481 +4.8% |
| 2011 | $1,080 -0.8% | $19,551 |
| 2010 | $1,088 | $19,551 |
Find assessor info on the county website
Monthly payment
Est. payment
Payment breakdown
Explore the cost of this home by adjusting the details. Changes won't be saved.Climate risks
Neighborhood: 71291
Nearby schools
Schools provided by the listing agent
- Elementary: Kiroli O
- Middle: Good Hope Middl
- High: West Monroe High School
Source: NELAR. This data may not be complete. We recommend contacting the local school district to confirm school assignments for this home.
Similar homes
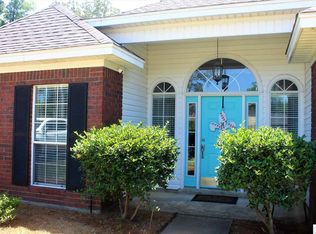
- $325,0005 bd3 ba2.8k sqft210 Dauphine Dr, West Monroe, LA 71291For Sale
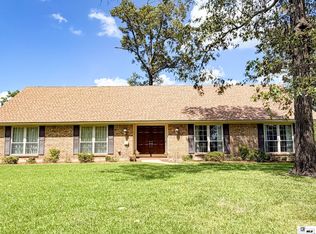
 MLS ID #220357, Jackie Guillot, Vanguard Realty. NELAR
 - $329,9003 bd3 ba2.4k sqft105 Lasalle Cir, West Monroe, LA 71291For Sale
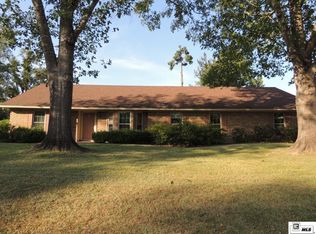 MLS ID #220353, Angela Juneau, Coldwell Banker Group One Realty. NELAR
 - $379,9004 bd3 ba2.5k sqft118 Cheyenne Dr, West Monroe, LA 71291For Sale
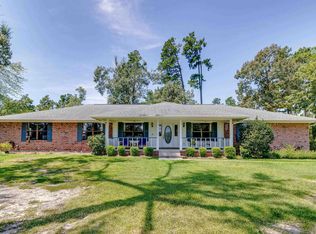 MLS ID #220610, Kevin Bayles, BetterHomes&GardensVeranda. NELAR
 - $399,9005 bd4 ba2.6k sqft105 Marion Pl, West Monroe, LA 71291For Sale
 MLS ID #220248, Shane Wooten, Keller Williams Parishwide Partners. NELAR
 - $379,9003 bd3 ba2.5k sqft117 Bonnabel Pl, West Monroe, LA 71291For SaleMLS ID #219360, Donna Spears, Coldwell Banker Group One Realty. NELAR
- $316,5004 bd2 ba2.1k sqft1005 Dean Chapel Rd, West Monroe, LA 71291For SaleMLS ID #219579, Mark Ouchley, Coldwell Banker Group One Realty. NELAR
- $369,5003 bd3 ba2.4k sqft1701 N 3rd St, Monroe, LA 71201For SaleMLS ID #220647, Cara Sampognaro, John Rea Realty. NELAR
- $250,0004 bd2 ba2.3k sqft303 Tupelo Dr, West Monroe, LA 71291For SaleMLS ID #220332, Harrison Lilly, Harrison Lilly. NELAR
- $294,0003 bd2 ba1.8k sqft106 Mohawk Cir, West Monroe, LA 71291For SaleMLS ID #218499, Danielle Cagle, BetterHomes&GardensVeranda. NELAR
- $300,0003 bd2 ba1.9k sqft124 Watson Cir, West Monroe, LA 71291For SaleMLS ID #219623, Stephanie Wesley, Vanguard Realty. NELAR
- $380,0004 bd3 ba2.2k sqft103 Temecula Dr, West Monroe, LA 71292For SaleMLS ID #220465, Debbie Pilcher, Re/Max Premier Realty. NELAR
- $259,0003 bd2 ba1.3k sqft341 Avant Rd, West Monroe, LA 71291For SaleMLS ID #220444, Craig Morris, Coldwell Banker Group One Realty. NELAR
- $288,5004 bd2 ba2.1k sqft403 Ferndale Ave, West Monroe, LA 71291For SaleMLS ID #219710, Judy Moore, Keller Williams Parishwide Partners. NELAR
- $419,0004 bd3 ba2.8k sqft2006 Star Dr, West Monroe, LA 71291For SaleMLS ID #219267, Brian Avara, Coldwell Banker Group One Realty. NELAR
- $375,0003 bd3 ba2k sqft2120 Philpot Rd, West Monroe, LA 71292For SaleMLS ID #219990, Debbie Pilcher, Re/Max Premier Realty. NELAR
- $389,9003 bd2 ba2.3k sqft202 Augusta Dr, Calhoun, LA 71225For SaleMLS ID #220251, Susan Simoneaux, Coldwell Banker Group One Realty. NELAR
- $349,0004 bd3 ba2.3k sqft3705 Pegram Cir, Monroe, LA 71201For SaleMLS ID #220080, Danielle Cagle, BetterHomes&GardensVeranda. NELAR
- $255,0003 bd3 ba2k sqft101 Westland Pl, West Monroe, LA 71291For SaleMLS ID #220425, Stacy Clark, Coldwell Banker Group One Realty. NELAR
- $239,9003 bd2 ba1.9k sqft113 Jennifer Ln, West Monroe, LA 71291For SaleMLS ID #220341, Heather Green, Heather Green Realty. NELAR
- $299,8003 bd3 ba1.9k sqft296 Mount Vernon Church Rd, West Monroe, LA 71292For SaleMLS ID #220628, Ashley Sutton, Coldwell Banker Group One Realty. NELAR
