Skip main navigation
Closed
  • $249,500

    114 Chadwick St, Jamestown, NY 14701

    3beds
    1,669sqft
    Single Family Residence
    Built in 2007
    10,001 Square Feet Lot
    $265,700 Zestimate®
    $149/sqft
    $1,888 Estimated rent

    Home value

    $265,700

    $199,000 - $356,000

    $1,888/mo

    Zestimate® history
    Loading
    Loading...

    Owner options

    List your home for rent

    $1,888/mo

    Rent Zestimate®

    Find your next renter with Zillow Rental Manager. Plus, with online applications, you can quickly screen prospective tenants – for free.

    Learn more

    $1,888/mo

    Rent Zestimate®

    Refinance and save

    $1,491/mo

    Est. payment

    Refinancing to a lower rate could help reduce your monthly payments and save thousands over the life of the loan.

    See today's rates

    $1,491/mo

    Est. payment

    Explore your selling options

    Work with a Zillow partner agent

    Leverage their expertise and Zillow's premium Showcase listings to get your home seen by more buyers.

    Get started

    List with your own agent

    Get your home in front of millions of buyers by listing it on Zillow.

    Learn how to do it

    Sell it yourself

    Take full control of how buyers see your home on Zillow by listing For Sale by Owner (FSBO).

    List your home

    What's special

    Central air conditioningLarge primary bedroomHigh efficiency gas furnacePersonal officeOpen floor planSingle floor livingHuge walk-in closet
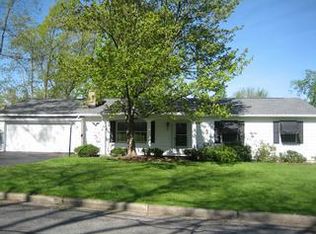
    Beautiful Modern Ranch Home in an area of fine homes. This 18 year old 3bed/2bath ranch offers the ease of single floor living with its large primary bedroom with an en suite private bathroom with a "Safe Step Walk-In Tub" and its own huge walk-in closet. Wide pocket doors and grab rails make for easy access around the home. Personal office, and a large living room, nice open floor plan with a modern kitchen and island. Convenient spacious first floor laundry room between the kitchen and attached garage with room for folding and hanging clothes even has a built in ironing board. Your comfort is handled for each season with its high efficiency gas furnace with central air conditioning and a permanent automatic natural gas back-up generator. Entertaining outside on your deck is accomplished rain or shine thanks to a remote controlled power awning. Dry Dry Dry Basement thanks to the pre-cast and insulated Superior Walls Foundation. Did I mention that the basement is DRY..... Attached 2 car garage and a large concrete driveway. These Clean Ranch Homes go fast, this could be the one you've been waiting for!!!

    Zillow last checked:

    Listing updated:

    Listed by:

    James Johnson 716-664-1762,

    Real Estate Advantage

    Bought with:

    Heather Shea-Canaley, 10401281174

    ERA Team VP Real Estate

    Source: NYSAMLSs,MLS#: R1604280MLS LogoOriginating MLS: Chautauqua-Cattaraugus

    Facts & features

    Interior

    Bedrooms & bathrooms
    • Bedrooms: 3
    • Bathrooms: 2
    • Full bathrooms: 2
    • Main level bathrooms: 2
    • Main level bedrooms: 3
    Bedroom 1
    • Level: First
    • Dimensions: 15.00 x 13.00
    Bedroom 2
    • Level: First
    • Dimensions: 12.00 x 11.00
    Bedroom 3
    • Level: First
    • Dimensions: 10.00 x 12.00
    Dining room
    • Level: First
    • Dimensions: 13.00 x 15.00
    Family room
    • Level: Basement
    • Dimensions: 26.00 x 23.00
    Kitchen
    • Level: First
    • Dimensions: 14.00 x 12.00
    Living room
    • Level: First
    • Dimensions: 19.00 x 16.00
    Other
    • Level: First
    • Dimensions: 13.00 x 7.00
    Heating
    • Gas, Forced Air
    Cooling
    • Central Air
    Appliances
    • Included: Dryer, Dishwasher, Electric Oven, Electric Range, Electric Water Heater, Refrigerator, Washer
    • Laundry: Main Level
    Features
    • Ceiling Fan(s), Dining Area, Home Office, Window Treatments, Main Level Primary, Primary Suite
    • Flooring: Carpet, Varies
    • Windows: Drapes
    • Basement: Full,Partially Finished,Sump Pump
    • Has fireplace: No
    Interior area
    • Total structure area: 1,669
    • Total interior livable area: 1,669 sqft

    Property

    Parking
    • Total spaces: 2
    • Parking features: Attached, Garage, Driveway
    • Attached garage spaces: 2
    Accessibility
    • Accessibility features: Other
    Features
    • Levels: One
    • Stories: 1
    • Patio & porch: Deck
    • Exterior features: Awning(s), Concrete Driveway, Deck
    Lot
    • Size: 10,001 Square Feet
    • Dimensions: 100 x 100
    • Features: Rectangular, Rectangular Lot, Residential Lot
    Details
    • Parcel number: 0608003860160007045000
    • Special conditions: Standard
    • Other equipment: Generator

    Construction

    Type & style
    • Home type: SingleFamily
    • Architectural style: Ranch
    • Property subtype: Single Family Residence
    Materials
    • Blown-In Insulation, Vinyl Siding, Pre-Cast Concrete, Copper Plumbing
    • Roof: Asphalt,Shingle
    Condition
    • Resale
    • Year built: 2007

    Utilities & green energy

    • Electric: Circuit Breakers
    • Sewer: Connected
    • Water: Connected, Public
    • Utilities for property: Sewer Connected, Water Connected

    Community & HOA

    Community
    • Security: Security System Owned
    Location
    • Region: Jamestown

    Financial & listing details

    • Price per square foot: $149/sqft
    • Tax assessed value: $151,000
    • Annual tax amount: $7,802
    • Date on market: 5/9/2025
    • Cumulative days on market: 14 days
    • Listing terms: Cash,Conventional,FHA,VA Loan

    Price history

    DateEventPrice
    7/10/2025Sold$249,500-4%$149/sqft
    Source: NYSAMLSs #R1604280 Report a problem
    6/3/2025Pending sale$259,900$156/sqft
    Source: NYSAMLSs #R1604280 Report a problem
    5/10/2025Listed for sale$259,900+72.1%$156/sqft
    Source: NYSAMLSs #R1604280 Report a problem
    12/6/2019Sold$151,000+0.7%$90/sqft
    Source: NYSAMLSs #R1209588 Report a problem
    9/6/2019Pending sale$150,000$90/sqft
    Source: ERA Team VP Real Estate #R1209588 Report a problem
    7/15/2019Listed for sale$150,000+1400%$90/sqft
    Source: ERA Team VP Real Estate #R1209588 Report a problem
    8/8/2007Sold$10,000$6/sqft
    Source: Public Record Report a problem

    Public tax history

    YearProperty taxesTax assessment
    2025-- $151,000
    2024-- $151,000
    2023-- $151,000
    2022-- $151,000
    2021-- $151,000
    2020-- $151,000 -6.2%
    2019-- $161,000
    2018-- $161,000
    2017$1,571 $161,000
    2016-- $161,000
    2015-- $161,000
    2014-- $161,000
    2013-- $161,000
    2012-- $161,000
    2011-- $161,000
    2010-- $161,000
    2009-- $161,000 +0.6%
    2008-- $160,000 +15900%
    2007-- $1,000
    2006-- $1,000
    Find assessor info on the county website

    Neighborhood: 14701

    Nearby schools

    GreatSchools rating
    Schools provided by the listing agent
    • Elementary: Lincoln Elementary
    • Middle: Persell Middle
    • High: Jamestown High
    • District: Jamestown

    Source: NYSAMLSs. This data may not be complete. We recommend contacting the local school district to confirm school assignments for this home.