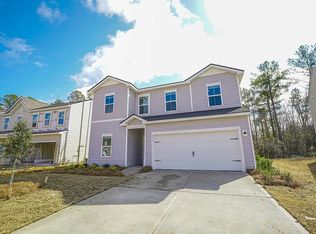
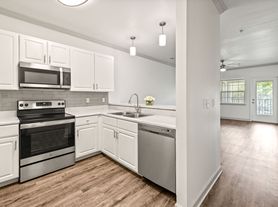
Discover comfort, space, and built-in savings with the Savannah Plan by Smith Family Homes. This home is designed with renters in mind, featuring solar panels to help lower and stabilize your monthly electric bills, along with a water softener system for better water quality and everyday comfort. Inside, you'll find a spacious loft bonus room and a beautifully upgraded kitchen with granite countertops, high-end cabinetry, and stainless steel appliances. The main living areas feature durable laminate flooring, with tile in the bathrooms and cozy carpet upstairs. The thoughtfully designed first floor includes a formal dining room, flexible office space, and a guest bedroom, all flowing into an open-concept great room and kitchen - perfect for entertaining or relaxing at home. Upstairs, the oversized primary suite offers a private sitting area and dual walk-in closets, creating a true retreat. Step outside to the covered back porch - ideal for year-round enjoyment. With modern upgrades, energy efficiency, and added comfort features like softened water, this home offers more value where it matters most - your monthly living experience. Schedule your showing today!
House for rent
$3,000/mo
Fees may apply
114 Chalk Farm Way, Bloomingdale, GA 31302
4beds
3,363sqft
Price may not include required fees and charges. Learn more|
Singlefamily
Available now
Central air
In unit laundry
Attached garage parking
Electric
What's special
Beautifully upgraded kitchenFlexible office spaceStainless steel appliancesDual walk-in closetsPrivate sitting areaGranite countertopsDurable laminate flooring
- 17 days |
- -- |
- -- |
Zillow last checked:
Listing updated:
Travel times

Let’s turn your rent into credit progress
Build credit history with every on-time payment and get credit for the payment you’re already making.
Facts & features
Interior
Bedrooms & bathrooms
- Bedrooms: 4
- Bathrooms: 3
- Full bathrooms: 3
Heating
- Electric
Cooling
- Central Air
Appliances
- Included: Dishwasher, Dryer, Microwave, Refrigerator, Washer
- Laundry: In Unit
Interior area
- Total interior livable area: 3,363 sqft
Property
Parking
- Parking features: Attached, Other
- Has attached garage: Yes
- Details: Contact manager
Features
- Patio & porch: Patio
- Exterior features: Brick, Heating: Electric
Details
- Parcel number: 21024A03002
Construction
Type & style
- Home type: SingleFamily
- Property subtype: SingleFamily
Condition
- Year built: 2023
Community & HOA
Location
- Region: Bloomingdale
Financial & listing details
- Lease term: Contact For Details
Price history
| Date | Event | Price |
|---|---|---|
| 7/3/2026 | Listed for rent | $3,000$1/sqft |
Source: Zillow Rentals Report a problem | ||
| 7/3/2026 | Listing removed | $3,000$1/sqft |
Source: Hive MLS #SA347375 Report a problem | ||
| 6/30/2026 | Sold | $473,500$141/sqft |
Source:  Hive MLS #SA346929 Report a problem Hive MLS #SA346929 Report a problem | ||
| 6/4/2026 | Pending sale | $473,500$141/sqft |
Source: Hive MLS #SA346929 Report a problem | ||
| 5/21/2026 | Price change | $473,500-0.1%$141/sqft |
Source: Hive MLS #SA346929 Report a problem | ||
| 4/30/2026 | Price change | $473,9990%$141/sqft |
Source: Hive MLS #SA346929 Report a problem | ||
| 4/14/2026 | Price change | $3,000-6.3%$1/sqft |
Source: Hive MLS #SA347375 Report a problem | ||
| 4/2/2026 | Price change | $474,000-2.3%$141/sqft |
Source: Hive MLS #SA346929 Report a problem | ||
| 3/12/2026 | Price change | $484,9990%$144/sqft |
Source: Hive MLS #SA346929 Report a problem | ||
| 1/22/2026 | Listed for rent | $3,200$1/sqft |
Source: Hive MLS #SA347375 Report a problem | ||
| 1/15/2026 | Listed for sale | $485,000$144/sqft |
Source: Hive MLS #SA346929 Report a problem | ||
| 4/24/2025 | Listing removed | $485,000$144/sqft |
Source: BHHS broker feed #10483656 Report a problem | ||
| 4/23/2025 | Listing removed | $3,200$1/sqft |
Source: Hive MLS #329291 Report a problem | ||
| 4/14/2025 | Listed for rent | $3,200$1/sqft |
Source: Hive MLS #329291 Report a problem | ||
| 4/11/2025 | Price change | $485,000-3%$144/sqft |
Source:  Hive MLS #327833 Report a problem Hive MLS #327833 Report a problem | ||
| 3/21/2025 | Listed for sale | $499,900+13.7%$149/sqft |
Source:  GAMLS #10483656 Report a problem GAMLS #10483656 Report a problem | ||
| 6/26/2023 | Sold | $439,730+0.1%$131/sqft |
Source: Hive MLS #SA287759 Report a problem | ||
| 5/4/2023 | Pending sale | $439,370$131/sqft |
Source: Hive MLS #287759 Report a problem | ||
| 5/4/2023 | Listed for sale | $439,370$131/sqft |
Source: Hive MLS #287759 Report a problem | ||
Neighborhood: 31302
Nearby schools
GreatSchools rating
- 4/10New Hampstead K-8 SchoolGrades: PK-8Distance: 1.1 mi
- 5/10New Hampstead High SchoolGrades: 9-12Distance: 0.9 mi