This spacious one story design layout is perfect for family relaxation and entertaining. The master bedroom features two closets and a remodeled walk-in shower with grab bars. Open floor plan with wood burning fireplace adds charm to the living room. All windows have solar window film for energy savings. Back yard has privacy fence to enjoy your large covered back patio. Front and back yard is nicely landscaped, with mature trees and sprinkler system. No immediate backyard neighbors. Oversized garage (24x23) with 1/2 bath for outdoor active individuals. Custom made back and front door add flare to home. Sftnr does not convey. Oversized parking pad for boat or small RV and long driveway for additional parking. Ceiling fans in all bedrooms and living room. Horse/small farm animals allowed. Make an offer.
Sold
Price Unknown
114 CHAMPIONS BOULEVARD, La Vernia, TX 78121
4beds
2,285sqft
Single Family Residence
Built in 2019
1 Acres Lot
$539,600 Zestimate®
$--/sqft
$2,361 Estimated rent
Home value
$539,600
$513,000 - $567,000
$2,361/mo
Zestimate® history
Owner options
List your home for rent
$2,361/mo
Rent Zestimate®
Find your next renter with Zillow Rental Manager. Plus, with online applications, you can quickly screen prospective tenants – for free.
$2,361/mo
Rent Zestimate®
Refinance and save
Refinancing to a lower rate could help reduce your monthly payments and save thousands over the life of the loan.
Explore your selling options
Work with a Zillow partner agent
Leverage their expertise and Zillow's premium Showcase listings to get your home seen by more buyers.
Get startedList with your own agent
Get your home in front of millions of buyers by listing it on Zillow.
Learn how to do itSell it yourself
Take full control of how buyers see your home on Zillow by listing For Sale by Owner (FSBO).
List your homeWhat's special
Wood burning fireplacePrivacy fenceOpen floor planSmall rvCeiling fansSolar window filmMaster bedroom
Zillow last checked:
Listing updated:
Listed by:
Obdulia Feliciano TREC #743381 (512) 689-0500,
1st Choice Realty Group
Source: LERA MLS,MLS#: 1765625
Facts & features
Interior
Bedrooms & bathrooms
- Bedrooms: 4
- Bathrooms: 3
- Full bathrooms: 2
- 1/2 bathrooms: 1
Primary bedroom
- Area: 210
- Dimensions: 15 x 14
Bedroom 2
- Area: 182
- Dimensions: 14 x 13
Bedroom 3
- Area: 130
- Dimensions: 13 x 10
Bedroom 4
- Area: 108
- Dimensions: 12 x 9
Primary bathroom
- Features: Tub/Shower Separate, Double Vanity
- Area: 182
- Dimensions: 14 x 13
Dining room
- Area: 224
- Dimensions: 16 x 14
Kitchen
- Area: 180
- Dimensions: 15 x 12
Living room
- Area: 440
- Dimensions: 22 x 20
Heating
- Central, Electric
Cooling
- Central Air
Appliances
- Included: Range, Disposal, Dishwasher, Plumb for Water Softener
- Laundry: Main Level, Laundry Room, Washer Hookup, Dryer Connection
Features
- One Living Area, Liv/Din Combo, Two Eating Areas, Breakfast Bar, Pantry, 1st Floor Lvl/No Steps, Open Floorplan, High Speed Internet, All Bedrooms Downstairs, Walk-In Closet(s), Master Downstairs, Ceiling Fan(s), Chandelier
- Flooring: Ceramic Tile
- Windows: Double Pane Windows
- Has basement: No
- Number of fireplaces: 1
- Fireplace features: Living Room
Interior area
- Total structure area: 2,285
- Total interior livable area: 2,285 sqft
Property
Parking
- Total spaces: 2
- Parking features: Two Car Garage, Garage Faces Side, Oversized, Garage Door Opener, RV/Boat Parking
- Garage spaces: 2
Accessibility
- Accessibility features: Int Door Opening 32"+, Accessible Entrance, Accessible Hallway(s), Hallways 42" Wide, Entry Slope less than 1 foot, Grab Bars in Bathroom(s), No Carpet, Level Drive, No Stairs, First Floor Bath, Full Bath/Bed on 1st Flr
Features
- Levels: One
- Stories: 1
- Patio & porch: Patio, Covered
- Exterior features: Sprinkler System, Other
- Pool features: None
- Fencing: Privacy
- Has view: Yes
- View description: County VIew
Lot
- Size: 1 Acres
- Residential vegetation: Mature Trees, Partially Wooded, Mature Trees (ext feat)
Details
- Parcel number: 07601200021301
Construction
Type & style
- Home type: SingleFamily
- Property subtype: Single Family Residence
Materials
- 4 Sides Masonry, Stone
- Foundation: Slab
- Roof: Composition
Condition
- Pre-Owned
- New construction: No
- Year built: 2019
Details
- Builder name: MUSTANG HOMES
Utilities & green energy
- Sewer: Septic
- Water: Private Well
Community & HOA
Community
- Features: None
- Subdivision: Las Palomas
Location
- Region: La Vernia
Financial & listing details
- Tax assessed value: $510,490
- Annual tax amount: $8,400
- Date on market: 9/11/2025
- Cumulative days on market: 44 days
- Listing terms: Conventional,FHA,VA Loan,TX Vet,Cash
- Road surface type: Paved
Price history
| Date | Event | Price |
|---|---|---|
| 5/24/2024 | Sold | -- |
Source:  LERA MLS #1765625 Report a problem LERA MLS #1765625 Report a problem | ||
| 5/2/2024 | Contingent | $529,990$232/sqft |
Source: LERA MLS #1765625 Report a problem | ||
| 4/13/2024 | Listed for sale | $529,990+60.7%$232/sqft |
Source: LERA MLS #1765625 Report a problem | ||
| 5/30/2019 | Sold | -- |
Source: LERA MLS #44006_1359447 Report a problem | ||
| 5/13/2019 | Pending sale | $329,900$144/sqft |
Source: Foster Family Real Estate #1359447 Report a problem | ||
| 1/21/2019 | Listed for sale | $329,900$144/sqft |
Source: Foster Family Real Estate #1359447 Report a problem | ||
| 5/11/2018 | Sold | -- |
Source: Public Record Report a problem | ||
Public tax history
| Year | Property taxes | Tax assessment |
|---|---|---|
| 2025 | $7,380 +106.6% | $510,490 -1.8% |
| 2024 | $3,573 | $519,960 +8.4% |
| 2023 | -- | $479,730 +17.8% |
| 2022 | -- | $407,200 +23.2% |
| 2021 | -- | $330,650 +0.6% |
| 2020 | -- | $328,650 +110.3% |
| 2019 | -- | $156,240 +1425.8% |
| 2017 | -- | $10,240 +38.9% |
| 2016 | -- | $7,370 |
| 2015 | -- | $7,370 |
| 2012 | -- | $7,370 |
| 2011 | -- | $7,370 +66.7% |
| 2010 | -- | $4,420 +71.3% |
| 2009 | -- | $2,580 +22.9% |
| 2008 | -- | $2,100 -18.6% |
| 2007 | -- | $2,580 |
| 2006 | -- | $2,580 -47.3% |
| 2005 | -- | $4,900 +16.7% |
| 2004 | -- | $4,200 |
Find assessor info on the county website
Neighborhood: 78121
Nearby homes
- $430,100-- bd-- ba2k sqft112 Champions Blvd, La Vernia, TX 78121Off Market
- $164,0001.14 Acres115 Champions Blvd, La Vernia, TX 78121Off Market
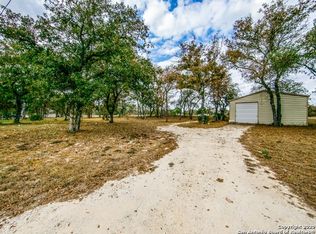
- $466,000-- bd-- ba2.1k sqft116 Champions Blvd, La Vernia, TX 78121Off Market
- $490,2004 bd2 ba2.1k sqft113 Champions Blvd, La Vernia, TX 78121Off Market

- $294,000-- bd-- ba2.9k sqft136 Deer Park Rd, La Vernia, TX 78121Off Market
- $284,800-- bd-- ba1.9k sqft134 Deer Park Rd, La Vernia, TX 78121Off Market
- $557,300-- bd-- ba2.2k sqft110 Champions Blvd, La Vernia, TX 78121Off Market
- $--2.58 Acres118 Champions Blvd #1, La Vernia, TX 78121Off Market
Nearby schools
GreatSchools rating
- 8/10La Vernia Intermediate SchoolGrades: 3-5Distance: 5 mi
- 7/10La Vernia Junior High SchoolGrades: 6-8Distance: 4.4 mi
- 8/10La Vernia High SchoolGrades: 9-12Distance: 4.5 mi
Schools provided by the listing agent
- Elementary: La Vernia
- Middle: La Vernia
- High: La Vernia
- District: La Vernia Isd.
Source: LERA MLS. This data may not be complete. We recommend contacting the local school district to confirm school assignments for this home.
Get a cash offer in 3 minutes
Find out how much your home could sell for in as little as 3 minutes with a no-obligation cash offer.
Estimated market value
$539,600
Get a cash offer in 3 minutes
Find out how much your home could sell for in as little as 3 minutes with a no-obligation cash offer.
Estimated market value
$539,600
- Texas
- Wilson County
- La Vernia
- 78121
- 114 CHAMPIONS BOULEVARD
Nearby cities
Nearby zip codes
Other La Vernia Topics
