Skip main navigation
Off market
  • $398,000

    114 Chancellors Dr, Summerville, SC 29485

    3beds
    2baths
    2,228sqft
    SingleFamily
    Built in 2004
    7,840 Square Feet Lot
    $398,000 Zestimate®
    $179/sqft
    $2,508 Estimated rent

    Home value

    $398,000

    $378,000 - $418,000

    $2,508/mo

    Zestimate® history
    Loading
    Loading...

    Owner options

    List your home for rent

    $2,508/mo

    Rent Zestimate®

    Find your next renter with Zillow Rental Manager. Plus, with online applications, you can quickly screen prospective tenants – for free.

    Learn more

    $2,508/mo

    Rent Zestimate®

    Refinance and save

    $2,366/mo

    Est. payment

    Refinancing to a lower rate could help reduce your monthly payments and save thousands over the life of the loan.

    See today's rates

    $2,366/mo

    Est. payment

    Explore your selling options

    Work with a Zillow partner agent

    Leverage their expertise and Zillow's premium Showcase listings to get your home seen by more buyers.

    Get started

    List with your own agent

    Get your home in front of millions of buyers by listing it on Zillow.

    Learn how to do it

    Sell it yourself

    Take full control of how buyers see your home on Zillow by listing For Sale by Owner (FSBO).

    List your home

    What's special

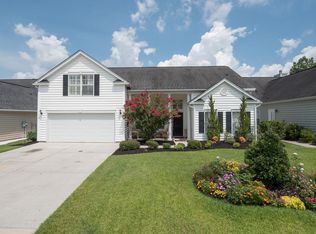
    What a find this one. Gorgeous two story traditional home with home set back to give plantation feel with large front yard and long driveway to accommodate lots of vehicles whether in the family or entertaining. Welcoming foyer features picket stairwell to the left and large formal dining room to the right with bay window all accented with rich oak wood floors. Follow the Foyer into the Dinette which is pivotal for access to the large open Kitchen, warm and airy Family Room and the exotic Sunroom full of comforting light. The Kitchen as well as the laundry Room are accentuated with ceramic tile flooring. Laundry room is spacious and features also cabinets. The kitchen offers up a multitude of cabinets, 42 inch with crown molding, and counter space for the most avid of chefs!! A pass through even connects the kitchen to viewing or talking into the Sunroom. The Family Room is centered by a lovely Fireplace and Mantle and sandwiched between two built in book cases!! Hardwood floors and ample windows for light make this the PERFECT space for any family. The Sunroom only adds to the functional living space on this home with space enough for whatever you can imagine your family needing. Lots of large windows and door leading out to the back large COMPOSITE (built to last and withstand years of weather) overlooking a fenced in back yard. Upstairs you will find the grand design for a Master Bedroom with space enough for the largest of bedroom suites featuring lots of window, vaulted ceiling with ceiling fans, plant shelve on one corner and walk in closet to make you the envy of your friends. The Master bath features linen closet, dual vanities, separate shower and garden tub, and a water closet! Down the hall you will find another full bath with shower/toilet closet and two very nice size bedrooms with plenty of closet space. One bedroom has a full size door that leads into large storage area over garage! The morning sun on this home is perfect for those wanting to enjoy coffee out on the deck while the children, pets play or just enjoying your well manicured lawn. Don't hesitate on viewing this home NOW before it is too late!

    This property is off market, which means it's not currently listed for sale or rent on Zillow. This may be different from what's available on other websites or public sources.

    Facts & features

    Interior

    Bedrooms & bathrooms
    • Bedrooms: 3
    • Bathrooms: 2.5
    Heating
    • Heat pump
    Cooling
    • Central
    Features
    • Flooring: Tile, Carpet, Hardwood
    Interior area
    • Total interior livable area: 2,228 sqft

    Property

    Parking
    • Total spaces: 2
    • Parking features: Garage - Attached
    Features
    • Exterior features: Vinyl
    Lot
    • Size: 7,840 Square Feet
    Details
    • Parcel number: 1600902021000

    Construction

    Type & style
    • Home type: SingleFamily
    Materials
    • Roof: Asphalt
    Condition
    • Year built: 2004

    Community & HOA

    Location
    • Region: Summerville

    Financial & listing details

    • Price per square foot: $179/sqft
    • Tax assessed value: $469,648
    • Annual tax amount: $1,902

    Price history

    DateEventPrice
    7/2/2014Sold$212,000-3.6%$95/sqft
    Source: CTMLS #1407689 Report a problem
    3/24/2014Listed for sale$219,900+7.3%$99/sqft
    Source: RE/MAX Main Street Realty #1407689 Report a problem
    5/29/2013Sold$204,900$92/sqft
    Source: CTMLS #1305242 Report a problem
    3/27/2013Price change$204,900-1.3%$92/sqft
    Source: The AgentOwned Realty Company #1305242 Report a problem
    3/16/2013Price change$207,500-1.2%$93/sqft
    Source: The AgentOwned Realty Company #1305242 Report a problem
    2/28/2013Listed for sale$209,999-6.7%$94/sqft
    Source: The AgentOwned Realty Company #1305242 Report a problem
    10/9/2010Listing removed$225,000$101/sqft
    Source: North Area Top Producers #1009304 Report a problem
    7/9/2010Listed for sale$225,000+34.7%$101/sqft
    Source: North Area Top Producers #1009304 Report a problem
    2/3/2004Sold$167,040$75/sqft
    Source: Public Record Report a problem

    Public tax history

    YearProperty taxesTax assessment
    2024$1,902 $18,785 +103.7%
    2023-- $9,222
    2022-- $9,222
    2021-- $9,222
    2020-- $9,222 0%
    2019$1,535 $9,223 +12.2%
    2018$1,535 +11.8%$8,220
    2017$1,372 $8,220
    2016$1,372 $8,220
    2015-- $8,220 -95.9%
    2014-- $200,560 +2063.5%
    2013$1,288 $9,270 +12.6%
    2012-- $8,230
    2011-- $8,230
    2010-- $8,230 +14.9%
    2009-- $7,160
    2008-- $7,160
    2007-- $7,160 +5.9%
    2005-- $6,760
    Find assessor info on the county website

    Neighborhood: 29485

    Nearby schools

    GreatSchools rating
    Schools provided by the listing agent
    • Elementary: BEECH HILL
    • Middle: GREGG
    • High: ASHLEY RIDGE

    Source: The MLS. This data may not be complete. We recommend contacting the local school district to confirm school assignments for this home.

    Get a cash offer in 3 minutes
    Find out how much your home could sell for in as little as 3 minutes with a no-obligation cash offer.
    Estimated market value
    $398,000
    Get a cash offer in 3 minutes
    Find out how much your home could sell for in as little as 3 minutes with a no-obligation cash offer.
    Estimated market value
    $398,000