Welcome to this charming full brick ranch nestled on a spacious 0.45-acre lot in the heart of Wingate! This maintained 3-bedroom, 2-bath home offers 1,508 square feet of comfortable one-level living with timeless character and modern conveniences. Warm wood and laminate flooring flow throughout much of the home, while the inviting family room features a cozy wood-burning fireplace, perfect for gatherings.
The functional kitchen comes equipped with an electric range, dishwasher, microwave, refrigerator with ice maker, and ample cabinetry. Enjoy the convenience of a dedicated laundry room with utility sink and washer hookup; dryer hookup as well.
Outdoor living is just as inviting with a covered front porch, side porch, attached carport, and a detached outbuilding offering additional storage or workshop space. Situated on a level lot with city water and sewer, underground utilities, fiber optic internet availability, and no HOA, this property combines small-town charm with everyday convenience.
Located just minutes from Wingate University, Monroe, shopping, dining, and local parks, this home is ideal for first-time buyers, downsizers, or anyone looking to enjoy peaceful living in a desirable Union County location.
Additional highlights:
Full brick exterior; Architectural shingle roof; Heat pump & central air; Storm door and windows; Walk-in closets; Attached carport; Detached outbuilding; crawl space encapsulation; whole home water filtration system & point of use reverse osmosis; New architectural shingle roof; No HOA.
This home offers comfort, convenience, and value—schedule your private showing today!
Active
Price cut: $5.1K (8/28)
$324,900
114 Chaney St, Wingate, NC 28174
3beds
1,508sqft
Single Family Residence
Built in 1961
0.45 Acres Lot
$-- Zestimate®
$215/sqft
$-- HOA
What's special
Cozy wood-burning fireplaceSide porchCovered front porchFunctional kitchenFull brick ranchLevel lotAttached carport
- 50 days
- 293
- 4
Zillow last checked:
Listing updated:
Listed by:
Kiestler Clontz kiestlerclontzrealtor@gmail.com,
Central Carolina Real Estate Group LLC
Source: Canopy MLS as distributed by MLS GRID,MLS#: 4406986
Facts & features
Interior
Bedrooms & bathrooms
- Bedrooms: 3
- Bathrooms: 2
- Full bathrooms: 2
- Main level bedrooms: 3
Primary bedroom
- Level: Main
Heating
- Heat Pump
Cooling
- Central Air
Appliances
- Included: Dishwasher, Electric Range, Electric Water Heater, Exhaust Fan, Microwave, Refrigerator with Ice Maker
- Laundry: Electric Dryer Hookup, Utility Room, Laundry Room, Outside, Sink, Washer Hookup
Features
- Walk-In Closet(s)
- Flooring: Laminate, Wood
- Doors: Storm Door(s)
- Windows: Storm Window(s)
- Has basement: No
- Attic: Pull Down Stairs
- Fireplace features: Family Room, Wood Burning
Interior area
- Total structure area: 1,508
- Total interior livable area: 1,508 sqft
- Finished area above ground: 1,508
- Finished area below ground: 0
Property
Parking
- Total spaces: 2
- Parking features: Attached Carport, Parking Space(s)
- Carport spaces: 1
- Uncovered spaces: 1
- Details: Carport covered Parking attached; additional parking in driveway uncovered.
Features
- Levels: One
- Stories: 1
- Patio & porch: Covered, Front Porch, Side Porch
Lot
- Size: 0.45 Acres
Details
- Additional structures: Outbuilding
- Parcel number: 09054036
- Zoning: Residential
- Special conditions: Standard
Construction
Type & style
- Home type: SingleFamily
- Property subtype: Single Family Residence
Materials
- Brick Full
- Foundation: Crawl Space
Condition
- New construction: No
- Year built: 1961
Utilities & green energy
- Sewer: Public Sewer
- Water: City
- Utilities for property: Electricity Connected, Fiber Optics, Underground Power Lines, Wired Internet Available
Community & HOA
Community
- Subdivision: None
Location
- Region: Wingate
Financial & listing details
- Price per square foot: $215/sqft
- Tax assessed value: $276,800
- Annual tax amount: $2,093
- Date on market: 8/8/2026
- Cumulative days on market: 51 days
- Listing terms: Cash,Conventional,FHA,USDA Loan,VA Loan
- Exclusions: Mantle
- Electric utility on property: Yes
- Road surface type: Gravel
Estimated market value
Not available
Estimated sales range
Not available
Not available
Price history
| Date | Event | Price |
|---|---|---|
| 8/28/2026 | Price change | $324,900-1.5%$215/sqft |
Source:  Canopy MLS as distributed by MLS GRID #4406986 Report a problem Canopy MLS as distributed by MLS GRID #4406986 Report a problem | ||
| 8/8/2026 | Listed for sale | $330,000+175.9%$219/sqft |
Source: Canopy MLS as distributed by MLS GRID #4406986 Report a problem | ||
| 6/12/2020 | Sold | $119,587-0.3%$79/sqft |
Source: Canopy MLS as distributed by MLS GRID #3616980 Report a problem | ||
| 5/15/2020 | Pending sale | $120,000$80/sqft |
Source: Mark Spain Real Estate #3616980 Report a problem | ||
| 5/4/2020 | Listed for sale | $120,000+40.5%$80/sqft |
Source: Mark Spain Real Estate #3616980 Report a problem | ||
| 4/14/2010 | Sold | $85,435+0.5%$57/sqft |
Source: Public Record Report a problem | ||
| 5/1/2002 | Sold | $85,000$56/sqft |
Source: Public Record Report a problem | ||
Public tax history
| Year | Property taxes | Tax assessment |
|---|---|---|
| 2025 | $2,093 +26.1% | $276,800 +69% |
| 2024 | $1,660 +1.9% | $163,800 |
| 2023 | $1,630 | $163,800 |
| 2022 | $1,630 +0.1% | $163,800 |
| 2021 | $1,629 +21.4% | $163,800 +51.7% |
| 2020 | $1,342 +114.1% | $108,000 |
| 2019 | $627 | $108,000 0% |
| 2018 | $627 | $108,030 +0% |
| 2017 | $627 -2.2% | $108,000 0% |
| 2016 | $641 | $108,030 |
| 2015 | $641 -39% | $108,030 +8.5% |
| 2014 | $1,051 | $99,590 |
| 2013 | -- | $99,590 |
| 2012 | -- | $99,590 |
| 2011 | -- | $99,590 |
| 2010 | -- | $99,590 |
| 2009 | $662 | $99,590 |
| 2008 | $662 +8.8% | $99,590 +16.4% |
| 2007 | $609 +11.7% | $85,590 |
| 2006 | $545 | $85,590 |
| 2005 | -- | $85,590 |
| 2004 | -- | $85,590 +4.2% |
| 2003 | -- | $82,170 |
| 2002 | -- | $82,170 |
| 2001 | -- | $82,170 |
| 2000 | -- | $82,170 |
Find assessor info on the county website
Monthly payment
Est. payment
Payment breakdown
Explore the cost of this home by adjusting the details. Changes won't be saved.Climate risks
Neighborhood: 28174
Nearby schools
Schools provided by the listing agent
- Elementary: Wingate
- Middle: East Union
- High: Forest Hills
Source: Canopy MLS as distributed by MLS GRID. This data may not be complete. We recommend contacting the local school district to confirm school assignments for this home.
Similar homes
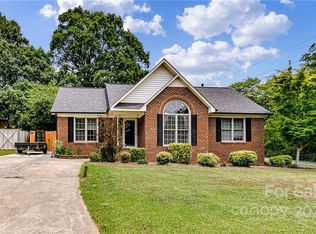
- $345,0003 bd2 ba1.9k sqft1018 Wade Rorie Rd, Wingate, NC 28174For Sale

 MLS ID #4419167, Verria Hairston, Opendoor Brokerage LLC. Canopy MLS as distributed by MLS GRID
 - $340,0003 bd2 ba1.9k sqft5914 Ruffner Ct, Wingate, NC 28174For Sale
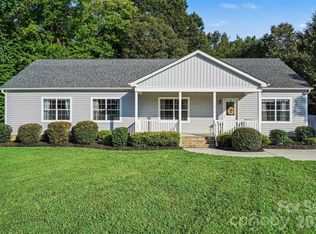 MLS ID #4422143, James Taylor, Mark Spain Real Estate. Canopy MLS as distributed by MLS GRID
 - $275,0003 bd3 ba1.2k sqft7126 Windsong Way, Wingate, NC 28174For Sale
 MLS ID #4398067, Randy Oliver, McCoy Real Estate Inc. Canopy MLS as distributed by MLS GRID
 - $364,9003 bd2 ba1.6k sqft3304 Griffith Rd, Monroe, NC 28112For Sale
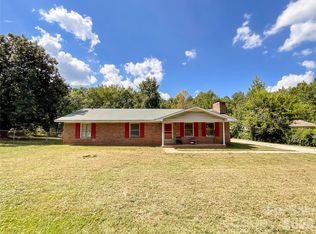 MLS ID #4424980, Jennifer Buenau, Keller Williams Select. Canopy MLS as distributed by MLS GRID
 - $315,0004 bd3 ba1.1k sqft501 Colony Rd, Monroe, NC 28112For SaleMLS ID #4298986, Arlesia Royal, Lifestyle International Realty. Canopy MLS as distributed by MLS GRID
- $295,5004 bd2 ba1.4k sqft911 Plyler St, Monroe, NC 28110For SaleMLS ID #4356393, Val Bowser, Coldwell Banker Realty. Canopy MLS as distributed by MLS GRID
- $232,0003 bd2 ba2k sqft1713 White Store Rd, Monroe, NC 28112For SaleMLS ID #4425609, Lori Beth Johnson, Crosstree Realty. Canopy MLS as distributed by MLS GRID
- $264,5003 bd2 ba1k sqft606 Creekridge Dr, Monroe, NC 28110For SaleMLS ID #4424158, Jack Bradley, Realty One Group Revolution. Canopy MLS as distributed by MLS GRID
- $340,0004 bd2 ba1.6k sqft1020 Concord Ave, Monroe, NC 28110For SaleMLS ID #4359871, George Joseph, KJ Realty LLC. Canopy MLS as distributed by MLS GRID
- $354,0003 bd2 ba1.2k sqft132 Altan Ridge Dr, Monroe, NC 28112For SaleMLS ID #4422342, Michael Fullerton, Lantern Realty & Development. Canopy MLS as distributed by MLS GRID
- $375,0003 bd2 ba1.3k sqft812 N Forest Hills School Rd, Marshville, NC 28103For Sale
 MLS ID #1227257, Amy Cromer. Triad MLS
 - $249,9993 bd1 ba992 sqft705 Creekridge Dr, Monroe, NC 28110For SaleMLS ID #4411877, Jack Bradley, Realty One Group Revolution. Canopy MLS as distributed by MLS GRID
- $309,9003 bd2 ba1.2k sqft308 Maple Grove Church Rd, Matthews, NC 28104For SaleMLS ID #4402324, Tracy Dowling, Homecoin.com. Canopy MLS as distributed by MLS GRID
- $280,0003 bd1 ba1.1k sqft706 McIntyre St, Monroe, NC 28110For SaleMLS ID #4268048, Kinsey Cockman, NextHome Paramount. Canopy MLS as distributed by MLS GRID
- $261,9753 bd2 ba1.6k sqft2605 Kimberly Dr, Monroe, NC 28110For SaleMLS ID #4415526, Keegan Dwyer, My Townhome. Canopy MLS as distributed by MLS GRID
- $389,9003 bd2 ba1.7k sqft2115 Acorn Ln, Monroe, NC 28112For SaleMLS ID #4410769, Brandon Gaddy, Central Carolina Real Estate Group LLC. Canopy MLS as distributed by MLS GRID
- $294,9003 bd2 ba1.4k sqft7021 Plyler Mill Rd, Monroe, NC 28112For SaleMLS ID #4409724, Craig Tribus, Beycome Brokerage Realty LLC. Canopy MLS as distributed by MLS GRID
- $310,0003 bd1 ba1.1k sqft12976 Cabarrus Station Rd, Midland, NC 28107For SaleMLS ID #4414418, Jake MacWhirter, COMPASS. Canopy MLS as distributed by MLS GRID
- $299,9003 bd2 ba1.7k sqft6426 Deep Springs Rd, Peachland, NC 28133For SaleMLS ID #4412694, Robin Helms, Central Carolina Real Estate Group LLC. Canopy MLS as distributed by MLS GRID
