Skip main navigation
Closed
  • $252,500

    114 Chasen Ct, Byron, GA 31008

    3beds
    1,636sqft
    Single Family Residence
    Built in 2004
    -- sqft lot
    $251,400 Zestimate®
    $154/sqft
    $1,862 Estimated rent

    Home value

    $251,400

    $239,000 - $264,000

    $1,862/mo

    Zestimate® history
    Loading
    Loading...

    Owner options

    List your home for rent

    $1,862/mo

    Rent Zestimate®

    Find your next renter with Zillow Rental Manager. Plus, with online applications, you can quickly screen prospective tenants – for free.

    Learn more

    $1,862/mo

    Rent Zestimate®

    Refinance and save

    $1,621/mo

    Est. payment

    Refinancing to a lower rate could help reduce your monthly payments and save thousands over the life of the loan.

    See today's rates

    $1,621/mo

    Est. payment

    Explore your selling options

    Work with a Zillow partner agent

    Leverage their expertise and Zillow's premium Showcase listings to get your home seen by more buyers.

    Get started

    List with your own agent

    Get your home in front of millions of buyers by listing it on Zillow.

    Learn how to do it

    Sell it yourself

    Take full control of how buyers see your home on Zillow by listing For Sale by Owner (FSBO).

    List your home

    What's special

    Quality finishesAttached garageAmple workspaceTile backsplashGranite countertopsGenerous storage optionsDurable lvp flooring
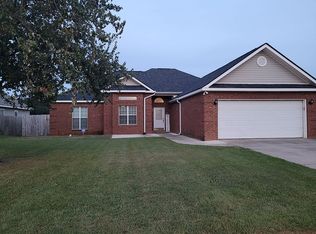
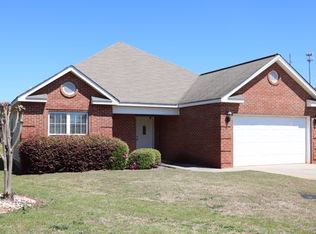
    This well-maintained 3-bedroom, 2-bath home offers 1,638 square feet of comfortable living space with thoughtful upgrades throughout. The kitchen features granite countertops, a tile backsplash, and ample workspace, opening seamlessly to the main living areas-ideal for everyday living and entertaining. Durable LVP flooring adds both style and low-maintenance appeal. The attached garage is exceptionally functional, equipped with built-in shelving, a pull-down screened door, a floored attic for additional storage, and an RV plug-perfect for hobbyists or travelers. Outdoors, a 10x16 storage building provides even more space for tools, equipment, or seasonal items. With generous storage options, quality finishes, and practical features rarely found together, this home combines convenience, efficiency, and value in one complete package.

    Zillow last checked:

    Listing updated:

    Listed by:

    Sharon Lunceford 478-662-0832,

    Keller Williams Middle Georgia

    Bought with:

    Ashley Gates, 357312

    Southern Classic Realtors

    Source: GAMLS,MLS#: 10672293MLS Logo

    Facts & features

    Interior

    Bedrooms & bathrooms
    • Bedrooms: 3
    • Bathrooms: 2
    • Full bathrooms: 2
    • Main level bathrooms: 2
    • Main level bedrooms: 3
    Rooms
    • Room types: Laundry
    Dining room
    • Features: Separate Room
    Kitchen
    • Features: Breakfast Area, Pantry
    Heating
    • Central, Electric
    Cooling
    • Ceiling Fan(s), Central Air, Electric
    Appliances
    • Included: Dishwasher, Microwave, Other, Refrigerator
    • Laundry: Other
    Features
    • Double Vanity, Master On Main Level, Split Bedroom Plan
    • Flooring: Carpet, Other, Tile
    • Windows: Double Pane Windows
    • Basement: None
    • Number of fireplaces: 1
    • Fireplace features: Gas Log
    Interior area
    • Total structure area: 1,636
    • Total interior livable area: 1,636 sqft
    • Finished area above ground: 1,636
    • Finished area below ground: 0

    Property

    Parking
    • Total spaces: 2
    • Parking features: Attached, Garage, Garage Door Opener
    • Has attached garage: Yes
    Features
    • Levels: One
    • Stories: 1
    • Patio & porch: Patio
    • Fencing: Privacy
    Lot
    • Features: Level
    Details
    • Additional structures: Outbuilding
    • Parcel number: 0W97C0 046000
    • Special conditions: As Is

    Construction

    Type & style
    • Home type: SingleFamily
    • Architectural style: Traditional
    • Property subtype: Single Family Residence
    Materials
    • Brick, Vinyl Siding
    • Foundation: Slab
    • Roof: Composition
    Condition
    • Resale
    • New construction: No
    • Year built: 2004

    Utilities & green energy

    • Sewer: Public Sewer
    • Water: Public
    • Utilities for property: Other

    Community & HOA

    Community
    • Features: None
    • Subdivision: Arlington Chase
    HOA
    • Has HOA: No
    • Services included: None
    Location
    • Region: Byron

    Financial & listing details

    • Price per square foot: $154/sqft
    • Tax assessed value: $225,800
    • Annual tax amount: $2,422
    • Date on market: 1/14/2026
    • Cumulative days on market: 35 days
    • Listing agreement: Exclusive Right To Sell
    • Listing terms: Cash,Conventional,FHA,VA Loan

    Price history

    DateEventPrice
    3/24/2026Sold$252,500-1%$154/sqft
    Source: GAMLS #10672293 Report a problem
    2/18/2026Pending sale$255,000$156/sqft
    Source: CGMLS #260327 Report a problem
    2/7/2026Price change$255,000-1.9%$156/sqft
    Source: CGMLS #260327 Report a problem
    1/15/2026Listed for sale$260,000+95.6%$159/sqft
    Source: CGMLS #260327 Report a problem
    3/24/2021Listing removed--
    Source: Owner Report a problem
    10/21/2015Listing removed$132,900$81/sqft
    Source: Owner Report a problem
    9/25/2015Listed for sale$132,900-1.6%$81/sqft
    Source: Owner Report a problem
    12/1/2006Sold$135,000$83/sqft
    Source: Public Record Report a problem

    Public tax history

    YearProperty taxesTax assessment
    2025$2,104 +4%$90,320 +8.8%
    2024$2,022 +16.9%$83,040 +24.8%
    2023$1,730 +9.5%$66,520 +8.4%
    2022$1,580 +12.8%$61,360 +9.6%
    2021$1,401 +10%$55,960 +7.7%
    2020$1,274 $51,960
    2019$1,274 -0.2%$51,960
    2018$1,276 +357.3%$51,960
    2017$279 +0%$51,960
    2016$279 $51,960
    2015-- $51,960
    2014-- $51,960
    2013-- $51,960
    2012-- --
    2011-- --
    2010-- --
    2009-- --
    2008-- --
    2007-- --
    2006-- --
    2005-- --
    2004-- --
    Find assessor info on the county website

    Neighborhood: 31008

    Nearby schools

    GreatSchools rating
    Schools provided by the listing agent
    • Elementary: Eagle Springs
    • Middle: Thomson
    • High: Northside

    Source: GAMLS. This data may not be complete. We recommend contacting the local school district to confirm school assignments for this home.

    Sell for more on Zillow
    Get a Zillow Showcase℠ listing at no additional cost and you could sell for .
    $251,400
    2% more
    +$5,028
    With Zillow Showcase(estimated)
    $256,428
    Sell for more on Zillow
    Get a Zillow Showcase℠ listing at no additional cost and you could sell for .
    $251,400
    2% more
    +$5,028
    With Zillow Showcase(estimated)
    $256,428