Skip main navigation
Sold for $401,780
  • $401,780

    114 Checkerspot Way, Lake Frederick, VA 22630

    3beds
    2,117sqft
    Townhouse
    Built in 2024
    1,742.4 Square Feet Lot
    $423,600 Zestimate®
    $190/sqft
    $2,306 Estimated rent

    Home value

    $423,600

    $381,000 - $474,000

    $2,306/mo

    Zestimate® history
    Loading
    Loading...

    Owner options

    List your home for rent

    $2,306/mo

    Rent Zestimate®

    Find your next renter with Zillow Rental Manager. Plus, with online applications, you can quickly screen prospective tenants – for free.

    Learn more

    $2,306/mo

    Rent Zestimate®

    Refinance and save

    $2,495/mo

    Est. payment

    Refinancing to a lower rate could help reduce your monthly payments and save thousands over the life of the loan.

    See today's rates

    $2,495/mo

    Est. payment

    Explore your selling options

    Work with a Zillow partner agent

    Leverage their expertise and Zillow's premium Showcase listings to get your home seen by more buyers.

    Get started

    List with your own agent

    Get your home in front of millions of buyers by listing it on Zillow.

    Learn how to do it

    Sell it yourself

    Take full control of how buyers see your home on Zillow by listing For Sale by Owner (FSBO).

    List your home

    What's special

    Inviting open floor planPrivate rear backyard oasisHeart-of-the-home kitchenUpgraded cabinetsWalk-in closetCentral islandQuartz countertops
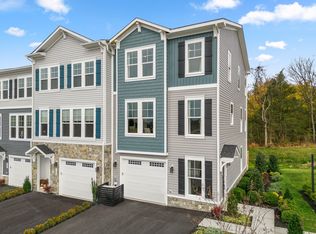
    Welcome Home This brand-new TOWNHOME is ready for you to move in IMMEDIATELY! Introducing the captivating SUGARLOAF floorplan by Van Metre Homes at LAKE FREDERICK, where modern luxury meets thoughtful design in this stunning 2,121 finished square feet three-level residence. Boasting three bedrooms, three full and one half bathrooms, and a convenient 1-car front load garage, this home offers the perfect blend of elegance and functionality. Step inside and be greeted by an inviting open floor plan and soaring 9' ceilings on the main level, accentuating the spaciousness of the home. Entertain guests in the expansive great room with a cozy side nook or gather around the rear-set, heart-of-the-home kitchen, complete with a central island, upgraded cabinets, quartz countertops, an eat-in cafe, and luxurious wide Luxury Vinyl Plank (LVP) flooring. Ascend to the upper level where the luxurious primary suite awaits, featuring a walk-in closet and a spa-inspired 4-piece bathroom with double sinks and a frameless shower complete with built-in seat. Two additional bedrooms, another full bath, and convenient upper-level laundry round out this level. Descend to the ground level and discover a versatile multipurpose rec room and yet another full bath, offering endless possibilities for relaxation or entertainment, with seamless access to the private rear backyard oasis. Being a new build, your home is constructed to the highest energy efficiency standards, comes with a post-settlement warranty, and has never been lived in before! Don't miss out on this incredible opportunity to own a home that perfectly balances modern luxury, thoughtful design, and a prime location – all at an exceptional value. Experience the epitome of refined living with the SUGARLOAF floorplan. Schedule your appointment today! LAKE FREDERICK, a gated community which offers townhomes and villas tucked into the Shenandoah Valley, between Winchester and Front Royal. The direct access to the great outdoors with relaxed living dedicated to friends and fun activities. Just outside your door, enjoy breathtaking mountain views and experience lifestyle amenities second to none. Grab a bite to eat at the award-winning Regions 117 farm-to-table restaurant. With access to Pickle ball, tennis courts, fire pits overlooking the lake, tot lots and miles of walking trails, then end the day watching the sun set over the foothills of the Blue Ridge Mountains and LAKE FREDERICK with your family and friends. **Pricing, incentives and homesite availability are all subject to change without notice. Images, renderings and site plan drawings are used for illustrative purposes only and should not be relied upon as representations of fact when making a purchase decision. For more information, see a Sales Manager for details.

    Zillow last checked:

    Listing updated:

    Listed by:

    Curtis Siever 540-667-9097,

    NextHome Realty Select

    Bought with:

    Jay Rowzie, 0225101886

    Samson Properties

    Source: Bright MLS,MLS#: VAFV2023276MLS Logo

    Facts & features

    Interior

    Bedrooms & bathrooms
    • Bedrooms: 3
    • Bathrooms: 4
    • Full bathrooms: 3
    • 1/2 bathrooms: 1
    • Main level bathrooms: 1
    Heating
    • Forced Air, Natural Gas
    Cooling
    • Central Air, Electric
    Appliances
    • Included: Microwave, Energy Efficient Appliances, Oven/Range - Gas, Stainless Steel Appliance(s), Dishwasher, Refrigerator, Electric Water Heater
    • Laundry: Hookup, Upper Level, Washer/Dryer Hookups Only
    Features
    • Bathroom - Stall Shower, Bathroom - Tub Shower, Breakfast Area, Open Floorplan, Kitchen Island, Recessed Lighting, Upgraded Countertops, Walk-In Closet(s), 9'+ Ceilings
    • Flooring: Carpet, Luxury Vinyl
    • Doors: Insulated
    • Windows: Energy Efficient, Low Emissivity Windows, Insulated Windows, Screens
    • Basement: Finished,Garage Access,Rear Entrance,Sump Pump,Front Entrance
    • Has fireplace: No
    Interior area
    • Total structure area: 2,117
    • Total interior livable area: 2,117 sqft
    • Finished area above ground: 2,117

    Property

    Parking
    • Total spaces: 1
    • Parking features: Garage Faces Front, Asphalt, Driveway, Paved, Public, Secured, Attached
    • Attached garage spaces: 1
    • Has uncovered spaces: Yes
    Accessibility
    • Accessibility features: None
    Features
    • Levels: Three
    • Stories: 3
    • Pool features: Community
    • Has view: Yes
    • View description: Mountain(s)
    Lot
    • Size: 1,742 sqft
    • Features: Rear Yard
    Details
    • Additional structures: Above Grade
    • Parcel number: NO TAX RECORD
    • Zoning: R5
    • Special conditions: Standard

    Construction

    Type & style
    • Home type: Townhouse
    • Architectural style: Traditional
    • Property subtype: Townhouse
    Materials
    • Vinyl Siding, Stone, Shake Siding
    • Foundation: Concrete Perimeter
    • Roof: Architectural Shingle
    Condition
    • Excellent
    • New construction: Yes
    • Year built: 2024
    Details
    • Builder model: SUGARLOAF
    • Builder name: VAN METRE HOMES

    Utilities & green energy

    • Electric: Underground
    • Sewer: Public Sewer
    • Water: Public
    • Utilities for property: Natural Gas Available, Underground Utilities

    Community & neighborhood

    Location
    • Region: Lake Frederick
    • Subdivision: Lake Frederick

    HOA & financial

    HOA
    • Has HOA: Yes
    • HOA fee: $195 monthly
    • Amenities included: Community Center, Fitness Center, Lake, Pool, Water/Lake Privileges
    • Services included: Lawn Care Front, Lawn Care Rear, Maintenance Grounds, Pier/Dock Maintenance, Snow Removal, Trash

    Other

    Other facts
    • Listing agreement: Exclusive Right To Sell
    • Listing terms: Conventional,FHA,VA Loan,USDA Loan
    • Ownership: Fee Simple

    Price history

    DateEventPrice
    2/27/2025Sold$401,780$190/sqft
    Source: Bright MLS #VAFV2023276 Report a problem
    2/4/2025Pending sale$401,780$190/sqft
    Source: NextHome #VAFV2023276 Report a problem
    1/27/2025Contingent$401,780$190/sqft
    Source: Bright MLS #VAFV2023276 Report a problem
    12/11/2024Price change$401,780-0.7%$190/sqft
    Source: Van Metre Homes Report a problem
    11/27/2024Price change$404,780-0.7%$191/sqft
    Source: Van Metre Homes Report a problem
    11/20/2024Price change$407,780-2.2%$193/sqft
    Source: Van Metre Homes Report a problem
    11/13/2024Price change$416,780-1.2%$197/sqft
    Source: Van Metre Homes Report a problem
    11/6/2024Price change$421,780-1.2%$199/sqft
    Source: Van Metre Homes Report a problem
    10/23/2024Price change$426,780-0.6%$202/sqft
    Source: Van Metre Homes Report a problem
    8/22/2024Price change$429,280-1.2%$203/sqft
    Source: Van Metre Homes Report a problem
    7/19/2024Price change$434,280-1.6%$205/sqft
    Source: Van Metre Homes Report a problem
    7/11/2024Price change$441,280-1.1%$208/sqft
    Source: Van Metre Homes Report a problem
    7/1/2024Listed for sale$446,281$211/sqft
    Source: Van Metre Homes Report a problem

    Public tax history

    YearProperty taxesTax assessment
    2025$1,933 +742.2%$402,700 +794.9%
    2024$230 $45,000
    2023$230 +88.1%$45,000 +12.5%
    2022$122 $40,000

    Find assessor info on the county website

    Neighborhood: 22630

    Nearby schools

    GreatSchools rating
    Schools provided by the listing agent
    • Elementary: Armel
    • Middle: Robert E. Aylor
    • High: Sherando
    • District: Frederick County Public Schools

    Source: Bright MLS. This data may not be complete. We recommend contacting the local school district to confirm school assignments for this home.

    Get a cash offer in 3 minutes
    Find out how much your home could sell for in as little as 3 minutes with a no-obligation cash offer.
    Estimated market value
    $423,600
    Get a cash offer in 3 minutes
    Find out how much your home could sell for in as little as 3 minutes with a no-obligation cash offer.
    Estimated market value
    $423,600