Escape to your own private mountain retreat in the highly sought after Lake Arrowhead Community within the foothills of North Georgia! Nestled on a secluded, wooded lot, this 3 bedroom, 2 bath chalet inspired home offers the perfect blend of rustic charm, modern comfort, and serene natural beauty. A new roof and new exterior paint add even more value to this wonderful home. Surrounded by trees and abundant wildlife, this home is a true escape, filled with breathtaking views, privacy, and tranquility. Inside, you’ll find warm cottage character highlighted by soaring wood beamed ceilings, vintage accents, built in shelving, and an abundance of natural light throughout. A long, private, flat driveway welcomes you home and leads to a spacious attached carport for added convenience. Step inside to the inviting family room, where dramatic cedar ceilings, a stunning stone fireplace, built in bookcases, and a dry bar create the perfect setting for both relaxing evenings and entertaining guests. The open and airy layout provides plenty of room to gather and unwind. The generously sized kitchen offers ample cabinet and counter space, charming built-in shelving, a breakfast bar, and a casual dining area. Large windows frame peaceful views of the tree lined backyard making an ideal backdrop for your morning coffee. The primary suite, located just off the main living area, features a spacious layout, private covered porch access, and an en suite bath complete with dual sinks and a shower/tub combination. Two additional bedrooms and a full bath provide flexible space for guests, a home office, or hobbies, each with access to the rear porch. Downstairs, the unfinished basement presents endless possibilities. Whether you envision a game room, home gym, office, or additional living space, this area is ready for your personal touch. It also offers walk out access to a covered patio overlooking the fenced backyard. Outdoor living is truly exceptional, with multiple spaces to enjoy the peaceful surroundings from the wide rocking chair front porch to the side covered porch, rear deck, and lower-level patio. Every angle of this home is designed to take in the stunning natural setting. Set on a low maintenance wooded lot, this property offers both privacy and quiet while still being part of the vibrant Lake Arrowhead community. Enjoy the incredible 5 Star amenities Lake Arrowhead has to offer including a 540 acre lake with marina, championship golf course, clubhouse with dining, two pools, tennis and pickleball courts, hiking trails, parks, and year-round activities, all within a gated community of Lake Arrowhead. If you’ve been searching for a tranquil mountain getaway with character, charm, and room to grow, this is the one!
Active
$400,000
114 Cherokee Dr S, Waleska, GA 30183
3beds
1,485sqft
Single Family Residence, Residential
Built in 1982
0.45 Acres Lot
$391,700 Zestimate®
$269/sqft
$225/mo HOA
What's special
Stunning stone fireplaceSoaring wood beamed ceilingsRear deckBreathtaking viewsLower-level patioDramatic cedar ceilingsNew roof
- 93 days |
- 675 |
- 40 |
Zillow last checked:
Listing updated:
Listed by:
Jeff Leshin,
Real Broker, LLC. 678-488-0043,
Danielle Leshin,
Real Broker, LLC.
Source: FMLS GA,MLS#: 7748103
Facts & features
Interior
Bedrooms & bathrooms
- Bedrooms: 3
- Bathrooms: 2
- Full bathrooms: 2
- Main level bathrooms: 2
- Main level bedrooms: 3
Rooms
- Room types: Basement, Other
Primary bedroom
- Features: Master on Main, Other
- Level: Master on Main, Other
Bedroom
- Features: Master on Main, Other
Primary bathroom
- Features: Double Vanity, Tub/Shower Combo, Other
Dining room
- Features: Open Concept, Other
Kitchen
- Features: Breakfast Bar, Breakfast Room, Cabinets Other, Eat-in Kitchen, Other Surface Counters, View to Family Room, Other
Heating
- Heat Pump, Other
Cooling
- Central Air, Other
Appliances
- Included: Other
- Laundry: In Hall, Laundry Room, Main Level, Other
Features
- Beamed Ceilings, Bookcases, Cathedral Ceiling(s), Double Vanity, High Ceilings 10 ft Main, High Speed Internet, Vaulted Ceiling(s), Other
- Flooring: Carpet, Hardwood, Other
- Windows: None
- Basement: Unfinished,Walk-Out Access,Other
- Number of fireplaces: 1
- Fireplace features: Gas Log, Living Room, Stone
- Common walls with other units/homes: No Common Walls
Interior area
- Total structure area: 1,485
- Total interior livable area: 1,485 sqft
Video & virtual tour
Property
Parking
- Total spaces: 4
- Parking features: Carport
- Carport spaces: 4
Accessibility
- Accessibility features: None
Features
- Levels: One
- Stories: 1
- Patio & porch: Covered, Deck, Front Porch, Patio, Side Porch
- Exterior features: Balcony, Private Yard, Rain Gutters, Other, No Dock
- Pool features: None
- Spa features: None
- Fencing: Back Yard,Wood
- Has view: Yes
- View description: Trees/Woods, Other
- Waterfront features: None
- Body of water: Arrowhead
Lot
- Size: 0.45 Acres
- Features: Back Yard, Level, Mountain Frontage, Private, Wooded, Other
Details
- Additional structures: None
- Parcel number: 22N17 445
- Other equipment: None
- Horse amenities: None
Construction
Type & style
- Home type: SingleFamily
- Architectural style: A-Frame,Chalet,Other
- Property subtype: Single Family Residence, Residential
Materials
- Cedar, Cement Siding, Wood Siding
- Foundation: Block
- Roof: Composition,Shingle
Condition
- Resale
- New construction: No
- Year built: 1982
Utilities & green energy
- Electric: 220 Volts in Laundry
- Sewer: Public Sewer
- Water: Public
- Utilities for property: Cable Available, Electricity Available, Phone Available, Sewer Available, Water Available, Other
Green energy
- Energy efficient items: None
- Energy generation: None
Community & HOA
Community
- Features: Clubhouse, Gated, Golf, Lake, Marina, Near Trails/Greenway, Playground, Pool, Restaurant, Tennis Court(s)
- Security: None
- Subdivision: Lake Arrowhead
HOA
- Has HOA: Yes
- Services included: Security, Swim, Tennis
- HOA fee: $2,700 annually
Location
- Region: Waleska
Financial & listing details
- Price per square foot: $269/sqft
- Tax assessed value: $208,980
- Annual tax amount: $428
- Date on market: 4/20/2026
- Cumulative days on market: 93 days
- Electric utility on property: Yes
- Road surface type: Paved
Estimated market value
$391,700
$372,000 - $411,000
$2,501/mo
Price history
| Date | Event | Price |
|---|---|---|
| 7/12/2026 | Price change | $2,200-12%$1/sqft |
Source: FMLS GA #7755098 Report a problem | ||
| 4/20/2026 | Listed for rent | $2,500-3.8%$2/sqft |
Source: FMLS GA #7755098 Report a problem | ||
| 4/13/2026 | Listing removed | $2,600$2/sqft |
Source: Zillow Rentals Report a problem | ||
| 2/8/2026 | Price change | $2,600-5.5%$2/sqft |
Source: Zillow Rentals Report a problem | ||
| 1/9/2026 | Listed for rent | $2,750$2/sqft |
Source: Zillow Rentals Report a problem | ||
| 11/18/2025 | Sold | $323,000-0.6%$218/sqft |
Source:  FMLS GA #7677501 Report a problem FMLS GA #7677501 Report a problem | ||
| 11/6/2025 | Listed for sale | $325,000$219/sqft |
Source:  GAMLS #10638724 Report a problem GAMLS #10638724 Report a problem | ||
Public tax history
| Year | Property taxes | Tax assessment |
|---|---|---|
| 2025 | $428 -0.8% | $83,592 -1% |
| 2024 | $431 +4.3% | $84,432 +11% |
| 2023 | $414 +13.4% | $76,072 +23.8% |
| 2022 | $365 -3.4% | $61,472 +8.5% |
| 2021 | $378 +5.2% | $56,632 +10.5% |
| 2020 | $359 -2.7% | $51,232 -5% |
| 2019 | $369 +0.4% | $53,920 -58.5% |
| 2018 | $368 +2.5% | $129,900 +10% |
| 2017 | $358 -0.2% | $118,100 +5.8% |
| 2016 | $359 | $111,600 -1.2% |
| 2015 | $359 +0.6% | $113,000 +8.5% |
| 2014 | $357 +15.6% | $104,100 +159.7% |
| 2010 | $309 -12.3% | $40,080 -17.5% |
| 2009 | $352 +20.6% | $48,560 -6.8% |
| 2008 | $292 -1.9% | $52,080 -1.2% |
| 2007 | $298 -0.6% | $52,720 +10.2% |
| 2006 | $299 +9.5% | $47,840 +0.2% |
| 2005 | $274 | $47,760 -59.9% |
| 2004 | -- | $119,000 +5.5% |
| 2003 | -- | $112,800 +171.2% |
| 2002 | $236 -9.4% | $41,600 +5.5% |
| 2001 | $261 | $39,440 +9% |
| 2000 | -- | $36,200 |
| 1999 | $276 | $36,200 |
Find assessor info on the county website
Monthly payment
Est. payment
Payment breakdown
Explore the cost of this home by adjusting the details. Changes won't be saved.Climate risks
Neighborhood: 30183
Getting around
1 / 100
Car-DependentNearby schools
GreatSchools rating
- 6/10R. M. Moore Elementary SchoolGrades: PK-5Distance: 5.2 mi
- 6/10Teasley Middle SchoolGrades: 6-8Distance: 7.3 mi
- 5/10Cherokee High SchoolGrades: 9-12Distance: 7.2 mi
Schools provided by the listing agent
- Elementary: R. M. Moore
- Middle: Teasley
- High: Cherokee
Source: FMLS GA. This data may not be complete. We recommend contacting the local school district to confirm school assignments for this home.
- $487,8003 bd3 ba2.2k sqft106 Cherokee Dr S, Waleska, GA 30183Off Market
- $5,0000.442 Acres1822 Lake Arrowhead Dr, Waleska, GA 30183Off Market
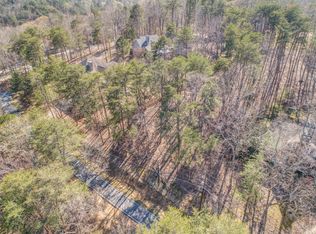
- $--0.4 Acres419 Cherokee Dr S, Waleska, GA 30183Off Market

- $481,5003 bd2 ba2.4k sqft102 Cherokee Dr S, Waleska, GA 30183Off Market
- $---- bd-- ba-- sqft117 Cherokee Dr S #418, Waleska, GA 30183Off Market
- $469,3006 bd4 ba3.3k sqft117 Cherokee Dr S, Waleska, GA 30183Off Market
- $535,0006 bd3 ba4k sqft113 Cherokee Dr S, Waleska, GA 30183Off Market
- $646,470-- sqft121 Cherokee Dr S, Waleska, GA 30183Sold
A local agent can set up tours, give advice and negotiate with sellers.
Similar homes
- $359,0003 bd2 ba1.3k sqft113 Eagle Heart Ct, Waleska, GA 30183For Sale
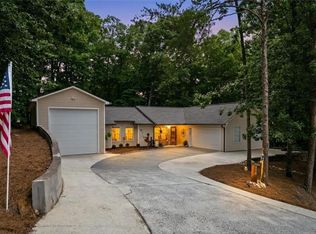
 MLS ID #7789064, Jeff Leshin, Real Broker, LLC.. FMLS GA
 - $375,0003 bd2 ba1.4k sqft263 Lakeside Dr, Waleska, GA 30183For Sale
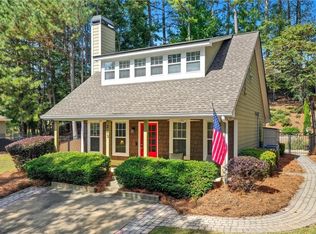 MLS ID #7726696, Lisa Steele, Lake Homes Realty, LLC.. FMLS GA
 - $329,0003 bd3 ba1.8k sqft102 Jack Pine Ct, Waleska, GA 30183For Sale
 MLS ID #7797959, Jeff Leshin, Real Broker, LLC.. FMLS GA
 - $429,0002 bd2 ba2.1k sqft210 Morse Elm Loop, Waleska, GA 30183For Sale
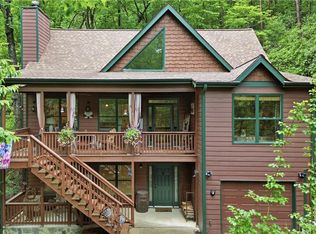 MLS ID #7773681, Dave Pastush, RE/MAX Town and Country. FMLS GA
 - $475,0003 bd3 ba2.1k sqft189 Pinebrook Dr, Waleska, GA 30183For SaleMLS ID #7656483, MARK SPAIN, Mark Spain Real Estate. FMLS GA
- $375,0003 bd2 ba1.7k sqft421 Lusk Ct, Canton, GA 30114For SaleMLS ID #7770988, Haley Moore, ERA Sunrise Realty. FMLS GA
- $435,0003 bd3 ba2.1k sqft399 N Victoria Rd, Woodstock, GA 30189For SaleMLS ID #7799780, Tanya Pickens, Opendoor Brokerage, LLC. FMLS GA
- $379,9003 bd2 ba1.6k sqft13 Golden Eagle Dr, Adairsville, GA 30103For SaleMLS ID #7806621, Anthony Gallman, Coldwell Banker Kinard Realty. FMLS GA
- $499,0004 bd3 ba2.1k sqft2017 Eagles Rdg, Waleska, GA 30183For SaleMLS ID #7694944, Jeff Leshin, Real Broker, LLC.. FMLS GA
- $395,0003 bd2 ba1.4k sqft332 Pine Acres Dr, Canton, GA 30115For SaleMLS ID #7776094, Zack Bobo, ERA Sunrise Realty. FMLS GA
- $385,0004 bd2 ba1.5k sqft190 Lori Ln, Canton, GA 30114For SaleMLS ID #7788732, Zack Bobo, ERA Sunrise Realty. FMLS GA
- $414,9003 bd2 ba1.5k sqft214 Valley Brook Dr, Woodstock, GA 30188For SaleMLS ID #7790303, LOURDES MOSCOSO, EXP Realty, LLC.. FMLS GA
- $389,9003 bd2 ba1.4k sqft5021 River Rock Way, Woodstock, GA 30188For SaleMLS ID #7800007, Norma McGuigan, HomeSmart. FMLS GA
- $399,8903 bd2 ba1.7k sqft6375 Caladium Dr, Acworth, GA 30102For SaleMLS ID #7720506, JOEL ROBERTS, Keller Williams Rlty, First Atlanta. FMLS GA
- $385,0003 bd2 ba1.3k sqft118 Hawkins Farm Ln, Ball Ground, GA 30107For SaleMLS ID #7802409, ANDREW REIBLY, Vibe Realty, LLC. FMLS GA
- $375,0003 bd3 ba2.2k sqft23 W Ridge Dr SE, Cartersville, GA 30121For SaleMLS ID #7803387, The North Georgia Group, Keller Williams Realty Community Partners. FMLS GA
- $219,9002 bd3 ba1k sqft29 Mountain View Ct, Waleska, GA 30183For SaleMLS ID #7771394, Meghan Riley, Compass. FMLS GA
- $360,0003 bd2 ba1.4k sqft235 Kirk Rd NW, White, GA 30184For SaleMLS ID #7750032, Doreen Wanco, Atlanta Communities Real Estate Brokerage. FMLS GA
- $350,0003 bd2 ba1.4k sqft415 Sunset Ct, Jasper, GA 30143For SaleMLS ID #434502, Maria Ashby, BHHS Georgia Properties - Canton. NGBOR
- $369,0003 bd2 ba1.4k sqft509 River Lakeside Ln, Woodstock, GA 30188Active
 MLS ID #10798914, Stewart F King, HomeSmart. GAMLS
