Welcome to your charming retreat in the heart of Jefferson, NC! This delightful home, set on a generous 1.73-acre lot, offers the perfect blend of comfort and convenience. Nestled near grocery stores, the hospital, government center, shopping, and dining, this home is ideally located for all your daily needs.
Step inside to discover a beautifully renovated kitchen, complete with stainless steel appliances and a cozy breakfast bar for casual dining or entertaining guests. The first floor boasts rich hardwood floors, adding warmth and character, while the second floor features plush carpeting for added comfort.
The primary bedroom, located on the first floor, comes with an ensuite bathroom where laundry facilities are currently housed. However, a dedicated laundry room with a built-in pedestal is conveniently situated adjacent to the garage, offering flexibility to move the laundry area. Upstairs, you'll find two additional bedrooms and a full bath for housing family or guests.
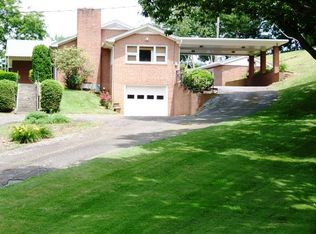
A large, full unfinished basement provides ample storage space and includes a workshop and half bath, as well as a single garage door opening into the basement, offering easy access for projects and storage. The attached 2-car garage adds even more convenience.
Outdoor living is a joy with a sunroom overlooking the playground equipment. The covered front deck provides a shaded space to relax and take in the serene mountain view or peer over your large backyard while enjoying your morning coffee.
This home is the perfect blend of style, function, and comfort, ready to welcome you home. Don’t miss the chance to make this charmer yours! Schedule a showing today.
Sold for $444,000
$444,000
114 Cherry Drive, Jefferson, NC 28640
3beds
1,957sqft
Single Family Residence
Built in 1989
1.73 Acres Lot
$477,600 Zestimate®
$227/sqft
$2,159 Estimated rent
Home value
$477,600
$449,000 - $506,000
$2,159/mo
Zestimate® history
Owner options
List your home for rent
$2,159/mo
Rent Zestimate®
Find your next renter with Zillow Rental Manager. Plus, with online applications, you can quickly screen prospective tenants – for free.
$2,159/mo
Rent Zestimate®
Refinance and save
$2,625/mo
Est. payment
Refinancing to a lower rate could help reduce your monthly payments and save thousands over the life of the loan.
$2,625/mo
Est. payment
Explore your selling options
Work with a Zillow partner agent
Leverage their expertise and Zillow's premium Showcase listings to get your home seen by more buyers.
Get startedList with your own agent
Get your home in front of millions of buyers by listing it on Zillow.
Learn how to do itSell it yourself
Take full control of how buyers see your home on Zillow by listing For Sale by Owner (FSBO).
List your homeWhat's special
Zillow last checked:
Listing updated:
Listed by:
Judson Blevins (336)846-8111,
Realty One Group Results
Bought with:
Kelly Barr, 319937
Realty One Group Results
Source: High Country AOR,MLS#: 251357 Originating MLS: High Country Association of Realtors Inc.
Originating MLS: High Country Association of Realtors Inc.Facts & features
Interior
Bedrooms & bathrooms
- Bedrooms: 3
- Bathrooms: 4
- Full bathrooms: 2
- 1/2 bathrooms: 2
Heating
- Baseboard, Electric, Heat Pump, Wood Stove
Cooling
- Heat Pump
Appliances
- Included: Dryer, Dishwasher, Electric Range, Microwave Hood Fan, Microwave, Refrigerator
- Laundry: Laundry Chute, Main Level
Features
- Laundry Chute
- Basement: Unfinished,Walk-Out Access
- Has fireplace: No
- Fireplace features: None
Interior area
- Total structure area: 3,435
- Total interior livable area: 1,957 sqft
- Finished area above ground: 1,957
- Finished area below ground: 0
Property
Parking
- Total spaces: 2
- Parking features: Attached, Basement, Driveway, Garage, Two Car Garage, Paved, Private, Three or more Spaces
- Attached garage spaces: 2
- Has uncovered spaces: Yes
Features
- Levels: Two
- Stories: 2
- Patio & porch: Covered
- Exterior features: Out Building(s), Storage, Paved Driveway
- Fencing: Back Yard
- Has view: Yes
- View description: Mountain(s)
Lot
- Size: 1.73 Acres
Details
- Additional structures: Outbuilding, Shed(s)
- Parcel number: 09263001722
- Zoning description: Other-See Remarks,R-15
Construction
Type & style
- Home type: SingleFamily
- Architectural style: Cape Cod
- Property subtype: Single Family Residence
Materials
- Vinyl Siding, Wood Frame
- Foundation: Basement
- Roof: Metal
Condition
- Year built: 1989
Utilities & green energy
- Sewer: Public Sewer
- Water: Public
- Utilities for property: High Speed Internet Available
Community & HOA
Community
- Features: Long Term Rental Allowed, Short Term Rental Allowed
- Subdivision: None
HOA
- Has HOA: No
Location
- Region: Jefferson
Financial & listing details
- Price per square foot: $227/sqft
- Tax assessed value: $378,600
- Annual tax amount: $2,811
- Date on market: 8/9/2024
- Listing terms: Cash,Conventional,New Loan
- Road surface type: Paved
Price history
| Date | Event | Price |
|---|---|---|
| 10/1/2024 | Sold | $444,000+1.1%$227/sqft |
Source:  High Country AOR #251357 Report a problem High Country AOR #251357 Report a problem | ||
| 8/10/2024 | Contingent | $439,000$224/sqft |
Source: High Country AOR #251357 Report a problem | ||
| 8/9/2024 | Listed for sale | $439,000+72.2%$224/sqft |
Source: High Country AOR #251357 Report a problem | ||
| 3/29/2017 | Sold | $255,000-4.9%$130/sqft |
Source: High Country AOR #39204351 Report a problem | ||
| 10/28/2016 | Price change | $268,000-5%$137/sqft |
Source: Re/Max Realty Group #39204351 Report a problem | ||
| 8/27/2016 | Listed for sale | $282,000$144/sqft |
Source: Visual Tour Report a problem | ||
Public tax history
| Year | Property taxes | Tax assessment |
|---|---|---|
| 2025 | $2,915 +3.7% | $378,600 +1% |
| 2024 | $2,812 +2% | $374,900 |
| 2023 | $2,756 +21.9% | $374,900 +65.2% |
| 2022 | $2,261 +1% | $227,000 |
| 2021 | $2,238 +93.7% | $227,000 |
| 2020 | $1,156 | $227,000 |
| 2019 | $1,156 +2% | $227,000 -1.9% |
| 2018 | $1,133 +0% | $231,500 |
| 2016 | $1,132 +3.3% | $231,500 |
| 2015 | $1,096 | $231,500 -4.2% |
| 2014 | $1,096 | $241,600 |
| 2013 | -- | $241,600 |
| 2012 | -- | $241,600 |
| 2011 | -- | $241,600 |
Find assessor info on the county website
Neighborhood: 28640
Nearby homes
- $370,4003 bd2 ba1.9k sqft101 Stone Dr, Jefferson, NC 28640Off Market
- $324,300-- bd-- ba2.9k sqft433 Long St, Jefferson, NC 28640Off Market
- $250,800-- bd-- ba2k sqft105 Cherry Dr, Jefferson, NC 28640Off Market
- $251,400-- bd-- ba1.1k sqft105 Stone Dr, Jefferson, NC 28640Off Market
- $2,400-- bd-- ba-- sqft125 Cherry Dr, Jefferson, NC 28640Off Market
- $342,500-- bd-- ba2.3k sqft125 Cherry Dr, Jefferson, NC 28640Off Market
- $322,8004 bd2 ba2k sqft430 Long St, Jefferson, NC 28640Off Market
- $237,100-- bd-- ba1.2k sqft113 Stone Dr, Jefferson, NC 28640Off Market
Nearby schools
GreatSchools rating
- 7/10Mountain View ElementaryGrades: PK-6Distance: 1.6 mi
- 10/10Ashe County MiddleGrades: 7-8Distance: 4 mi
- 4/10Ashe County HighGrades: 9-12Distance: 2 mi
Schools provided by the listing agent
- Elementary: Mountain View
- High: Ashe County
Source: High Country AOR. This data may not be complete. We recommend contacting the local school district to confirm school assignments for this home.


Get pre-qualified for a loan
At Zillow Home Loans, we can pre-qualify you in as little as 5 minutes with no impact to your credit score.An equal housing lender. NMLS #10287.
- North Carolina
- Ashe County
- Jefferson
- 28640
- 114 Cherry Drive
Nearby cities
Nearby zip codes
Other Jefferson Topics
