Discover Your Dream Project at 114 Cherry Lane – A True Mid-Century Gem Waiting for Your Vision! This is more than a house—it's a rare opportunity to own a piece of mid-century charm in Wapakoneta and craft the home of your dreams. With some TLC, this fixer-upper could become your forever favorite.
This is a classic fixer-upper with incredible bones and endless potential. Built in 1955, it offers the perfect blank canvas to unleash your creativity and transform it into a stunning personalized retreat.
Step inside to find three spacious bedrooms and a freshly updated full bathroom, providing a solid foundation of comfort and functionality. The bright, airy living room is flooded in natural light thanks to generous oversized windows, creating an inviting space perfect for relaxing or entertaining. The open-concept kitchen with an eat-in countertop flows seamlessly into the dining room — ideal for today's homeowner. The functional cabinetry, built-in oven, and cooktop showcase the vintage charm while allowing for your upgrades and personal style.
But the real showstopper? An enormous basement featuring a cozy wood-burning fireplace and ample built-in storage. This massive lower level is a blank slate for a family room, home theater, guest suite, workshop, or endless entertaining possibilities. Don't miss your chance to make it yours! Ready to roll up your sleeves and create something special? Schedule a viewing today!
Sold for $143,500
$143,500
114 Cherry Ln, Wapakoneta, OH 45895
3beds
1,070sqft
Single Family Residence
Built in 1955
8,049 Square Feet Lot
$145,400 Zestimate®
$134/sqft
$1,221 Estimated rent
Home value
$145,400
Estimated sales range
Not available
$1,221/mo
Zestimate® history
Owner options
List your home for rent
$1,221/mo
Rent Zestimate®
Find your next renter with Zillow Rental Manager. Plus, with online applications, you can quickly screen prospective tenants – for free.
$1,221/mo
Rent Zestimate®
Refinance and save
$953/mo
Est. payment
Refinancing to a lower rate could help reduce your monthly payments and save thousands over the life of the loan.
$953/mo
Est. payment
Explore your selling options
Work with a Zillow partner agent
Leverage their expertise and Zillow's premium Showcase listings to get your home seen by more buyers.
Get startedList with your own agent
Get your home in front of millions of buyers by listing it on Zillow.
Learn how to do itSell it yourself
Take full control of how buyers see your home on Zillow by listing For Sale by Owner (FSBO).
List your homeWhat's special
Enormous basementOpen-concept kitchenThree spacious bedroomsAmple built-in storageEat-in countertopGenerous oversized windowsCozy wood-burning fireplace
Zillow last checked:
Listing updated:
Listed by:
Nicole Palcic (513)777-2333,
Comey & Shepherd REALTORS
Bought with:
Test Member
Test Office
Test Member
Test Office
Source: DABR MLS,MLS#: 953945 Originating MLS: Dayton Area Board of REALTORS
Originating MLS: Dayton Area Board of REALTORSFacts & features
Interior
Bedrooms & bathrooms
- Bedrooms: 3
- Bathrooms: 1
- Full bathrooms: 1
- Main level bathrooms: 1
Primary bedroom
- Level: Main
- Dimensions: 15 x 11
Bedroom
- Level: Main
- Dimensions: 11 x 12
Bedroom
- Level: Main
- Dimensions: 11 x 10
Dining room
- Level: Main
- Dimensions: 11 x 9
Entry foyer
- Level: Main
- Dimensions: 8 x 6
Kitchen
- Level: Main
- Dimensions: 7 x 13
Living room
- Level: Main
- Dimensions: 12 x 12
Recreation
- Level: Basement
- Dimensions: 18 x 25
Heating
- Forced Air, Natural Gas
Cooling
- Central Air
Appliances
- Included: Built-In Oven, Cooktop, Disposal, Refrigerator, Gas Water Heater
Features
- Ceiling Fan(s)
- Windows: Vinyl
- Basement: Full,Partially Finished
- Has fireplace: Yes
- Fireplace features: Wood Burning
Interior area
- Total structure area: 1,070
- Total interior livable area: 1,070 sqft
Property
Parking
- Parking features: Attached, Carport, Garage, Storage
- Has attached garage: Yes
- Has carport: Yes
Features
- Levels: One
- Stories: 1
- Patio & porch: Porch
- Exterior features: Porch, Storage
Lot
- Size: 8,049 Square Feet
- Dimensions: 8,050sq ft 70 x 115
Details
- Additional structures: Shed(s)
- Parcel number: B0707013200
- Zoning: Residential
- Zoning description: Residential
Construction
Type & style
- Home type: SingleFamily
- Architectural style: Ranch
- Property subtype: Single Family Residence
Materials
- Aluminum Siding, Vinyl Siding
Condition
- Year built: 1955
Community & HOA
Community
- Security: Smoke Detector(s)
- Subdivision: Millers 2nd Add
HOA
- Has HOA: No
Location
- Region: Wapakoneta
Financial & listing details
- Price per square foot: $134/sqft
- Tax assessed value: $127,650
- Annual tax amount: $1,111
- Date on market: 3/12/2026
- Date available: 03/12/2026
- Listing terms: Conventional,FHA,USDA Loan,VA Loan
Price history
| Date | Event | Price |
|---|---|---|
| 4/21/2026 | Sold | $143,500-7.4%$134/sqft |
Source:  DABR MLS #953945 Report a problem DABR MLS #953945 Report a problem | ||
| 3/27/2026 | Pending sale | $155,000$145/sqft |
Source:  WRIST #1044540 Report a problem WRIST #1044540 Report a problem | ||
| 3/27/2026 | Listed for sale | $155,000$145/sqft |
Source: WRIST #1044540 Report a problem | ||
| 3/20/2026 | Pending sale | $155,000$145/sqft |
Source: DABR MLS #953945 Report a problem | ||
| 3/12/2026 | Listed for sale | $155,000$145/sqft |
Source: DABR MLS #953945 Report a problem | ||
Public tax history
| Year | Property taxes | Tax assessment |
|---|---|---|
| 2025 | $1,111 -2.4% | $44,670 |
| 2024 | $1,138 -2.5% | $44,670 |
| 2023 | $1,166 +23.7% | $44,670 +25.6% |
| 2022 | $943 0% | $35,560 |
| 2021 | $943 -0.3% | $35,560 |
| 2020 | $946 +27.9% | $35,560 +23.5% |
| 2019 | $739 -0.3% | $28,790 0% |
| 2018 | $742 +0.5% | $28,792 |
| 2017 | $738 +13.9% | $28,792 +7.6% |
| 2016 | $648 -1% | $26,769 |
| 2015 | $654 | $26,769 |
| 2014 | $654 -2.7% | $26,769 |
| 2013 | $673 +3% | $26,769 |
| 2012 | $653 -32% | $26,769 |
| 2011 | $960 -5.4% | $26,769 -5.2% |
| 2010 | $1,015 +0% | $28,228 |
| 2009 | $1,015 -31.5% | $28,228 |
| 2008 | $1,481 -23.6% | $28,228 +7.4% |
| 2007 | $1,937 +113.6% | $26,275 |
| 2006 | $907 -49.7% | $26,275 |
| 2005 | $1,802 +44% | $26,275 +8.7% |
| 2004 | $1,251 +56.5% | $24,172 +1.5% |
| 2003 | $800 -32.6% | $23,825 |
| 2002 | $1,186 -1.4% | $23,825 +3.8% |
| 2001 | $1,203 +1.9% | $22,943 +0% |
| 2000 | $1,181 | $22,940 |
Find assessor info on the county website
Neighborhood: 45895
Nearby homes
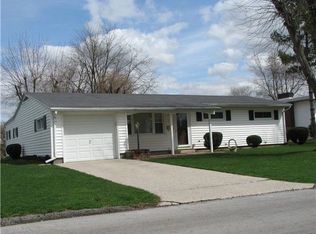
- $182,1003 bd1 ba1.2k sqft116 Cherry Ln, Wapakoneta, OH 45895Off Market
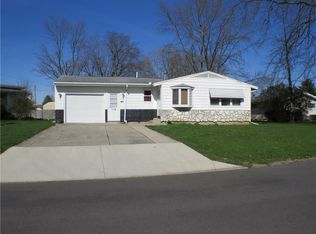
- $189,9003 bd2 ba888 sqft112 Cherry Ln, Wapakoneta, OH 45895Off Market
- $172,4003 bd1 ba888 sqft115 N Rauthland Ave, Wapakoneta, OH 45895Off Market
- $163,2003 bd1 ba960 sqft117 N Rauthland Ave, Wapakoneta, OH 45895Off Market
- $205,1003 bd2 ba1.3k sqft113 N Rauthland Ave, Wapakoneta, OH 45895Off Market
- $191,0003 bd2 ba936 sqft118 Cherry Ln, Wapakoneta, OH 45895Off Market
- $200,1003 bd1 ba960 sqft113 Cherry Ln, Wapakoneta, OH 45895Off Market
- $153,7002 bd1 ba960 sqft903 Lima St, Wapakoneta, OH 45895Off Market
Nearby schools
GreatSchools rating
- 5/10Wapakoneta Elementary SchoolGrades: PK-4Distance: 1 mi
- 6/10Wapakoneta Jr. High SchoolGrades: 7-8Distance: 1 mi
- 6/10Wapakoneta High SchoolGrades: 2-4,9-12Distance: 1 mi
Schools provided by the listing agent
- District: Wapakoneta
Source: DABR MLS. This data may not be complete. We recommend contacting the local school district to confirm school assignments for this home.


Get pre-qualified for a loan
At Zillow Home Loans, we can pre-qualify you in as little as 5 minutes with no impact to your credit score.An equal housing lender. NMLS #10287.
Sell for more on Zillow
Get a Zillow Showcase℠ listing at no additional cost and you could sell for .
$145,400
2% more
+$2,908
With Zillow Showcase(estimated)
$148,308
- Ohio
- Auglaize County
- Wapakoneta
- 45895
- 114 Cherry Ln
Nearby cities
Nearby neighborhoods
Nearby zip codes
Other Wapakoneta Topics
