Skip main navigation
Off market
  • $632,300

    114 Cherry Rose Trl, Canton, MS 39046

    4beds
    3baths
    3,219sqft
    SingleFamily
    Built in 2006
    2.14 Acres Lot
    $632,300 Zestimate®
    $196/sqft
    $4,028 Estimated rent

    Home value

    $632,300

    $594,000 - $677,000

    $4,028/mo

    Zestimate® history
    Loading
    Loading...

    Owner options

    List your home for rent

    $4,028/mo

    Rent Zestimate®

    Find your next renter with Zillow Rental Manager. Plus, with online applications, you can quickly screen prospective tenants – for free.

    Learn more

    $4,028/mo

    Rent Zestimate®

    Refinance and save

    $3,037/mo

    Est. payment

    Refinancing to a lower rate could help reduce your monthly payments and save thousands over the life of the loan.

    See today's rates

    $3,037/mo

    Est. payment

    Explore your selling options

    Work with a Zillow partner agent

    Leverage their expertise and Zillow's premium Showcase listings to get your home seen by more buyers.

    Get started

    List with your own agent

    Get your home in front of millions of buyers by listing it on Zillow.

    Learn how to do it

    Sell it yourself

    Take full control of how buyers see your home on Zillow by listing For Sale by Owner (FSBO).

    List your home

    What's special

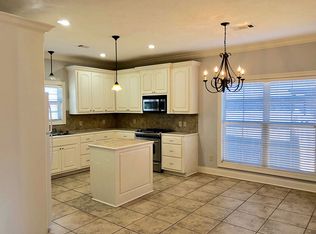
    KeyTrust Properties Paula Ricks. Gorgeous custom built home in Denson Farms on a small acreage cul-de-sac lot. Very quiet, yet convenient to shopping; and excellent Madison County Schools! Home features 4 bedrooms, 3.2 baths, double garage, and a workshop in the back with an attic and more. You’ll see this home is extraordinary with Australian Cypress wood floors in the foyer, living room, dining room, and upstairs den/fourth bedroom. Come home to your welcoming living room that offers a cozy fireplace with mantle and custom built-ins on each side, and wired surround sound. There are tons of windows in this home for plenty of natural light and views of the yard. The formal dining room is beautiful with a huge arched window looking to the front yard, and there’s a butler’s pantry with lots of storage cabinets and places to show off your best dishes and stemware. Cooking meals in the gorgeous kitchen will be a delight with beautiful cherry stained cabinets, an island and slab granite countertops, stainless appliances that include double wall ovens, 5 burner gas cooktop, built-in microwave, and even the refrigerator stays! There is a nice breakfast area and keeping room that opens out to the back covered patio and deck. Sumptuous master bedroom with stained concrete easy-care floors, two walk-in closets with built-ins, wired surround sound. Luxurious master bath features his and her vanities, jetted tub and separate shower. There are two other bedrooms downstairs that share a Jack-n-Jill bath. Upstairs is the fourth bedroom or den that is wired for surround sound, lots of windows for light, walk-in closet and full bath. This home has so many extras: Nu Wool insulation for extremely reasonable heating/cooling costs; 3 separate zoned HVAC units; 3 forty gallon water heaters; and an alarm system for your peace of mind. Don’t miss seeing this beautiful home! Call Paula Ricks at 601-942-3392. “Superior Service…Remarkable Results” 220 W Jackson St, Suite 200, Ridgeland MS 39157 Office 601-956-4944 Neighborhood Description Lovely neighborhood consisting of traditional and French style homes on small acreage lots. the area is very quiet, yet conveniently located near shopping. Excellent Madison County Schools! Home was appraised for $470,000 in Feb 2009.

    This property is off market, which means it's not currently listed for sale or rent on Zillow. This may be different from what's available on other websites or public sources.

    Facts & features

    Interior

    Bedrooms & bathrooms
    • Bedrooms: 4
    • Bathrooms: 3.5
    Heating
    • Forced air, Gas
    Cooling
    • Central
    Appliances
    • Included: Dishwasher, Garbage disposal, Microwave, Range / Oven, Refrigerator
    Features
    • Flooring: Tile, Concrete, Hardwood
    • Basement: None
    • Has fireplace: Yes
    Interior area
    • Total interior livable area: 3,219 sqft

    Property

    Parking
    • Total spaces: 2
    • Parking features: Garage - Attached
    Features
    • Exterior features: Brick
    • Has view: Yes
    • View description: None
    Lot
    • Size: 2.14 Acres
    Details
    • Parcel number: 082G35018/0317

    Construction

    Type & style
    • Home type: SingleFamily
    Materials
    • Roof: Composition
    Condition
    • Year built: 2006

    Community & neighborhood

    Location
    • Region: Canton

    Price history

    DateEventPrice
    8/1/2012Sold--
    Source: MLS United #1236359 Report a problem
    2/1/2012Price change$439,000+1.2%$136/sqft
    Source: KeyTrust Properties Paula Ricks #236359 Report a problem
    1/30/2012Price change$434,000-1.1%$135/sqft
    Source: KeyTrust Properties Paula Ricks #236359 Report a problem
    10/23/2011Listed for sale$439,000+2.3%$136/sqft
    Source: Visual Tour #236359 Report a problem
    8/1/2010Listing removed$429,000$133/sqft
    Source: SHARPMLS.COM #209785 Report a problem
    8/2/2009Listed for sale$429,000-1.4%$133/sqft
    Source: SHARPMLS.COM #209785 Report a problem
    12/15/2008Listing removed$434,900$135/sqft
    Source: Coldwell Banker** #186317 Report a problem
    10/12/2008Price change$434,900-3.3%$135/sqft
    Source: Coldwell Banker** #186317 Report a problem
    9/26/2008Listed for sale$449,900$140/sqft
    Source: Coldwell Banker** #186317 Report a problem
    7/24/2008Listing removed$449,900$140/sqft
    Source: Coldwell Banker** #186317 Report a problem
    2/26/2008Listed for sale$449,900$140/sqft
    Source: RealBird #186317 Report a problem

    Public tax history

    YearProperty taxesTax assessment
    2025$3,881 +11.9%$40,717 +10.9%
    2024$3,469 -8%$36,704
    2023$3,769 $36,704
    2022$3,769 +6.1%$36,704 +4.1%
    2021$3,550 $35,265
    2020$3,550 +9.2%$35,265
    2019$3,250 $35,265
    2018$3,250 $35,265 +1.7%
    2017$3,250 +1.8%$34,689
    2016$3,192 $34,689
    2015$3,192 +4.5%$34,689
    2014$3,054 $34,689
    2013-- --
    2012-- --
    2011-- --
    2010-- --
    2009-- --
    2008-- --
    2007-- --

    Find assessor info on the county website

    Neighborhood: 39046

    Nearby schools

    GreatSchools rating
    Schools provided by the listing agent
    • Elementary: Madison Crossing
    • Middle: Madison Crossing
    • High: Germantown High School
    • District: Madison County

    Source: The MLS. This data may not be complete. We recommend contacting the local school district to confirm school assignments for this home.

    Get pre-qualified for a loan
    At Zillow Home Loans, we can pre-qualify you in as little as 5 minutes with no impact to your credit score.

    An equal housing lender. NMLS #10287.