Skip main navigation
Closed
  • $392,000

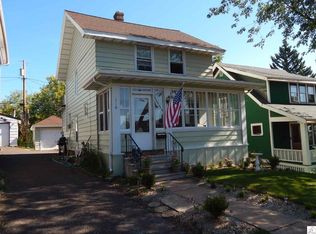
    114 Chester Pkwy, Duluth, MN 55805

    4beds
    1,620sqft
    Single Family Residence
    Built in 1924
    3,789.72 Square Feet Lot
    $407,000 Zestimate®
    $242/sqft
    $1,934 Estimated rent

    Home value

    $407,000

    $350,000 - $472,000

    $1,934/mo

    Zestimate® history
    Loading
    Loading...

    Owner options

    List your home for rent

    $1,934/mo

    Rent Zestimate®

    Find your next renter with Zillow Rental Manager. Plus, with online applications, you can quickly screen prospective tenants – for free.

    Learn more

    $1,934/mo

    Rent Zestimate®

    Refinance and save

    $2,439/mo

    Est. payment

    Refinancing to a lower rate could help reduce your monthly payments and save thousands over the life of the loan.

    See today's rates

    $2,439/mo

    Est. payment

    Explore your selling options

    Work with a Zillow partner agent

    Leverage their expertise and Zillow's premium Showcase listings to get your home seen by more buyers.

    Get started

    List with your own agent

    Get your home in front of millions of buyers by listing it on Zillow.

    Learn how to do it

    Sell it yourself

    Take full control of how buyers see your home on Zillow by listing For Sale by Owner (FSBO).

    List your home

    What's special

    Welcome to 114 Chester Parkway—an updated 4-bedroom, 2-bath home with 1,620 sq ft of warmth, character, and convenience in one of Duluth’s most beloved neighborhoods. Set along Chester Creek, this home offers a blend of updated comfort and peaceful, nature-filled surroundings. Enjoy the calming sound of the creek from your upper-level patio or relax on the inviting covered front porch. Inside, you’ll find beautiful hardwood floors, brand-new carpet, and thoughtful updates throughout. The main level features an updated kitchen, dining area, and welcoming living room. Upstairs includes three bedrooms and a bath, while the bottom level offers a fourth bedroom and second bath—great for guests, work-from-home setups, or extra living space. A wood-burning sauna adds the perfect way to unwind after a day outdoors. Located within steps of Chester Creek Trail and the Superior Hiking Trail, this home is a dream for outdoor enthusiasts. Set in a quiet, neighborhood, you’re also just minutes from UMD & St. Scholastica, downtown Duluth, and the Miller Hill Mall area.

    Zillow last checked:

    Listing updated:

    Listed by:

    Kyle Flagstad 320-290-3857,

    Rize Realty

    Bought with:

    NON-RMLS

    Non-MLS

    Source: NorthstarMLS as distributed by MLS GRID,MLS#: 6740015MLS Logo

    Facts & features

    Interior

    Bedrooms & bathrooms
    • Bedrooms: 4
    • Bathrooms: 2
    • Full bathrooms: 1
    • 3/4 bathrooms: 1
    Bedroom
    • Level: Upper
    • Area: 120 Square Feet
    • Dimensions: 12 x 10
    Bedroom 2
    • Level: Upper
    • Area: 71.25 Square Feet
    • Dimensions: 9.5 x 7.5
    Bedroom 3
    • Level: Upper
    • Area: 118.75 Square Feet
    • Dimensions: 9.5 x 12.5
    Bedroom 4
    • Level: Lower
    • Area: 162 Square Feet
    • Dimensions: 12 x 13.5
    Bathroom
    • Level: Upper
    • Area: 71.25 Square Feet
    • Dimensions: 9.5 x 7.5
    Bathroom
    • Level: Lower
    • Area: 58.5 Square Feet
    • Dimensions: 9 x 6.5
    Dining room
    • Level: Main
    • Area: 110 Square Feet
    • Dimensions: 11 x 10
    Kitchen
    • Level: Main
    • Area: 180 Square Feet
    • Dimensions: 20 x 9
    Living room
    • Level: Main
    • Area: 201.5 Square Feet
    • Dimensions: 13 x 15.5
    Heating
    • Baseboard
    Cooling
    • None
    Appliances
    • Included: Dishwasher, Dryer, Gas Water Heater, Microwave, Range, Refrigerator, Washer, Water Softener Owned
    Features
    • Basement: Finished
    • Has fireplace: No
    Interior area
    • Total structure area: 1,620
    • Total interior livable area: 1,620 sqft
    • Finished area above ground: 1,100
    • Finished area below ground: 520

    Property

    Parking
    • Total spaces: 1
    • Parking features: Detached Garage, Shared Driveway
    • Garage spaces: 1
    • Has uncovered spaces: Yes
    Accessibility
    • Accessibility features: None
    Features
    • Levels: Two
    • Stories: 2
    • Patio & porch: Deck, Front Porch
    • Fencing: Vinyl,Wood
    Lot
    • Size: 3,789 sqft
    • Dimensions: 33 x 101 x 41 x 102
    Details
    • Additional structures: Sauna
    • Foundation area: 550
    • Parcel number: 010373000160
    • Zoning description: Residential-Single Family

    Construction

    Type & style
    • Home type: SingleFamily
    • Property subtype: Single Family Residence
    Materials
    • Roof: Age 8 Years or Less
    Condition
    • New construction: No
    • Year built: 1924

    Utilities & green energy

    • Gas: Natural Gas
    • Sewer: City Sewer/Connected
    • Water: City Water/Connected

    Community & neighborhood

    Location
    • Region: Duluth
    • Subdivision: Parkland Div Of Duluth

    HOA & financial

    HOA
    • Has HOA: No

    Price history

    DateEventPrice
    7/28/2025Sold$392,000+1.8%$242/sqft
    Source: NorthstarMLS as distributed by MLS GRID #6740015 Report a problem
    6/19/2025Listed for sale$384,900+53.4%$238/sqft
    Source: NorthstarMLS as distributed by MLS GRID #6740015 Report a problem
    3/24/2021Listing removed--
    Source: Owner Report a problem
    9/23/2019Sold$250,900+0.4%$155/sqft
    Source: Public Record Report a problem
    8/12/2019Pending sale$249,900$154/sqft
    Source: Owner Report a problem
    7/31/2019Listed for sale$249,900+368%$154/sqft
    Source: Owner Report a problem
    9/20/2018Sold$53,400-17.8%$33/sqft
    Source: Lake Superior Area Realtors as distributed by MLS GRID #6077091 Report a problem
    8/9/2018Pending sale$65,000$40/sqft
    Source: Real Living Messina & Associates, Inc. #6077091 Report a problem
    7/23/2018Price change$65,000-13.3%$40/sqft
    Source: Real Living Messina & Associates, Inc. #6077091 Report a problem
    7/17/2018Listed for sale$75,000-38.8%$46/sqft
    Source: Real Living Messina & Associates, Inc. #6077091 Report a problem
    5/2/2018Listing removed$1,395$1/sqft
    Source: www.turbotenant.com Report a problem
    4/17/2018Listed for rent$1,395$1/sqft
    Source: www.turbotenant.com Report a problem
    4/27/2017Listing removed$1,395$1/sqft
    Source: www.turbotenant.com Report a problem
    4/17/2017Listed for rent$1,395$1/sqft
    Source: www.turbotenant.com Report a problem
    12/27/2001Sold$122,500$76/sqft
    Source: Public Record Report a problem

    Public tax history

    YearProperty taxesTax assessment
    2024$2,822 +1.6%$243,900 +13.7%
    2023$2,778 -5.9%$214,600 +6.6%
    2022$2,952 +130.3%$201,400 +2.9%
    2021$1,282 $195,800 +94.1%
    2020$1,282 $100,900
    2019$1,282 -30.3%$100,900 -14.6%
    2018$1,838 -10.2%$118,100
    2017$2,046 +11.3%$118,100 -26.8%
    2016$1,838 -6.2%$161,300 +27.8%
    2015$1,960 -9.7%$126,200
    2014$2,170 +13.7%$126,200
    2013$1,908 +3%$126,200 -3%
    2012$1,853 +14.8%$130,100
    2011$1,614 -0.9%$130,100 -5%
    2010$1,630 $136,900
    2009$1,630 -4.2%$136,900 -3%
    2008$1,701 +9.3%$141,100 +3%
    2007$1,557 +0.6%$137,000
    2006$1,548 +12.9%$137,000 +31.6%
    2004$1,371 +44.9%$104,100 +47.5%
    2003$946 +45.6%$70,600 +10%
    2002$650 -8.5%$64,200 +8.4%
    2001$710 +8.2%$59,200 +8.4%
    2000$656 $54,600

    Find assessor info on the county website

    Neighborhood: East Hillside

    Nearby schools

    GreatSchools rating
    Get pre-qualified for a loan
    At Zillow Home Loans, we can pre-qualify you in as little as 5 minutes with no impact to your credit score.

    An equal housing lender. NMLS #10287.

    Sell for more on Zillow
    Get a Zillow Showcase℠ listing at no additional cost and you could sell for .
    $407,000
    2% more
    +$8,140
    With Zillow Showcase(estimated)
    $415,140