Step back in time and enjoy the charm of this circa 1880 Antique Colonial featuring beautiful post-and-beam construction, rich wood details, and timeless character throughout. A stunning great room with exposed beams, skylights, and a cozy pellet stove creates a warm and inviting gathering space filled with natural sunlight. The kitchen features a large bay window overlooking the patio and a remarkable 200-year-old trumpet vine, offering a picturesque view in every season. This versatile home offers flexible living spaces perfect for a home office, guest areas, or creative use, along with charming built-ins, nooks, and crannies that add both function and personality. Outside, enjoy a private fenced yard accented with granite millstones and stonework, creating a unique outdoor setting. A large two-car garage with workshop space provides plenty of room for hobbies, storage, or projects. Walk up attic with storage room. Conveniently located close to town center and Marshall Park.
Sold for $565,000
$565,000
114 Chestnut St, Lunenburg, MA 01462
4beds
2,500sqft
Single Family Residence
Built in 1880
0.47 Acres Lot
$559,900 Zestimate®
$226/sqft
$3,804 Estimated rent
Home value
$559,900
$532,000 - $588,000
$3,804/mo
Zestimate® history
Owner options
List your home for rent
$3,804/mo
Rent Zestimate®
Find your next renter with Zillow Rental Manager. Plus, with online applications, you can quickly screen prospective tenants – for free.
$3,804/mo
Rent Zestimate®
Refinance and save
$2,963/mo
Est. payment
Refinancing to a lower rate could help reduce your monthly payments and save thousands over the life of the loan.
$2,963/mo
Est. payment
Explore your selling options
Work with a Zillow partner agent
Leverage their expertise and Zillow's premium Showcase listings to get your home seen by more buyers.
Get startedList with your own agent
Get your home in front of millions of buyers by listing it on Zillow.
Learn how to do itSell it yourself
Take full control of how buyers see your home on Zillow by listing For Sale by Owner (FSBO).
List your homeWhat's special
Cozy pellet stoveTimeless character throughoutRich wood detailsBeautiful post-and-beam constructionNatural sunlight
Zillow last checked:
Listing updated:
Listed by:
Lynn Walsh 978-514-2903,
Coldwell Banker Realty - Leominster 978-840-4014
Bought with:
Nelson Zide
ERA Key Realty Services- Fram
Source: MLS PIN,MLS#: 73483687
Facts & features
Interior
Bedrooms & bathrooms
- Bedrooms: 4
- Bathrooms: 3
- Full bathrooms: 2
- 1/2 bathrooms: 1
- Main level bathrooms: 1
Primary bedroom
- Features: Bathroom - Full, Walk-In Closet(s), Flooring - Wall to Wall Carpet
- Level: Second
Bedroom 2
- Features: Closet, Flooring - Wall to Wall Carpet
- Level: Second
Bedroom 3
- Features: Closet, Flooring - Wall to Wall Carpet
- Level: Second
Primary bathroom
- Features: Yes
Bathroom 1
- Features: Bathroom - Half
- Level: Main,First
Bathroom 2
- Features: Bathroom - Full, Closet - Linen, Flooring - Stone/Ceramic Tile
- Level: Second
Bathroom 3
- Features: Bathroom - Full, Flooring - Stone/Ceramic Tile
- Level: Second
Dining room
- Features: Flooring - Hardwood, Lighting - Overhead
- Level: Main,First
Family room
- Features: Wood / Coal / Pellet Stove, Skylight, Vaulted Ceiling(s), Closet, Flooring - Wall to Wall Carpet
- Level: First
Kitchen
- Features: Vaulted Ceiling(s), Window(s) - Bay/Bow/Box, Pantry, Countertops - Stone/Granite/Solid, Exterior Access, Stainless Steel Appliances, Storage, Gas Stove, Peninsula
- Level: Main,First
Living room
- Features: Flooring - Hardwood
- Level: Main,First
Office
- Features: Flooring - Wall to Wall Carpet
- Level: Main
Heating
- Forced Air, Oil
Cooling
- None
Appliances
- Included: Water Heater, Range, Dishwasher, Refrigerator, Washer, Dryer, Vacuum System
- Laundry: Bathroom - Half, First Floor
Features
- Closet/Cabinets - Custom Built, Den, Home Office, Central Vacuum
- Flooring: Tile, Carpet, Hardwood, Flooring - Hardwood, Flooring - Wall to Wall Carpet
- Windows: Insulated Windows
- Basement: Partial,Interior Entry
- Number of fireplaces: 1
- Fireplace features: Living Room
Interior area
- Total structure area: 2,500
- Total interior livable area: 2,500 sqft
- Finished area above ground: 2,500
Property
Parking
- Total spaces: 8
- Parking features: Detached, Storage, Workshop in Garage, Garage Faces Side, Paved Drive, Off Street, Paved
- Garage spaces: 2
- Uncovered spaces: 6
Features
- Patio & porch: Patio
- Exterior features: Patio, Rain Gutters, Garden
- Fencing: Fenced/Enclosed
Lot
- Size: 0.47 Acres
- Features: Wooded, Level
Details
- Parcel number: M:060.0 B:0017 L:0000.0,1597107
- Zoning: RA
Construction
Type & style
- Home type: SingleFamily
- Architectural style: Colonial,Antique
- Property subtype: Single Family Residence
Materials
- Frame, Post & Beam
- Foundation: Stone
- Roof: Shingle
Condition
- Year built: 1880
Utilities & green energy
- Electric: 200+ Amp Service
- Sewer: Private Sewer
- Water: Public
- Utilities for property: for Electric Range
Community & HOA
Community
- Features: Public Transportation, Shopping, Tennis Court(s), Park, Walk/Jog Trails, Stable(s), Golf, Medical Facility, Laundromat, Conservation Area, Highway Access, House of Worship, Public School
HOA
- Has HOA: No
Location
- Region: Lunenburg
Financial & listing details
- Price per square foot: $226/sqft
- Tax assessed value: $442,900
- Annual tax amount: $6,360
- Date on market: 8/14/2026
- Exclusions: 2nd Refrigerator In Pantry.
- Road surface type: Paved
Price history
| Date | Event | Price |
|---|---|---|
| 5/22/2026 | Sold | $565,000-5.8%$226/sqft |
Source: MLS PIN #73483687 Report a problem | ||
| 4/13/2026 | Contingent | $599,900$240/sqft |
Source: MLS PIN #73483687 Report a problem | ||
| 3/12/2026 | Listed for sale | $599,900-8.4%$240/sqft |
Source: MLS PIN #73483687 Report a problem | ||
| 2/25/2026 | Listing removed | -- |
Source: Owner Report a problem | ||
| 12/31/2025 | Listed for sale | $655,000$262/sqft |
Source: Owner Report a problem | ||
| 5/22/2025 | Listing removed | $655,000$262/sqft |
Source: MLS PIN #73354922 Report a problem | ||
| 5/14/2025 | Price change | $655,000-3.7%$262/sqft |
Source: MLS PIN #73354922 Report a problem | ||
| 4/4/2025 | Listed for sale | $679,900$272/sqft |
Source: MLS PIN #73354922 Report a problem | ||
| 11/12/2024 | Listing removed | $679,900$272/sqft |
Source: MLS PIN #73293435 Report a problem | ||
| 10/9/2024 | Price change | $679,900-2.9%$272/sqft |
Source: MLS PIN #73293435 Report a problem | ||
| 9/23/2024 | Listed for sale | $699,900+154.6%$280/sqft |
Source: MLS PIN #73293435 Report a problem | ||
| 4/5/2011 | Listing removed | $274,900$110/sqft |
Source: Beverly D Agostino #71150030 Report a problem | ||
| 1/4/2011 | Price change | $274,900-1.8%$110/sqft |
Source: Caroline Porter #71150030 Report a problem | ||
| 11/6/2010 | Price change | $279,900-1.8%$112/sqft |
Source: Caroline Porter #71150030 Report a problem | ||
| 10/14/2010 | Listed for sale | $285,000$114/sqft |
Source: Caroline Porter #71150030 Report a problem | ||
Public tax history
| Year | Property taxes | Tax assessment |
|---|---|---|
| 2025 | $6,360 +9.2% | $442,900 +7.3% |
| 2024 | $5,822 +2.5% | $412,900 +6.3% |
| 2023 | $5,678 +4.5% | $388,400 +22.9% |
| 2022 | $5,432 -1.4% | $316,000 +3.9% |
| 2021 | $5,508 | $304,000 |
| 2020 | $5,508 +4.6% | $304,000 +7.9% |
| 2019 | $5,264 +0.9% | $281,800 +6.5% |
| 2018 | $5,215 +4% | $264,700 +5.5% |
| 2017 | $5,013 +6% | $250,900 +4.1% |
| 2016 | $4,728 +11% | $241,100 +3.7% |
| 2015 | $4,259 0% | $232,500 -1.8% |
| 2014 | $4,260 +3.3% | $236,800 -0.6% |
| 2013 | $4,123 +2% | $238,300 -0.8% |
| 2012 | $4,043 +0.7% | $240,200 -3.3% |
| 2011 | $4,013 -1.7% | $248,300 -13.6% |
| 2010 | $4,081 +3.2% | $287,400 -5.3% |
| 2009 | $3,956 +1% | $303,400 -5.3% |
| 2008 | $3,918 +2.1% | $320,400 +1.3% |
| 2007 | $3,838 -3% | $316,400 -0.8% |
| 2006 | $3,956 +11.5% | $318,800 +19.8% |
| 2005 | $3,548 +3.8% | $266,000 +10.5% |
| 2004 | $3,418 +14% | $240,700 +5.4% |
| 2003 | $2,997 +11.5% | $228,400 +35.5% |
| 2001 | $2,689 +2.5% | $168,600 +6.8% |
| 2000 | $2,624 +18.9% | $157,900 +14.7% |
| 1995 | $2,207 | $137,700 |
Find assessor info on the county website
Neighborhood: 01462
Nearby homes
- $484,8003 bd2 ba1.2k sqft120 Chestnut St, Lunenburg, MA 01462Off Market
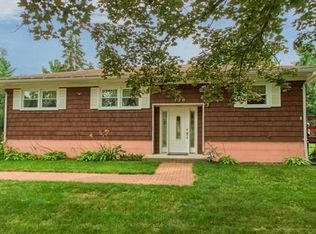
- $487,0003 bd2 ba1.9k sqft119 Chestnut St, Lunenburg, MA 01462Off Market
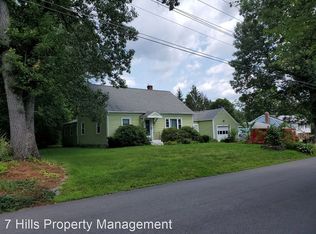
- $649,0004 bd3 ba2.9k sqft105 Chestnut St, Lunenburg, MA 01462Off Market
- $473,8003 bd1 ba1.2k sqft125 Chestnut St, Lunenburg, MA 01462Off Market
- $964,4004 bd3 ba4.7k sqft126 Chestnut St, Lunenburg, MA 01462Off Market
- $586,6003 bd3 ba2.9k sqft93 Chestnut St, Lunenburg, MA 01462Off Market
- $457,0003 bd2 ba1.8k sqft71 Highland St, Lunenburg, MA 01462Off Market
- $530,5004 bd2 ba1.8k sqft111 Highland St, Lunenburg, MA 01462Off Market
Nearby schools
GreatSchools rating
- 6/10Turkey Hill Elementary SchoolGrades: 3-5Distance: 0.6 mi
- 7/10Lunenburg Middle SchoolGrades: 6-8Distance: 0.5 mi
- 8/10Lunenburg High SchoolGrades: 9-12Distance: 0.5 mi
Schools provided by the listing agent
- Elementary: Primary
- Middle: Turkey Hill
- High: Lunenburg
Source: MLS PIN. This data may not be complete. We recommend contacting the local school district to confirm school assignments for this home.
Get a cash offer in 3 minutes
Find out how much your home could sell for in as little as 3 minutes with a no-obligation cash offer.
Estimated market value
$559,900
Get a cash offer in 3 minutes
Find out how much your home could sell for in as little as 3 minutes with a no-obligation cash offer.
Estimated market value
$559,900
- Massachusetts
- Worcester County
- Lunenburg
- 01462
- 114 Chestnut St
