Refined architecture, exceptional craftsmanship & picturesque grounds define this distinctive Cape designed by renowned architect George H. Sidebottom & masterfully built with I-beam construction. Carefully maintained & tastefully updated, this home showcases peg & groove hardwood floors, rich millwork, and custom built-ins throughout. The sprawling main level features a stunning kitchen with custom cabinetry, Quartzite counters & island, Sub-Zero refrigerator, gas range & brass pot filler. An elegant dining room with striking china cabinets opens to an expansive living room with impressive fireplace, and a delightful screened porch overlooking the serene backyard. Beyond the living room there are 2 bedrooms, a beautifully appointed full bath with imported tile, double vanity & walk-in shower, and abundant closets. This level also features an office, mudroom with laundry, and half bath. Upstairs you will find an inviting bedroom, full bath, walk-in cedar closet & generous storage. Enjoy central air, attached 2-car garage & nearly an acre of bucolic grounds with mature specimen trees, stone walls & a Lord & Burnham greenhouse. Conveniently located near I-93/95, Ipswich River Park, Ryer’s, MarketStreet shops & more. Expansion potential & a remarkable level of detail make this a truly special offering.
Pending
$1,189,000
114 Chestnut St, North Reading, MA 01864
3beds
2,864sqft
Single Family Residence
Built in 1948
0.82 Acres Lot
$1,209,200 Zestimate®
$415/sqft
$-- HOA
What's special
Central airPicturesque groundsWalk-in cedar closetSub-zero refrigeratorGenerous storageQuartzite counters and islandMudroom with laundry
- 19 days
- 756
- 50
Likely to sell faster than
Zillow last checked:
Listing updated:
Listed by:
Carolyn Walsh 617-872-8008,
Better Homes and Gardens Real Estate - The Shanahan Group 781-729-9030
Source: MLS PIN,MLS#: 73573215
Facts & features
Interior
Bedrooms & bathrooms
- Bedrooms: 3
- Bathrooms: 3
- Full bathrooms: 2
- 1/2 bathrooms: 1
Primary bedroom
- Features: Walk-In Closet(s), Flooring - Hardwood, Chair Rail, Lighting - Sconce, Lighting - Overhead, Crown Molding
- Level: First
- Area: 210
- Dimensions: 14 x 15
Bedroom 2
- Features: Flooring - Hardwood, Lighting - Overhead, Crown Molding
- Level: First
- Area: 168
- Dimensions: 12 x 14
Bedroom 3
- Features: Flooring - Hardwood, Lighting - Overhead
- Level: Second
- Area: 306
- Dimensions: 18 x 17
Bathroom 1
- Features: Bathroom - Full, Bathroom - Double Vanity/Sink, Bathroom - Tiled With Shower Stall, Flooring - Stone/Ceramic Tile, Recessed Lighting, Lighting - Sconce
- Level: First
- Area: 90
- Dimensions: 10 x 9
Bathroom 2
- Features: Bathroom - Half, Flooring - Hardwood
- Level: First
- Area: 16
- Dimensions: 4 x 4
Bathroom 3
- Features: Bathroom - Full, Bathroom - Tiled With Tub & Shower, Flooring - Stone/Ceramic Tile, Lighting - Overhead
- Level: Second
- Area: 56
- Dimensions: 8 x 7
Dining room
- Features: Flooring - Hardwood, Chair Rail, Wainscoting, Lighting - Pendant, Crown Molding
- Level: First
- Area: 195
- Dimensions: 13 x 15
Kitchen
- Features: Flooring - Hardwood, Countertops - Stone/Granite/Solid, Kitchen Island, Recessed Lighting, Remodeled, Pot Filler Faucet, Gas Stove, Lighting - Pendant
- Level: First
- Area: 165
- Dimensions: 15 x 11
Living room
- Features: Flooring - Hardwood, Window(s) - Picture, Chair Rail, Wainscoting, Lighting - Sconce, Lighting - Overhead, Crown Molding
- Level: First
- Area: 390
- Dimensions: 26 x 15
Office
- Features: Flooring - Hardwood, Lighting - Overhead, Crown Molding
- Level: First
- Area: 77
- Dimensions: 7 x 11
Heating
- Hot Water, Natural Gas
Cooling
- Central Air
Appliances
- Included: Gas Water Heater, Water Heater, Range, Dishwasher, Microwave, Refrigerator, Washer, Dryer, Range Hood
- Laundry: Dryer Hookup - Electric, Washer Hookup, First Floor, Electric Dryer Hookup
Features
- Lighting - Overhead, Crown Molding, Closet, Home Office, Mud Room
- Flooring: Tile, Hardwood, Flooring - Hardwood, Flooring - Stone/Ceramic Tile
- Doors: French Doors
- Windows: Screens
- Basement: Full,Bulkhead,Sump Pump,Concrete
- Number of fireplaces: 1
- Fireplace features: Living Room
Interior area
- Total structure area: 2,864
- Total interior livable area: 2,864 sqft
- Finished area above ground: 2,864
Video & virtual tour
Property
Parking
- Total spaces: 6
- Parking features: Attached, Paved Drive, Off Street, Paved
- Attached garage spaces: 2
- Uncovered spaces: 4
Features
- Patio & porch: Screened
- Exterior features: Porch - Screened, Rain Gutters, Storage, Greenhouse, Professional Landscaping, Sprinkler System, Screens, Fruit Trees, Invisible Fence, Stone Wall
- Fencing: Invisible
Lot
- Size: 0.82 Acres
Details
- Additional structures: Greenhouse
- Parcel number: 719345
- Zoning: RA
Construction
Type & style
- Home type: SingleFamily
- Architectural style: Cape
- Property subtype: Single Family Residence
Materials
- Frame
- Foundation: Block
- Roof: Shingle
Condition
- Year built: 1948
Utilities & green energy
- Electric: 200+ Amp Service
- Sewer: Private Sewer
- Water: Public
- Utilities for property: for Gas Range, for Electric Dryer, Washer Hookup
Community & HOA
Community
- Features: Shopping, Park, Walk/Jog Trails, Medical Facility, Conservation Area, Highway Access, House of Worship, Private School, Public School
- Security: Security System
HOA
- Has HOA: No
Location
- Region: North Reading
Financial & listing details
- Price per square foot: $415/sqft
- Tax assessed value: $990,300
- Annual tax amount: $12,894
- Date on market: 9/13/2026
Estimated market value
$1,209,200
$1.15M - $1.27M
$5,105/mo
Price history
| Date | Event | Price |
|---|---|---|
| 9/24/2026 | Pending sale | $1,189,000$415/sqft |
Source: MLS PIN #73573215 Report a problem | ||
| 9/16/2026 | Contingent | $1,189,000$415/sqft |
Source: MLS PIN #73573215 Report a problem | ||
| 9/8/2026 | Listed for sale | $1,189,000+1.2%$415/sqft |
Source: MLS PIN #73573215 Report a problem | ||
| 8/13/2025 | Sold | $1,175,000+9.3%$410/sqft |
Source: MLS PIN #73385436 Report a problem | ||
| 6/11/2025 | Contingent | $1,075,000$375/sqft |
Source: MLS PIN #73385436 Report a problem | ||
| 6/4/2025 | Listed for sale | $1,075,000+40.5%$375/sqft |
Source: MLS PIN #73385436 Report a problem | ||
| 9/15/2017 | Sold | $765,000-3.2%$267/sqft |
Source: Public Record Report a problem | ||
| 7/21/2017 | Pending sale | $789,900$276/sqft |
Source: ERA Russell Realty Group #72184546 Report a problem | ||
| 6/20/2017 | Listed for sale | $789,900+181.1%$276/sqft |
Source: ERA Russell Realty Group #72184546 Report a problem | ||
| 9/22/1989 | Sold | $281,000$98/sqft |
Source: Public Record Report a problem | ||
Public tax history
| Year | Property taxes | Tax assessment |
|---|---|---|
| 2025 | $13,528 +2.9% | $1,035,800 +4.1% |
| 2024 | $13,143 +5.9% | $994,900 +12.2% |
| 2023 | $12,408 +8.2% | $886,900 +16.1% |
| 2022 | $11,463 +0.1% | $764,200 +4.3% |
| 2021 | $11,449 -5.4% | $732,500 -5.5% |
| 2020 | $12,098 +3.8% | $775,500 +3.6% |
| 2019 | $11,659 +37.8% | $748,300 +44.5% |
| 2018 | $8,459 +9.4% | $517,700 +8% |
| 2017 | $7,729 +2.9% | $479,200 +4.7% |
| 2016 | $7,514 +3.1% | $457,900 +4.4% |
| 2015 | $7,286 +7.4% | $438,400 +6.2% |
| 2014 | $6,782 +6.9% | $412,800 +4.3% |
| 2013 | $6,347 +11.5% | $395,700 |
| 2012 | $5,690 +2.7% | $395,700 |
| 2011 | $5,540 -7.9% | $395,700 -11.4% |
| 2010 | $6,013 -1.5% | $446,400 -11.9% |
| 2009 | $6,103 +0.1% | $506,900 -4.4% |
| 2008 | $6,098 +7.6% | $530,300 +1.3% |
| 2007 | $5,665 +7.5% | $523,600 +5.8% |
| 2006 | $5,271 +6% | $494,900 +10.7% |
| 2005 | $4,972 +9% | $447,100 +14.7% |
| 2004 | $4,561 +3.8% | $389,800 +10.5% |
| 2002 | $4,394 +2.4% | $352,900 +27.2% |
| 2001 | $4,290 +0.8% | $277,500 +5.2% |
| 2000 | $4,258 +11.3% | $263,800 +14.4% |
| 1997 | $3,826 | $230,600 |
Find assessor info on the county website
Monthly payment
Est. payment
Payment breakdown
Explore the cost of this home by adjusting the details. Changes won't be saved.Climate risks
Neighborhood: 01864
Nearby schools
Schools provided by the listing agent
- Elementary: Batchelder
- Middle: North Reading
- High: North Reading
Source: MLS PIN. This data may not be complete. We recommend contacting the local school district to confirm school assignments for this home.

Similar homes
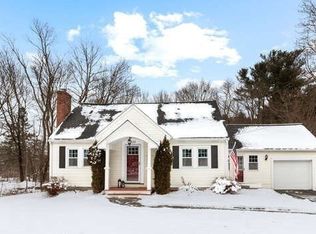
- $1,200,0003 bd3 ba2.3k sqft52 High St, Chelmsford, MA 01824For Sale
 MLS ID #73585799, Andrew Wilson, ERA Key Realty Services. MLS PIN
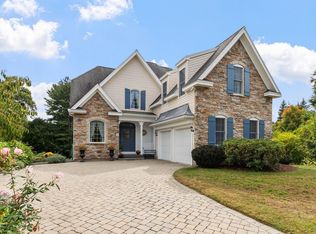
 - $1,349,8883 bd4 ba4.1k sqft19 Riverside Dr, North Reading, MA 01864For Sale
 MLS ID #73562128, Alexis Winnell, Manderley Real Estate. MLS PIN
 - $1,199,0004 bd3 ba3.8k sqft1 Breckenridge Rd, North Andover, MA 01845For Sale
 MLS ID #73577123, The Lush Group, Compass. MLS PIN
 - $1,150,0004 bd4 ba3.5k sqft128 Boston St, Middleton, MA 01949For Sale
 MLS ID #73577566, Nicole Hanlon, Lyv Realty. MLS PIN
