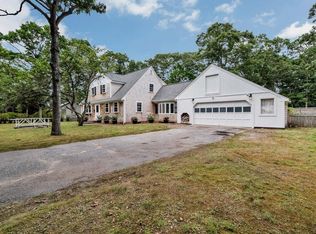
What a location on the south side of Centerville! You may want to start your day early with a walk down to Long Pond, or maybe take the kayak out, or try a little fishing. The town way to is almost across the street. Or maybe head to Craigville Beach, 4 Seas Ice Cream, Centerville Library, or the playground. Back home you will find a great layout with the first floor offering a large living room with fireplace, dining room, home office, den, kitchen, and bathroom. Upstairs you find the Primary bedroom with large walk-in closet/dressing area, 2 additional bedrooms and the bathroom. The flat lot is perfect for summer activities, and the double-sided garage offers access to both Childs Street and Kennesaw Ave, with plenty of parking for all the guests or toys. Updates include Roof & bulkhead (2022), Water Heater tank (2023) some shingle siding, Full house generator (2018), & Anderson slider in den. Town water, Gas heat, Title V. Come see the potential in this 1 owner home in Centerville
Sold for $645,000
$645,000
114 Childs St, Barnstable, MA 02630
3beds
1,907sqft
Single Family Residence
Built in 1963
0.45 Acres Lot
$-- Zestimate®
$338/sqft
$-- Estimated rent
Home value
Not available
Estimated sales range
Not available
Not available
Zestimate® history
Owner options
List your home for rent
Find your next renter with Zillow Rental Manager. Plus, with online applications, you can quickly screen prospective tenants – for free.
Refinance and save
$3,827/mo
Est. payment
Refinancing to a lower rate could help reduce your monthly payments and save thousands over the life of the loan.
$3,827/mo
Est. payment
Explore your selling options
Work with a Zillow partner agent
Leverage their expertise and Zillow's premium Showcase listings to get your home seen by more buyers.
Get startedList with your own agent
Get your home in front of millions of buyers by listing it on Zillow.
Learn how to do itSell it yourself
Take full control of how buyers see your home on Zillow by listing For Sale by Owner (FSBO).
List your homeWhat's special
Home officeDining roomShingle sidingPlenty of parkingWater heater tankFull house generatorDouble-sided garage
Zillow last checked:
Listing updated:
Listed by:
Michael Ewald 508-360-9476,
Stonewater Real Estate 508-420-1400
Bought with:
Elaine Roy
Today Real Estate, Inc.
Source: MLS PIN,MLS#: 73135025
Facts & features
Interior
Bedrooms & bathrooms
- Bedrooms: 3
- Bathrooms: 2
- Full bathrooms: 2
Primary bedroom
- Features: Walk-In Closet(s), Closet, Flooring - Wall to Wall Carpet, Dressing Room
- Level: Second
Bedroom 2
- Features: Closet, Flooring - Wall to Wall Carpet
- Level: Second
Bedroom 3
- Features: Closet, Flooring - Wall to Wall Carpet
- Level: Second
Primary bathroom
- Features: No
Bathroom 1
- Features: Bathroom - Full, Bathroom - With Tub & Shower, Flooring - Vinyl
- Level: First
Bathroom 2
- Features: Bathroom - Full, Bathroom - With Tub & Shower, Flooring - Vinyl
- Level: Second
Dining room
- Features: Flooring - Wood
- Level: First
Kitchen
- Features: Flooring - Vinyl
- Level: First
Living room
- Features: Flooring - Wood, Exterior Access
- Level: First
Office
- Features: Flooring - Wood
- Level: First
Heating
- Baseboard, Natural Gas
Cooling
- None
Appliances
- Included: Gas Water Heater, Water Heater, Oven, Range, Refrigerator
- Laundry: Electric Dryer Hookup, Exterior Access, Washer Hookup, In Basement
Features
- Ceiling Fan(s), Slider, Den, Home Office
- Flooring: Wood, Vinyl, Carpet, Flooring - Wall to Wall Carpet, Flooring - Wood
- Doors: Storm Door(s)
- Basement: Full,Interior Entry,Bulkhead,Unfinished
- Number of fireplaces: 1
- Fireplace features: Living Room
Interior area
- Total structure area: 1,907
- Total interior livable area: 1,907 sqft
Property
Parking
- Total spaces: 10
- Parking features: Attached, Garage Door Opener, Storage, Off Street, Paved
- Attached garage spaces: 2
- Uncovered spaces: 8
Features
- Patio & porch: Patio
- Exterior features: Patio, Rain Gutters, Storage, Sprinkler System
- Waterfront features: Lake/Pond, 1/10 to 3/10 To Beach, Beach Ownership(Public)
Lot
- Size: 0.45 Acres
- Features: Wooded, Cleared, Level
Details
- Parcel number: 2209237
- Zoning: RD-1
Construction
Type & style
- Home type: SingleFamily
- Architectural style: Cape
- Property subtype: Single Family Residence
Materials
- Frame
- Foundation: Concrete Perimeter
- Roof: Shingle
Condition
- Year built: 1963
Utilities & green energy
- Electric: Generator, Generator Connection
- Sewer: Private Sewer
- Water: Public
- Utilities for property: for Electric Range, for Electric Oven, for Electric Dryer, Washer Hookup, Generator Connection
Community & HOA
Community
- Features: Shopping, Golf, Medical Facility, Conservation Area
HOA
- Has HOA: No
Location
- Region: Barnstable
Financial & listing details
- Price per square foot: $338/sqft
- Tax assessed value: $535,100
- Annual tax amount: $5,234
- Date on market: 11/15/2025
- Road surface type: Paved
Price history
| Date | Event | Price |
|---|---|---|
| 10/18/2023 | Sold | $645,000-5.8%$338/sqft |
Source: MLS PIN #73135025 Report a problem | ||
| 9/8/2023 | Contingent | $684,900$359/sqft |
Source: MLS PIN #73135025 Report a problem | ||
| 9/6/2023 | Price change | $684,900-2.1%$359/sqft |
Source: MLS PIN #73135025 Report a problem | ||
| 7/26/2023 | Price change | $699,900-5.4%$367/sqft |
Source: MLS PIN #73135025 Report a problem | ||
| 7/12/2023 | Listed for sale | $739,900$388/sqft |
Source: MLS PIN #73135025 Report a problem | ||
Public tax history
Tax history is unavailable.
Neighborhood: Centerville
Nearby homes
- $645,0003 bd2 ba1.9k sqft114 Childs St, Centerville, MA 02632Sold
- $693,5003 bd2 ba1.5k sqft128 Childs St, Centerville, MA 02632Off Market
- $711,2005 bd2 ba2.5k sqft103 Childs St, Centerville, MA 02632Off Market
- $515,6003 bd1 ba988 sqft52 Kennesaw Ave, Centerville, MA 02632Off Market
- $939,3004 bd3 ba2.1k sqft94 Childs St, Centerville, MA 02632Off Market
- $706,5004 bd2 ba1.8k sqft119 Childs St, Centerville, MA 02632Off Market
- $537,1002 bd1 ba944 sqft905 W Main St, Centerville, MA 02632Off Market
- $580,8003 bd3 ba1.3k sqft601 Strawberry Hill Rd, Centerville, MA 02632Off Market
Nearby schools
GreatSchools rating
- 7/10Centerville ElementaryGrades: K-3Distance: 1.4 mi
- 3/10Barnstable High SchoolGrades: 8-12Distance: 0.3 mi
- 4/10Barnstable Intermediate SchoolGrades: 6-7Distance: 0.5 mi


Get pre-qualified for a loan
At Zillow Home Loans, we can pre-qualify you in as little as 5 minutes with no impact to your credit score.An equal housing lender. NMLS #10287.
Nearby cities
Nearby neighborhoods
Nearby zip codes
Other Barnstable Topics
