Skip main navigation
Sold for $388,500
  • $388,500

    114 Chippendale Ter, Oviedo, FL 32765

    3beds
    1,625sqft
    Townhouse
    Built in 2006
    3,940 Square Feet Lot
    $376,000 Zestimate®
    $239/sqft
    $2,373 Estimated rent

    Home value

    $376,000

    $357,000 - $395,000

    $2,373/mo

    Zestimate® history
    Loading
    Loading...

    Owner options

    List your home for rent

    $2,373/mo

    Rent Zestimate®

    Find your next renter with Zillow Rental Manager. Plus, with online applications, you can quickly screen prospective tenants – for free.

    Learn more

    $2,373/mo

    Rent Zestimate®

    Refinance and save

    $2,876/mo

    Est. payment

    Refinancing to a lower rate could help reduce your monthly payments and save thousands over the life of the loan.

    See today's rates

    $2,876/mo

    Est. payment

    Explore your selling options

    Work with a Zillow partner agent

    Leverage their expertise and Zillow's premium Showcase listings to get your home seen by more buyers.

    Get started

    List with your own agent

    Get your home in front of millions of buyers by listing it on Zillow.

    Learn how to do it

    Sell it yourself

    Take full control of how buyers see your home on Zillow by listing For Sale by Owner (FSBO).

    List your home

    What's special

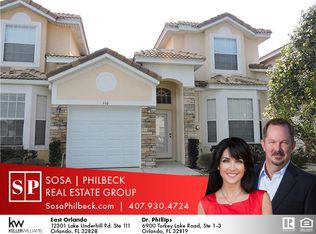
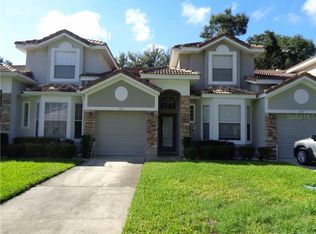
    Welcome to this charming and meticulously maintained 3-bedroom, 2.5-bath end-unit townhome in the exclusive Biltmore community! As you enter, you'll be welcomed by high ceilings, elegant wood flooring, and a spacious living/dining area. The master bedroom, conveniently located on the main level, boasts a walk-in closet, dual vanity, and a uniquely upgraded corner shower that sets it apart from other townhomes in the area. Two sliding glass doors—one from the master bedroom and one from the living room—open to a newly renovated screened-in porch, featuring fresh floor tiles and modern lighting, creating a perfect space for relaxation and entertaining. The kitchen is well-equipped with all the essential appliances and provides easy access to the two-car garage and laundry closet, complete with a washer and dryer. Upstairs, you'll find the second and third bedrooms, alongside a full guest bath. The guest bedroom on the right side of the stairs is notably spacious, offering room for a cozy reading nook or additional seating area. The community is highly sought-after, featuring a pool and exterior maintenance for the homes. A new roof was installed in 2023, ensuring peace of mind. Located just minutes from Oviedo on the Park, Oviedo Mall, 417, and 434, with Oviedo High School and Publix directly across the street, this townhome offers unparalleled convenience and accessibility. Don't miss out on this opportunity to call this beautiful property your home!

    Zillow last checked:

    Listing updated:

    Listed by:

    Sean Calegan 407-682-8686,

    CFRP REALTY LLC 407-682-8686

    Bought with:

    Jose Perez, 3324908

    REAL ESTATE PROS

    Source: Stellar MLS,MLS#: O6225062MLS LogoOriginating MLS: Orlando Regional

    Facts & features

    Interior

    Bedrooms & bathrooms
    • Bedrooms: 3
    • Bathrooms: 3
    • Full bathrooms: 2
    • 1/2 bathrooms: 1
    Primary bedroom
    • Features: Walk-In Closet(s)
    • Level: First
    • Dimensions: 17x12
    Bedroom 2
    • Features: Built-in Closet
    • Level: Second
    • Dimensions: 12x12
    Bedroom 3
    • Features: Built-in Closet
    • Level: Second
    • Dimensions: 12x11
    Kitchen
    • Level: First
    • Dimensions: 10x10
    Living room
    • Level: First
    • Dimensions: 16x14
    Heating
    • Central
    Cooling
    • Central Air
    Appliances
    • Included: Dishwasher, Dryer, Microwave, Range, Refrigerator, Washer
    • Laundry: Laundry Room
    Features
    • Ceiling Fan(s), Kitchen/Family Room Combo, Living Room/Dining Room Combo, Primary Bedroom Main Floor, Walk-In Closet(s)
    • Flooring: Carpet, Ceramic Tile, Vinyl, Hardwood
    • Has fireplace: No
    Interior area
    • Total structure area: 1,625
    • Total interior livable area: 1,625 sqft

    Property

    Parking
    • Total spaces: 2
    • Parking features: Garage Door Opener
    • Attached garage spaces: 2
    Features
    • Levels: Two
    • Stories: 2
    • Patio & porch: Porch, Screened
    • Exterior features: Sidewalk
    Lot
    • Size: 3,940 Square Feet
    Details
    • Parcel number: 16213152300000340
    • Zoning: PUD
    • Special conditions: None

    Construction

    Type & style
    • Home type: Townhouse
    • Property subtype: Townhouse
    Materials
    • Block, Stucco
    • Foundation: Slab
    • Roof: Shingle
    Condition
    • New construction: No
    • Year built: 2006

    Utilities & green energy

    • Sewer: Public Sewer
    • Water: Public
    • Utilities for property: Cable Available, Public

    Community & HOA

    Community
    • Features: Gated Community - No Guard, Pool
    • Security: Gated Community, Smoke Detector(s)
    • Pet fee: $0 monthly
    • Subdivision: BILTMORE TWNHMS
    HOA
    • Has HOA: Yes
    • Amenities included: Gated, Pool
    • Services included: Community Pool, Maintenance Structure, Maintenance Grounds
    • HOA fee: $301 monthly
    • HOA name: ASC Property Services/Ed Hayden
    • HOA phone: 407-636-6060
    Location
    • Region: Oviedo

    Financial & listing details

    • Price per square foot: $239/sqft
    • Tax assessed value: $315,370
    • Annual tax amount: $2,431
    • Date on market: 7/19/2024
    • Cumulative days on market: 55 days
    • Listing terms: Cash,Conventional,FHA,VA Loan
    • Ownership: Fee Simple
    • Total actual rent: 0
    • Road surface type: Paved

    Price history

    DateEventPrice
    10/4/2024Sold$388,500-2.9%$239/sqft
    Source: Stellar MLS #O6225062 Report a problem
    9/12/2024Pending sale$399,900$246/sqft
    Source: Stellar MLS #O6225062 Report a problem
    7/19/2024Listed for sale$399,900+119.7%$246/sqft
    Source: Stellar MLS #O6225062 Report a problem
    10/22/2015Sold$182,000-30%$112/sqft
    Source: Public Record Report a problem
    11/2/2006Sold$260,000$160/sqft
    Source: Public Record Report a problem

    Public tax history

    YearProperty taxesTax assessment
    2025$1,809 -29.4%$148,433 -25%
    2024$2,560 +6.8%$197,994 +3%
    2023$2,397 +3.2%$192,227 +3%
    2022$2,324 +0.8%$186,628 +3%
    2021$2,305 +1%$181,192 +1.4%
    2020$2,283 +1.5%$178,690 +2.3%
    2019$2,249 $174,673 +1.9%
    2018$2,249 +1.2%$171,416 +2.1%
    2017$2,223 +2.5%$167,890 +1.4%
    2016$2,168 -3.6%$165,588 +36.1%
    2015$2,249 $121,698 +0.8%
    2014$2,249 +50.1%$120,732 +1.5%
    2013$1,498 +7%$118,948 +1.7%
    2012$1,401 -8.2%$116,960 -4.9%
    2011$1,526 -19.2%$122,957 -13.4%
    2010$1,889 -14.6%$141,997 -11.4%
    2009$2,212 +3.5%$160,186 +0.1%
    2008$2,138 -22.9%$160,026 -14%
    2007$2,772 +565%$186,149 +746.1%
    2006$417 -1.7%$22,000
    2005$424 --
    Find assessor info on the county website

    Neighborhood: 32765

    Nearby schools

    GreatSchools rating
    Get a cash offer in 3 minutes
    Find out how much your home could sell for in as little as 3 minutes with a no-obligation cash offer.
    Estimated market value
    $376,000
    Get a cash offer in 3 minutes
    Find out how much your home could sell for in as little as 3 minutes with a no-obligation cash offer.
    Estimated market value
    $376,000