Nice size brick home located near Harding University, hospital and businesses. Seller does not pay customary closing costs: including title policy, escrow fees, survey or transfer fees. Proof of funds required on cash transactions Lender Pre-Approval letter for financed offers dated within last 30 days). Seller is Secretary of Veterans Affairs. This property may qualify for Seller Financing (Vendee). Property sold As Is. See Agent Remarks for submitting an offer. "Due to condition, the property may have health/safety risk(s). Prior to entry / access, all parties must sign a Hold Harmless Agreement and the property may only be shown by appointment"
Closed
$148,500
114 Choctaw Dr, Searcy, AR 72143
3beds
1,772sqft
Single Family Residence
Built in 1972
0.29 Acres Lot
$-- Zestimate®
$84/sqft
$1,643 Estimated rent
Home value
Not available
Estimated sales range
Not available
$1,643/mo
Zestimate® history
Owner options
List your home for rent
$1,643/mo
Rent Zestimate®
Find your next renter with Zillow Rental Manager. Plus, with online applications, you can quickly screen prospective tenants – for free.
$1,643/mo
Rent Zestimate®
Refinance and save
$925/mo
Est. payment
Refinancing to a lower rate could help reduce your monthly payments and save thousands over the life of the loan.
$925/mo
Est. payment
Explore your selling options
Work with a Zillow partner agent
Leverage their expertise and Zillow's premium Showcase listings to get your home seen by more buyers.
Get startedList with your own agent
Get your home in front of millions of buyers by listing it on Zillow.
Learn how to do itSell it yourself
Take full control of how buyers see your home on Zillow by listing For Sale by Owner (FSBO).
List your homeWhat's special
Brick home
Zillow last checked:
Listing updated:
Listed by:
Mark A Lercher 501-993-6611,
RE/MAX Advantage,
Alice J Lercher 501-230-9017,
RE/MAX Advantage
Bought with:
NON MEMBER
NON-MEMBER
Source: CARMLS,MLS#: 25044012
Facts & features
Interior
Bedrooms & bathrooms
- Bedrooms: 3
- Bathrooms: 2
- Full bathrooms: 2
Dining room
- Features: Kitchen/Dining Combo, Living/Dining Combo, Breakfast Bar
Heating
- Central Heat-Unspecified
Cooling
- Central Air
Appliances
- Included: Free-Standing Range, Microwave, Dishwasher, Gas Water Heater
- Laundry: Washer Hookup, Electric Dryer Hookup, Laundry Room
Features
- Breakfast Bar, Sheet Rock, Paneling, 3 Bedrooms Same Level
- Flooring: Carpet, Vinyl, Laminate
- Basement: None
- Has fireplace: Yes
- Fireplace features: Woodburning-Site-Built
Interior area
- Total structure area: 1,772
- Total interior livable area: 1,772 sqft
Property
Parking
- Total spaces: 2
- Parking features: Garage, Two Car
- Has garage: Yes
Features
- Levels: One
- Stories: 1
- Patio & porch: Patio
- Exterior features: Storage
- Fencing: Full,Chain Link
Lot
- Size: 0.29 Acres
- Features: Level, Subdivided
Details
- Parcel number: 01600932000
- Special conditions: In Foreclosure
Construction
Type & style
- Home type: SingleFamily
- Architectural style: Traditional
- Property subtype: Single Family Residence
Materials
- Brick
- Foundation: Crawl Space
- Roof: Composition
Condition
- New construction: No
- Year built: 1972
Utilities & green energy
- Electric: Elec-Municipal (+Entergy)
- Gas: Gas-Natural
- Sewer: Public Sewer
- Water: Public
- Utilities for property: Natural Gas Connected
Community & HOA
Community
- Subdivision: CLOVERDALE ADD (SEARCY)
HOA
- Has HOA: No
Location
- Region: Searcy
Financial & listing details
- Price per square foot: $84/sqft
- Tax assessed value: $109,350
- Annual tax amount: $888
- Date on market: 11/4/2025
- Listing terms: Conventional,Cash
- Road surface type: Paved
Price history
| Date | Event | Price |
|---|---|---|
| 2/18/2026 | Sold | $148,500+15.5%$84/sqft |
Source:  CARMLS #25044012 Report a problem CARMLS #25044012 Report a problem | ||
| 8/4/2025 | Sold | $128,597-1.1%$73/sqft |
Source: Public Record Report a problem | ||
| 7/24/2013 | Sold | $130,000+0.1%$73/sqft |
Source: Agent Provided Report a problem | ||
| 5/12/2013 | Price change | $129,900-2.3%$73/sqft |
Source: RE/MAX Advantage #10349815 Report a problem | ||
| 5/11/2013 | Listed for sale | $132,900$75/sqft |
Source: RE/MAX Advantage Beebe-Capps Branch #10349815 Report a problem | ||
Public tax history
| Year | Property taxes | Tax assessment |
|---|---|---|
| 2025 | $888 | $21,870 |
| 2024 | $888 +91.8% | $21,870 |
| 2023 | $463 -9.7% | $21,870 |
| 2022 | $513 +7.9% | $21,870 +4.4% |
| 2021 | $475 +9.3% | $20,940 +5% |
| 2020 | $435 | $19,940 |
| 2019 | $435 -5.4% | $19,940 |
| 2018 | $460 -43.2% | $19,940 |
| 2017 | $810 | $19,940 |
| 2016 | $810 -1% | $19,940 -1% |
| 2015 | $818 | $20,140 |
| 2014 | -- | -- |
| 2013 | $818 | $20,140 |
| 2012 | -- | $20,140 |
| 2011 | -- | $20,140 -0.6% |
| 2010 | -- | $20,260 |
| 2009 | -- | $20,260 +9.9% |
| 2008 | -- | $18,440 |
| 2007 | -- | $18,440 |
| 2006 | -- | $18,440 +8.2% |
| 2005 | -- | $17,040 |
| 2004 | -- | $17,040 |
| 2003 | -- | $17,040 |
| 2002 | -- | $17,040 +9.9% |
| 2001 | -- | $15,510 |
Find assessor info on the county website
Neighborhood: 72143
Nearby homes
- $217,800-- bd3 ba2.1k sqft116 Choctaw Dr, Searcy, AR 72143Off Market
- $195,3003 bd2 ba1.8k sqft112 Choctaw Dr, Searcy, AR 72143Off Market

- $211,9003 bd2 ba2.1k sqft115 Jawanda Ln, Searcy, AR 72143Off Market
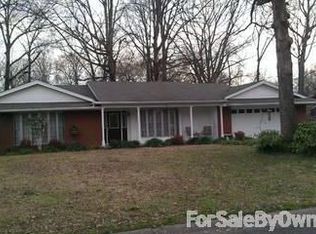
- $159,200-- bd1 ba1.3k sqft115 Choctaw Dr, Searcy, AR 72143Off Market
- $219,2003 bd2 ba2.1k sqft117 Jawanda Ln, Searcy, AR 72143Off Market
- $188,800-- bd2 ba1.7k sqft113 Jawanda Ln, Searcy, AR 72143Off Market
- $207,3003 bd2 ba2k sqft117 Choctaw Dr, Searcy, AR 72143Off Market
- $179,8003 bd2 ba1.6k sqft118 Choctaw Dr, Searcy, AR 72143Off Market
Nearby schools
GreatSchools rating
- 6/10Sidney Deener Elementary SchoolGrades: PK-3Distance: 0.2 mi
- 7/10Ahlf Junior High SchoolGrades: 7-8Distance: 1.9 mi
- 7/10Searcy High SchoolGrades: 9-12Distance: 3 mi


Get pre-qualified for a loan
At Zillow Home Loans, we can pre-qualify you in as little as 5 minutes with no impact to your credit score.An equal housing lender. NMLS #10287.
- Arkansas
- White County
- Searcy
- 72143
- 114 Choctaw Dr
Nearby cities
Nearby zip codes
Other Searcy Topics
