What's Special: Two Bedrooms Down | Game Room | 3 Full Baths | 1st Floor Primary Suite | Appliances Included. New Construction - October Completion! Built by Taylor Morrison, America's Most Trusted Home Builder. Welcome to the Pheasant at 114 Christy Street in Emory Crossing! Step into this beautifully designed two-story home where comfort and connection come together with ease. The light filled great room flows effortlessly into the dining area and kitchen, where a spacious island, pantry, and inviting layout create a perfect setting for gathering and making memories. The primary suite on the main level offers a peaceful retreat with a spa inspired bath and generous walk-in closet, while an additional bedroom nearby adds flexibility for guests or a home office. Upstairs, a cozy game room is surrounded by two secondary bedrooms and a shared bath, creating a private space for relaxation and everyday living. A welcoming porch and covered patio extend the charm outdoors for quiet mornings and soft evening moments. Discover this welcoming master-planned community in Hutto, where flexible floor plans and charming exteriors create a warm first impression. The completed Amenity Center offers a pool, splash pad, playground, trails, and a soccer field. With easy access to downtown Austin, spacious lots, and zoning for Hutto ISD, it’s the perfect place to build your new home. Additional Highlights Include: GE top load washer and electric dryer, GE refrigerator, and whole house blinds.
Pending
Price cut: $15K (9/6)
$320,515
114 Christy St, Hutto, TX 78634
4beds
1,877sqft
Single Family Residence
Built in 2026
4,399 Square Feet Lot
$-- Zestimate®
$171/sqft
$90/mo HOA
What's special
Two-story homeSpacious lotsLight filled great roomCovered patioInviting layoutGenerous walk-in closetSpacious island
- 52 days
- 34
- 3
Zillow last checked:
Listing updated:
Listed by:
Bobbie Alexander (281) 619-8241,
Alexander Properties (281) 619-8241
Source: Unlock MLS,MLS#: 6087848
Facts & features
Interior
Bedrooms & bathrooms
- Bedrooms: 4
- Bathrooms: 3
- Full bathrooms: 3
- Main level bedrooms: 2
Primary bedroom
- Features: Ceiling Fan(s), Walk-In Closet(s)
- Level: First
Bedroom
- Features: Full Bath
- Level: First
Bedroom
- Features: Shared Bath
- Level: Second
Bedroom
- Features: Shared Bath
- Level: Second
Primary bathroom
- Features: Granite Counters, Double Vanity, Walk-In Closet(s), Walk-in Shower
- Level: First
Kitchen
- Features: Granite Counters, Dining Area, Open to Family Room, Pantry
- Level: First
Heating
- Central, Natural Gas, Zoned
Cooling
- Central Air, Zoned
Appliances
- Included: Gas Cooktop, Gas Oven, Refrigerator, Stainless Steel Appliance(s), Vented Exhaust Fan, Washer/Dryer
Features
- Ceiling Fan(s), Kitchen Island, Open Floorplan, Primary Bedroom on Main, Walk-In Closet(s)
- Flooring: Carpet, Vinyl
- Windows: Blinds
Interior area
- Total interior livable area: 1,877 sqft
Video & virtual tour
Property
Parking
- Total spaces: 2
- Parking features: Garage Door Opener
- Garage spaces: 2
Accessibility
- Accessibility features: None
Features
- Levels: Two
- Stories: 2
- Patio & porch: None
- Exterior features: Gutters Full
- Pool features: None
- Fencing: Fenced, Wood
- Has view: Yes
- View description: Neighborhood
- Waterfront features: None
Lot
- Size: 4,399 Square Feet
- Dimensions: 40 x 110
- Features: Interior Lot, Sprinkler - Automatic
Details
- Additional structures: None
- Parcel number: 114ChristyStreet
- Special conditions: Standard
Construction
Type & style
- Home type: SingleFamily
- Property subtype: Single Family Residence
Materials
- Foundation: Slab
- Roof: Composition
Condition
- Under Construction
- New construction: No
- Year built: 2026
Details
- Builder name: Taylor Morrison
Utilities & green energy
- Sewer: Public Sewer
- Water: Public
- Utilities for property: Cable Available, Electricity Connected, Internet-Cable, Natural Gas Connected, Phone Available, Sewer Connected, Underground Utilities, Water Connected
Community & HOA
Community
- Features: Clubhouse, Cluster Mailbox, Common Grounds, Curbs, Electronic Payments, Park, Picnic Area, Playground, Pool, Sidewalks, Sport Court(s)/Facility, Street Lights, Trash Pickup - Door to Door, Underground Utilities
- Subdivision: Emory Crossing
HOA
- Has HOA: Yes
- Services included: Common Area Maintenance
- HOA fee: $270 quarterly
- HOA name: Emory Crossing Condo Association
Location
- Region: Hutto
Financial & listing details
- Price per square foot: $171/sqft
- Date on market: 8/20/2026
- Listing terms: Cash,Conventional,FHA
- Electric utility on property: Yes
Estimated market value
Not available
Estimated sales range
Not available
Not available
Price history
| Date | Event | Price |
|---|---|---|
| 9/30/2026 | Pending sale | $320,515$171/sqft |
Source:  Unlock MLS #6087848 Report a problem Unlock MLS #6087848 Report a problem | ||
| 9/6/2026 | Price change | $320,515-4.5%$171/sqft |
Source: Unlock MLS #6087848 Report a problem | ||
| 5/23/2026 | Listed for sale | $335,515$179/sqft |
Source:  Taylor Morrison Report a problem Taylor Morrison Report a problem | ||
Public tax history
Tax history is unavailable.
Monthly payment
Est. payment
Payment breakdown
Explore the cost of this home by adjusting the details. Changes won't be saved.Climate risks
Neighborhood: 78634
Nearby schools
Schools provided by the listing agent
- Elementary: Lee Martinez
- Middle: Hutto
- High: Hutto
- District: Hutto ISD
Source: Unlock MLS. This data may not be complete. We recommend contacting the local school district to confirm school assignments for this home.
Similar homes
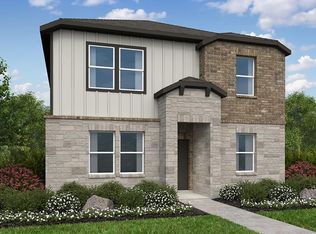
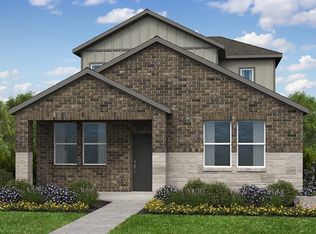
- $323,5154 bd3 ba1.8k sqft907 Emory Crossing Blvd, Hutto, TX 78634Active
 Unlock MLS
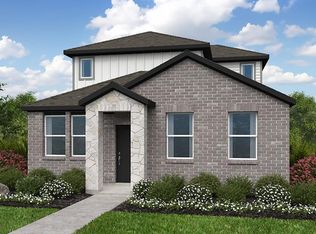
 - $319,5154 bd3 ba1.9k sqft913 Emory Crossing Blvd, Hutto, TX 78634Active
 Unlock MLS
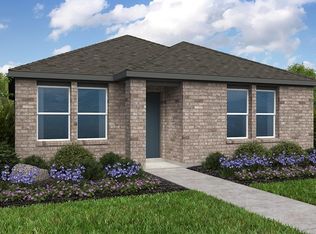
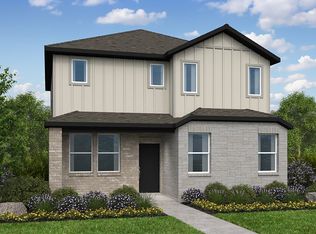
 - from $319,5154 bd3 ba1.9k sqftSandgrouse Plan, Emory Crossing 40s, Hutto, TX 78634New Construction
 Taylor Morrison
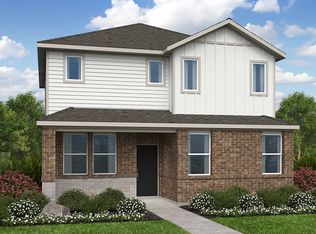
 - from $319,9904 bd3 ba1.8k sqftPheasant Plan, Emory Crossing 40s, Hutto, TX 78634New Construction
 Taylor Morrison
 - $298,5153 bd3 ba1.6k sqft905 Emory Crossing Blvd, Hutto, TX 78634ActiveUnlock MLS
- $299,9903 bd3 ba1.6k sqft915 Emory Crossing Blvd, Hutto, TX 78634ActiveUnlock MLS
- $384,0504 bd2 ba2k sqft601 Halsey St, Hutto, TX 78634ActiveUnlock MLS
- $288,5153 bd3 ba1.5k sqft909 Emory Crossing Blvd, Hutto, TX 78634ActiveUnlock MLS
- $291,5153 bd3 ba1.5k sqft116 Christy St, Hutto, TX 78634ActiveUnlock MLS
- $283,5153 bd2 ba1.2k sqft100 Christy St, Hutto, TX 78634ActiveUnlock MLS
- $319,9903 bd2 ba1.6k sqft313 Brandywine Rd, Hutto, TX 78634ActiveUnlock MLS
