Skip main navigation
Closed
  • $2,725,000

    114 Church St, Franklin, TN 37064

    3beds
    5,148sqft
    Single Family Residence, Residential
    Built in 2008
    -- sqft lot
    $2,781,700 Zestimate®
    $529/sqft
    $6,516 Estimated rent

    Home value

    $2,781,700

    $2.61M - $2.95M

    $6,516/mo

    Zestimate® history
    Loading
    Loading...

    Owner options

    List your home for rent

    $6,516/mo

    Rent Zestimate®

    Find your next renter with Zillow Rental Manager. Plus, with online applications, you can quickly screen prospective tenants – for free.

    Learn more

    $6,516/mo

    Rent Zestimate®

    Refinance and save

    $12,711/mo

    Est. payment

    Refinancing to a lower rate could help reduce your monthly payments and save thousands over the life of the loan.

    See today's rates

    $12,711/mo

    Est. payment

    Explore your selling options

    Work with a Zillow partner agent

    Leverage their expertise and Zillow's premium Showcase listings to get your home seen by more buyers.

    Get started

    List with your own agent

    Get your home in front of millions of buyers by listing it on Zillow.

    Learn how to do it

    Sell it yourself

    Take full control of how buyers see your home on Zillow by listing For Sale by Owner (FSBO).

    List your home

    What's special

    Gated neighborhoodCustom wine cellarPrivate sitting area courtyardElevator to all levelsHeated rear-entry two-car garageLuxury townhomesAwesome laundry room
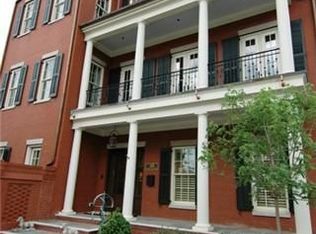
    One-of-a-kind gated neighborhood in Historic Downtown Franklin ~ Only 25 luxury townhomes & they rarely come on the market ~ This one is EXCEPTIONAL w/charm, character, comfort & elegance ~ Elevator to all levels ~ VERY spacious rooms ~ Entry level provides a den or office, two bedrooms, each with bathroom & access to private sitting area courtyard off each bedroom & stack washer/dryer closet ~ Living/entertaining floor is very open/inviting for entertaining large groups, simple enjoyment and gracious living ~ Living/kitchen/dining/entertaining level overflows through double-doors to a fabulous, screened porch w/fireplace ~ Also off living/kitchen/entertaining level are doors to pergola-covered grilling balcony w/AlFresco gas grill that remains ~ Kitchen has abundance of cabinets, Wolf 6-burner cooktop, double-ovens, wine cooler, pantry ~ Primary bedroom is on top level offering spaciousness in large bedroom w/fireplace & coffee/breakfast bar w/mini-fridge, wonderful bathroom w/steam shower, his and her walk-in closets with built-ins & awesome laundry room ~ Basement level features media room with small kitchen (dishwasher & refrigerator), 1/2 bath, CUSTOM wine cellar, storage/craft room, mechanical room ~ Heated rear-entry, two-car garage w/epoxy floor ~ Trash pick-up closet off garage ~ Front/rear door locks are programmable ~ Front door camera ~ Audio/Visual home system ~ Central vacuum ~ 114 Church Street is simply lovely and gracious and offers a lifestyle of convenience to everything !!

    Zillow last checked:

    Listing updated:

    Listing Provided by:

    Dianne Christian 615-260-3313,

    Daniel-Christian Real Estate, LLC,

    Matt Daniel, Managing Broker 615-498-6129,

    Daniel-Christian Real Estate, LLC

    Bought with:

    Sarah D. Milligan, 309780

    Wilson Group Real Estate

    Source: RealTracs MLS as distributed by MLS GRID,MLS#: 2802852MLS Logo

    Facts & features

    Interior

    Bedrooms & bathrooms
    • Bedrooms: 3
    • Bathrooms: 5
    • Full bathrooms: 3
    • 1/2 bathrooms: 2
    • Main level bedrooms: 2
    Bedroom 1
    • Features: Suite
    • Level: Suite
    • Area: 352 Square Feet
    • Dimensions: 22x16
    Bedroom 2
    • Features: Bath
    • Level: Bath
    • Area: 154 Square Feet
    • Dimensions: 14x11
    Bedroom 3
    • Features: Bath
    • Level: Bath
    • Area: 154 Square Feet
    • Dimensions: 14x11
    Bonus room
    • Features: Basement Level
    • Level: Basement Level
    • Area: 375 Square Feet
    • Dimensions: 25x15
    Den
    • Features: Bookcases
    • Level: Bookcases
    • Area: 196 Square Feet
    • Dimensions: 14x14
    Dining room
    • Features: Separate
    • Level: Separate
    • Area: 252 Square Feet
    • Dimensions: 18x14
    Kitchen
    • Area: 368 Square Feet
    • Dimensions: 23x16
    Living room
    • Area: 460 Square Feet
    • Dimensions: 23x20
    Heating
    • Central
    Cooling
    • Central Air, Electric
    Appliances
    • Included: Double Oven, Cooktop, Dishwasher, Disposal, Microwave, Refrigerator, Stainless Steel Appliance(s)
    • Laundry: Electric Dryer Hookup, Washer Hookup
    Features
    • Bookcases, Built-in Features, Central Vacuum, Elevator, Entrance Foyer, Extra Closets, Open Floorplan, Pantry, Walk-In Closet(s), Wet Bar, Kitchen Island
    • Flooring: Wood, Tile
    • Basement: Finished
    • Number of fireplaces: 3
    • Fireplace features: Gas, Great Room
    Interior area
    • Total structure area: 5,148
    • Total interior livable area: 5,148 sqft
    • Finished area above ground: 4,125
    • Finished area below ground: 1,023

    Property

    Parking
    • Total spaces: 2
    • Parking features: Garage Door Opener, Garage Faces Rear
    • Attached garage spaces: 2
    Features
    • Levels: Three Or More
    • Stories: 3
    • Patio & porch: Deck, Porch, Screened
    • Exterior features: Balcony, Gas Grill, Smart Light(s)
    Details
    • Parcel number: 094078C F 00500C00809078C
    • Special conditions: Standard

    Construction

    Type & style
    • Home type: SingleFamily
    • Architectural style: Traditional
    • Property subtype: Single Family Residence, Residential
    Materials
    • Brick
    • Roof: Shingle
    Condition
    • New construction: No
    • Year built: 2008

    Utilities & green energy

    • Sewer: Public Sewer
    • Water: Public
    • Utilities for property: Water Available, Cable Connected
    Green energy
    • Energy efficient items: Water Heater

    Community & neighborhood

    Security
    • Security features: Fire Alarm, Fire Sprinkler System, Security Gate, Security System, Smoke Detector(s)
    Location
    • Region: Franklin
    • Subdivision: Brownstones_Historic Downtown

    HOA & financial

    HOA
    • Has HOA: Yes
    • HOA fee: $396 monthly
    • Services included: Maintenance Grounds, Trash
    • Second HOA fee: $3,300 one time

    Price history

    DateEventPrice
    6/10/2025Sold$2,725,000-17.4%$529/sqft
    Source: RealTracs MLS as distributed by MLS GRID #2802852 Report a problem
    5/20/2025Contingent$3,300,000$641/sqft
    Source: RealTracs MLS as distributed by MLS GRID #2802852 Report a problem
    3/18/2025Listed for sale$3,300,000+147.2%$641/sqft
    Source: RealTracs MLS as distributed by MLS GRID #2802852 Report a problem
    11/11/2017Listing removed$600
    Source: Bridgepointe Crossing Report a problem
    10/29/2017Listed for rent$600
    Source: Denver West Apartments Report a problem
    6/18/2015Sold$1,335,000-2.9%$259/sqft
    Source: RealTracs MLS as distributed by MLS GRID #1621641 Report a problem
    4/4/2015Price change$1,375,000+1.9%$267/sqft
    Source: RE/MAX Fine Homes #1621641 Report a problem
    10/27/2011Price change$1,350,000-6.9%$262/sqft
    Source: TheDailyClassifieds.Com #1475183 Report a problem
    2/19/2011Price change$1,450,000-2.6%$282/sqft
    Source: TheDailyClassifieds.Com #1251037 Report a problem
    6/5/2010Price change$1,489,000-0.7%$289/sqft
    Source: Worth Properties LLC #1187837 Report a problem
    10/12/2009Listed for sale$1,499,000+8%$291/sqft
    Source: TheDailyClassifieds.Com #1125160 Report a problem
    4/11/2008Sold$1,387,935+433.8%$270/sqft
    Source: Agent Provided Report a problem
    6/26/2006Sold$260,000$51/sqft
    Source: Public Record Report a problem

    Public tax history

    YearProperty taxesTax assessment
    2025-- $750,400 +36.9%
    2024-- $548,050
    2023-- $548,050
    2022-- $548,050
    2021-- $548,050 +52.9%
    2020$11,568 $358,525
    2019$11,568 +2.2%$358,525
    2018$11,317 $358,525
    2017$11,317 $358,525
    2016-- $358,525 +20.1%
    2015-- $298,425
    2014-- $298,425
    2013-- $298,425
    2012-- $298,425
    2011-- $298,425 +528.3%
    2007$1,664 +1.2%$47,500
    2006$1,645 $47,500 +406.7%
    2001-- $9,375 -75%
    2000-- $37,500

    Find assessor info on the county website

    Neighborhood: Central Franklin

    Nearby schools

    GreatSchools rating
    Schools provided by the listing agent
    • Elementary: Liberty Elementary
    • Middle: Freedom Middle School
    • High: Franklin High School

    Source: RealTracs MLS as distributed by MLS GRID. This data may not be complete. We recommend contacting the local school district to confirm school assignments for this home.

    Get a cash offer in 3 minutes
    Find out how much your home could sell for in as little as 3 minutes with a no-obligation cash offer.
    Estimated market value
    $2,781,700
    Get a cash offer in 3 minutes
    Find out how much your home could sell for in as little as 3 minutes with a no-obligation cash offer.
    Estimated market value
    $2,781,700