This spacious six-bedroom home built in 1880 offers a perfect blend of charm, functionality, and comfort. Once a duplex, it has been beautifully transformed into one large, inviting residence. The first floor features one bedroom with a faux brick fireplace, two half bathrooms, a dining room, a sitting room, and a large laundry area. Many rooms throughout the home showcase original hardwood floors that add warmth and character. Upstairs, five additional bedrooms provide ample space for family or guests, along with two full bathrooms for convenience. Two of the upstairs bedrooms open onto private balconies, offering peaceful outdoor retreats. The attic is divided into two rooms, one currently used as a music room, providing flexible space for hobbies or storage. Outdoor living is equally impressive, with a side porch, a screened-in front porch, and a backyard oasis featuring a water feature and a stone paver patio—ideal for relaxing or entertaining. The front of the home retains its unique charm with two front doors, a nod to its duplex history. Additional highlights include parking in the rear, a red barn, and two hot water heaters, one of which is less than a year old. This distinctive property combines historic character with modern updates, creating a truly special place to call home.
Sold for $300,000
$300,000
114 Church St, Seven Valleys, PA 17360
6beds
2,176sqft
Single Family Residence
Built in 1880
8,002 Square Feet Lot
$300,100 Zestimate®
$138/sqft
$2,596 Estimated rent
Home value
$300,100
$285,000 - $315,000
$2,596/mo
Zestimate® history
Owner options
List your home for rent
$2,596/mo
Rent Zestimate®
Find your next renter with Zillow Rental Manager. Plus, with online applications, you can quickly screen prospective tenants – for free.
$2,596/mo
Rent Zestimate®
Refinance and save
$2,018/mo
Est. payment
Refinancing to a lower rate could help reduce your monthly payments and save thousands over the life of the loan.
$2,018/mo
Est. payment
Explore your selling options
Work with a Zillow partner agent
Leverage their expertise and Zillow's premium Showcase listings to get your home seen by more buyers.
Get startedList with your own agent
Get your home in front of millions of buyers by listing it on Zillow.
Learn how to do itSell it yourself
Take full control of how buyers see your home on Zillow by listing For Sale by Owner (FSBO).
List your homeWhat's special
Zillow last checked:
Listing updated:
Listed by:
Craig Smith 410-404-6301,
Monument Sotheby's International Realty,
Listing Team: Smith & Co Of Monument Sotheby's International Realty
Bought with:
Mrs. KASEY KING, 5016778
Iron Valley Real Estate of Central PA
Source: Bright MLS,MLS#: PAYK2104106
Facts & features
Interior
Bedrooms & bathrooms
- Bedrooms: 6
- Bathrooms: 4
- Full bathrooms: 2
- 1/2 bathrooms: 2
- Main level bathrooms: 2
- Main level bedrooms: 1
Rooms
- Room types: Dining Room, Sitting Room, Bedroom 2, Bedroom 3, Bedroom 4, Bedroom 5, Kitchen, Bedroom 1, Laundry, Bedroom 6, Bonus Room, Full Bath, Half Bath
Bedroom 1
- Features: Ceiling Fan(s), Flooring - HardWood, Fireplace - Other
- Level: Main
- Area: 143 Square Feet
- Dimensions: 11 X 13
Bedroom 2
- Features: Flooring - HardWood, Balcony Access
- Level: Upper
- Area: 160 Square Feet
- Dimensions: 10 X 16
Bedroom 3
- Features: Flooring - HardWood, Balcony Access
- Level: Upper
- Area: 100 Square Feet
- Dimensions: 10 X 10
Bedroom 4
- Features: Flooring - HardWood
- Level: Upper
- Area: 132 Square Feet
- Dimensions: 11 X 12
Bedroom 5
- Features: Flooring - Carpet
- Level: Upper
- Area: 154 Square Feet
- Dimensions: 11 X 14
Bedroom 6
- Features: Flooring - Carpet
- Level: Upper
- Area: 154 Square Feet
- Dimensions: 11 X 14
Bonus room
- Features: Flooring - Carpet
- Level: Upper
- Area: 210 Square Feet
- Dimensions: 14 X 15
Bonus room
- Features: Flooring - HardWood
- Level: Upper
- Area: 210 Square Feet
- Dimensions: 14 X 15
Dining room
- Features: Ceiling Fan(s), Flooring - HardWood
- Level: Main
- Area: 308 Square Feet
- Dimensions: 11 X 28
Other
- Features: Bathroom - Tub Shower, Flooring - HardWood
- Level: Upper
Other
- Features: Flooring - HardWood, Bathroom - Tub Shower
- Level: Upper
Half bath
- Features: Flooring - HardWood
- Level: Main
Half bath
- Features: Flooring - HardWood
- Level: Main
Kitchen
- Features: Flooring - Laminate Plank, Ceiling Fan(s)
- Level: Main
- Area: 170 Square Feet
- Dimensions: 10 X 17
Laundry
- Features: Flooring - Carpet
- Level: Main
- Area: 180 Square Feet
- Dimensions: 10 X 18
Sitting room
- Features: Flooring - HardWood
- Level: Main
- Area: 110 Square Feet
- Dimensions: 10 X 11
Heating
- Hot Water, Central, Natural Gas
Cooling
- Window Unit(s), Ceiling Fan(s), Electric
Appliances
- Included: Dishwasher, Refrigerator, Cooktop, Washer, Dryer, Microwave, Gas Water Heater
- Laundry: Main Level, Laundry Room
Features
- Attic, Bathroom - Tub Shower, Ceiling Fan(s), Double/Dual Staircase, Entry Level Bedroom, Exposed Beams, Floor Plan - Traditional, Formal/Separate Dining Room, Plaster Walls, 9'+ Ceilings
- Flooring: Hardwood, Laminate, Carpet, Wood
- Basement: Interior Entry,Concrete,Sump Pump,Unfinished
- Number of fireplaces: 1
- Fireplace features: Brick, Corner, Mantel(s), Decorative
Interior area
- Total structure area: 2,176
- Total interior livable area: 2,176 sqft
- Finished area above ground: 2,176
- Finished area below ground: 0
Property
Parking
- Parking features: Driveway, Off Street
- Has uncovered spaces: Yes
Accessibility
- Accessibility features: None
Features
- Levels: Three
- Stories: 3
- Patio & porch: Patio, Porch, Screened
- Exterior features: Extensive Hardscape, Sidewalks, Balcony
- Pool features: None
- Fencing: Wood
Lot
- Size: 8,002 Square Feet
- Features: Landscaped, Rear Yard
Details
- Additional structures: Above Grade, Below Grade, Outbuilding
- Parcel number: 830000200300000000
- Zoning: 122 R TWO FAMILY RESIDENT
- Special conditions: Standard
Construction
Type & style
- Home type: SingleFamily
- Architectural style: Colonial
- Property subtype: Single Family Residence
Materials
- Copper Plumbing, Frame
- Foundation: Stone
- Roof: Shingle
Condition
- Very Good
- New construction: No
- Year built: 1880
Utilities & green energy
- Sewer: Public Sewer
- Water: Public
Community & HOA
Community
- Subdivision: None Available
HOA
- Has HOA: No
Location
- Region: Seven Valleys
- Municipality: SEVEN VALLEYS BORO
Financial & listing details
- Price per square foot: $138/sqft
- Tax assessed value: $116,030
- Annual tax amount: $3,963
- Date on market: 5/25/2026
- Listing agreement: Exclusive Right To Sell
- Listing terms: Conventional,Cash,FHA,VA Loan
- Inclusions: Washer, Dryer, Fridge, Microwave, Dishwasher, Stove
- Exclusions: See List In The Associated Docs
- Ownership: Fee Simple
- Road surface type: Paved
Price history
| Date | Event | Price |
|---|---|---|
| 7/10/2026 | Sold | $300,000+1.7%$138/sqft |
Source:  Bright MLS #PAYK2104106 Report a problem Bright MLS #PAYK2104106 Report a problem | ||
| 5/31/2026 | Contingent | $295,000$136/sqft |
Source: Bright MLS #PAYK2104106 Report a problem | ||
| 5/26/2026 | Listed for sale | $295,000+391.7%$136/sqft |
Source: Bright MLS #PAYK2104106 Report a problem | ||
| 6/9/2020 | Listing removed | -- |
Source: Auction.com Report a problem | ||
| 5/12/2020 | Listed for sale | -- |
Source: Auction.com Report a problem | ||
| 4/5/1999 | Sold | $60,000$28/sqft |
Source: Public Record Report a problem | ||
Public tax history
| Year | Property taxes | Tax assessment |
|---|---|---|
| 2025 | $3,777 +1.1% | $116,030 |
| 2024 | $3,735 | $116,030 |
| 2023 | $3,735 +4.6% | $116,030 |
| 2022 | $3,570 -1.4% | $116,030 |
| 2021 | $3,619 +1.4% | $116,030 |
| 2020 | $3,570 +2.3% | $116,030 |
| 2019 | $3,491 +1.4% | $116,030 |
| 2018 | $3,443 +366.6% | $116,030 |
| 2017 | $738 | $116,030 |
| 2016 | -- | $116,030 |
| 2015 | -- | $116,030 |
| 2014 | -- | $116,030 |
| 2013 | -- | $116,030 |
| 2012 | -- | $116,030 |
| 2011 | -- | $116,030 |
| 2010 | -- | $116,030 |
| 2009 | -- | $116,030 |
| 2008 | -- | $116,030 |
| 2007 | -- | $116,030 |
| 2006 | -- | $116,030 +26.1% |
| 2005 | -- | $92,030 -0.3% |
| 2004 | -- | $92,320 |
| 2003 | -- | $92,320 +0.3% |
| 2002 | -- | $92,030 |
| 2000 | -- | $92,030 |
| 1999 | -- | $92,030 |
Find assessor info on the county website
Neighborhood: 17360
Nearby homes
- $199,5003 bd1 ba1k sqft112 Church St, Seven Valleys, PA 17360Off Market
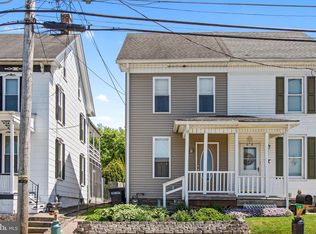
- $230,8003 bd1 ba1.5k sqft118 Church St, Seven Valleys, PA 17360Off Market
- $204,2003 bd2 ba992 sqft120 Church St, Seven Valleys, PA 17360Off Market
- $190,0003 bd1 ba1k sqft110 Church St, Seven Valleys, PA 17360Sold
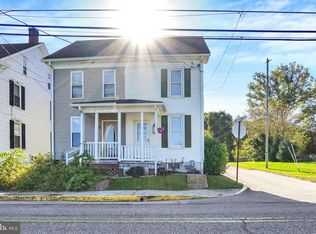
- $248,1003 bd1 ba1.5k sqft118 Church St, Seven Valleys, PA 17360Off Market
- $187,8003 bd1 ba992 sqft122 Church St, Seven Valleys, PA 17360Off Market
- $229,3002 bd1 ba936 sqft108 Church St, Seven Valleys, PA 17360Off Market
- $162,3003 bd1 ba992 sqft122 S Church St, Seven Valleys, PA 17360Off Market
Nearby schools
GreatSchools rating
- 7/10New Salem El SchoolGrades: K-4Distance: 3.4 mi
- 5/10Spring Grove Area Middle SchoolGrades: 7-8Distance: 5.8 mi
- 6/10Spring Grove Area Senior High SchoolGrades: 9-12Distance: 6.4 mi
Schools provided by the listing agent
- District: Spring Grove Area
Source: Bright MLS. This data may not be complete. We recommend contacting the local school district to confirm school assignments for this home.


Get pre-qualified for a loan
At Zillow Home Loans, we can pre-qualify you in as little as 5 minutes with no impact to your credit score.An equal housing lender. NMLS #10287.
Sell for more on Zillow
Get a Zillow Showcase℠ listing at no additional cost and you could sell for .
$300,100
2% more
+$6,002
With Zillow Showcase(estimated)
$306,102
- Pennsylvania
- York County
- Seven Valleys
- 17360
- 114 Church St
Nearby cities
Nearby neighborhoods
Nearby zip codes
Other Seven Valleys Topics
