Skip main navigation
Closed
  • $248,000

    114 Circle Dr, Marshall, MN 56258

    3beds
    3,164sqft
    Single Family
    Built in 1966
    9,147.6 Square Feet Lot
    $252,900 Zestimate®
    $78/sqft
    $2,261 Estimated rent

    Home value

    $252,900

    Estimated sales range

    Not available

    $2,261/mo

    Zestimate® history
    Loading
    Loading...

    Owner options

    List your home for rent

    $2,261/mo

    Rent Zestimate®

    Find your next renter with Zillow Rental Manager. Plus, with online applications, you can quickly screen prospective tenants – for free.

    Learn more

    $2,261/mo

    Rent Zestimate®

    Refinance and save

    $1,265/mo

    Est. payment

    Refinancing to a lower rate could help reduce your monthly payments and save thousands over the life of the loan.

    See today's rates

    $1,265/mo

    Est. payment

    Explore your selling options

    Work with a Zillow partner agent

    Leverage their expertise and Zillow's premium Showcase listings to get your home seen by more buyers.

    Get started

    List with your own agent

    Get your home in front of millions of buyers by listing it on Zillow.

    Learn how to do it

    Sell it yourself

    Take full control of how buyers see your home on Zillow by listing For Sale by Owner (FSBO).

    List your home

    What's special

    Sunken fireplace roomPrivate backyardStorage spaceLower-level family roomNewer deckDining areaUtility room
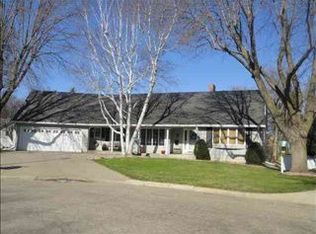
    Welcome to 114 Circle Drive, offering a blend of comfort, functionality & ample space to suit a variety of living needs. Just off foyer you are greeted by the heart of the home, the kitchen. Kitchen is open to the dining area that provides room for casual meals or coffee. Just off formal dining and living room is a sunken fireplace room, a cozy retreat where you can relax & unwind. Main level also includes 3 bedrooms, primary bath, full bath & laundry equipped with a wash sink, ensuring that your living needs are conveniently on 1 floor. 3-season porch & newer deck overlooking backyard, offer a transition from indoor to outdoor living. Lower-level family room provides a great spot to watch a movie, set up a game room or add more bedrooms (egress window(s) needed. Additionally, it includes a 3rd bath, storage space, & utility room. Step outside to a newer deck overlooking a private backyard, perfect for relaxation and outdoor activities. If you're searching for cul-de-sac living and a solid home, look no further!

    Zillow last checked:

    Listing updated:

    Listed by:

    The Archbold Team 507-530-6036,

    Edina Realty, Inc.

    Bought with:

    The Archbold Team

    Edina Realty, Inc.

    Source: NorthstarMLS as distributed by MLS GRID,MLS#: 6565892MLS Logo

    Facts & features

    Interior

    Bedrooms & bathrooms
    • Bedrooms: 3
    • Bathrooms: 3
    • Full bathrooms: 1
    • 3/4 bathrooms: 1
    • 1/2 bathrooms: 1
    Bedroom
    • Level: Main
    • Area: 165 Square Feet
    • Dimensions: 15x11
    Bedroom 2
    • Level: Main
    • Area: 150 Square Feet
    • Dimensions: 15x10
    Bedroom 3
    • Level: Main
    • Area: 90 Square Feet
    • Dimensions: 9x10
    Primary bathroom
    • Level: Main
    Bathroom
    • Level: Main
    • Area: 49 Square Feet
    • Dimensions: 7x7
    Bathroom
    • Level: Basement
    • Area: 54 Square Feet
    • Dimensions: 9x6
    Bonus room
    • Level: Basement
    • Area: 240 Square Feet
    • Dimensions: 20x12
    Dining room
    • Level: Main
    • Area: 96 Square Feet
    • Dimensions: 12x8
    Family room
    • Level: Main
    • Area: 224 Square Feet
    • Dimensions: 16x14
    Family room
    • Level: Basement
    • Area: 168 Square Feet
    • Dimensions: 12x14
    Family room
    • Level: Basement
    Foyer
    • Level: Main
    • Area: 28 Square Feet
    • Dimensions: 7x4
    Kitchen
    • Level: Main
    • Area: 324 Square Feet
    • Dimensions: 18x18
    Living room
    • Level: Main
    • Area: 252 Square Feet
    • Dimensions: 18x14
    Utility room
    • Level: Basement
    Heating
    • Forced Air
    Cooling
    • Central Air
    Appliances
    • Included: Dishwasher, Dryer, Microwave, Range, Refrigerator, Washer, Water Softener Owned
    • Laundry: In Kitchen, Laundry Closet, Sink, Washer Hookup
    Features
    • Basement: Block,Daylight,Finished,Full,Storage Space
    • Number of fireplaces: 1
    • Fireplace features: Brick, Family Room, Masonry, Wood Burning
    Interior area
    • Total structure area: 3,164
    • Total interior livable area: 3,164 sqft
    • Finished area above ground: 1,702
    • Finished area below ground: 1,462

    Property

    Parking
    • Total spaces: 2
    • Parking features: Attached
    • Attached garage spaces: 2
    • Details: Garage Dimensions (24x22)
    Accessibility
    • Accessibility features: None
    Features
    • Levels: One
    • Stories: 1
    • Patio & porch: Composite Decking, Deck, Rear Porch, Screened
    Lot
    • Size: 9,147 sqft
    • Dimensions: 9148 (Irregular)
    • Features: Tree Coverage - Medium
    Details
    • Foundation area: 1462
    • Parcel number: 271600080
    • Zoning description: Residential-Single Family

    Construction

    Type & style
    • Home type: SingleFamily
    • Property subtype: Single Family
    Materials
    • Roof: Asphalt
    Condition
    • New construction: No
    • Year built: 1966

    Utilities & green energy

    • Electric: Circuit Breakers
    • Gas: Natural Gas
    • Sewer: City Sewer/Connected
    • Water: City Water/Connected

    Community & neighborhood

    Location
    • Region: Marshall
    • Subdivision: Cuypers Add

    HOA & financial

    HOA
    • Has HOA: No

    Price history

    DateEventPrice
    4/11/2025Sold$248,000-4.6%$78/sqft
    Source: NorthstarMLS as distributed by MLS GRID #6565892 Report a problem
    2/24/2025Pending sale$260,000$82/sqft
    Source: NorthstarMLS as distributed by MLS GRID #6565892 Report a problem
    10/29/2024Price change$260,000-1.9%$82/sqft
    Source: NorthstarMLS as distributed by MLS GRID #6565892 Report a problem
    8/29/2024Price change$265,000-1.9%$84/sqft
    Source: NorthstarMLS as distributed by MLS GRID #6565892 Report a problem
    8/8/2024Price change$270,000-3.6%$85/sqft
    Source: NorthstarMLS as distributed by MLS GRID #6565892 Report a problem
    7/24/2024Listed for sale$280,000+60%$88/sqft
    Source: NorthstarMLS as distributed by MLS GRID #6565892 Report a problem
    7/3/2012Sold$175,000$55/sqft
    Source: Lake Superior Area Realtors as distributed by MLS GRID #1331837 Report a problem

    Public tax history

    YearProperty taxesTax assessment
    2025$2,910 +4.8%$254,000 +5.5%
    2024$2,776 +7%$240,800 +4%
    2023$2,594 +9.4%$231,600 +11.7%
    2022$2,372 +1.7%$207,400 +13.3%
    2021$2,332 +0.3%$183,000 +2.6%
    2020$2,324 $178,400 -0.4%
    2019-- $179,200 +6.5%
    2018-- $168,300 +2.9%
    2017-- $163,500
    2016-- --
    2015-- --
    2014-- --
    2013-- --
    2012-- --
    2011-- --
    2010-- --

    Find assessor info on the county website

    Neighborhood: 56258

    Nearby schools

    GreatSchools rating
    Get pre-qualified for a loan
    At Zillow Home Loans, we can pre-qualify you in as little as 5 minutes with no impact to your credit score.

    An equal housing lender. NMLS #10287.