Highest and Best by July 30, 2026 Noon. Welcome to your Pocono dream home. Full time living or vacation getaway, this home meets all your needs. Cathedral ceilings, skylights, open floorplan, and large windows make this home bright even on a rainy day. Wood burning fireplace for cozy cold evenings. Enjoy the 4 person sauna after a day of skiing. Party sized decks, patio with fire pit, fenced garden with meandering path all on a wooded acre lot. Updated kitchen to prepare all your favorite munchies. Entertain in the living/dining room, or hang out in the family room or extra large loft. Bathrooms are a relaxing oasis. All this and in an amenity filled community. Short drive to State Parks, Ski areas, and Water Park resorts. Call for a private tour today.
Sold for $481,500
$481,500
114 Claremont Dr, Albrightsville, PA 18210
3beds
2,508sqft
Single Family Residence
Built in 1990
1.03 Acres Lot
$469,200 Zestimate®
$192/sqft
$2,689 Estimated rent
Home value
$469,200
$446,000 - $493,000
$2,689/mo
Zestimate® history
Owner options
List your home for rent
$2,689/mo
Rent Zestimate®
Find your next renter with Zillow Rental Manager. Plus, with online applications, you can quickly screen prospective tenants – for free.
$2,689/mo
Rent Zestimate®
Refinance and save
$4,519/mo
Est. payment
Refinancing to a lower rate could help reduce your monthly payments and save thousands over the life of the loan.
$4,519/mo
Est. payment
Explore your selling options
Work with a Zillow partner agent
Leverage their expertise and Zillow's premium Showcase listings to get your home seen by more buyers.
Get startedList with your own agent
Get your home in front of millions of buyers by listing it on Zillow.
Learn how to do itSell it yourself
Take full control of how buyers see your home on Zillow by listing For Sale by Owner (FSBO).
List your homeWhat's special
Wood burning fireplaceWooded acre lotExtra large loftOpen floorplanFamily roomPatio with fire pitLarge windows
Zillow last checked:
Listing updated:
Listed by:
Rosanne Andrews 570-977-8066,
Meisse Real Estate
Bought with:
Teresa A Benz, Broker, RM423800
Pocono Area Realty Benz Group, LLC
Source: PMAR,MLS#: PM-143048
Facts & features
Interior
Bedrooms & bathrooms
- Bedrooms: 3
- Bathrooms: 2
- Full bathrooms: 2
Primary bedroom
- Description: private deck, attic access
- Level: Second
- Area: 388.05
- Dimensions: 19.9 x 19.5
Bedroom 2
- Level: Main
- Area: 142.74
- Dimensions: 12.2 x 11.7
Bedroom 3
- Level: Main
- Area: 142.74
- Dimensions: 12.2 x 11.7
Primary bathroom
- Description: soaking tub, glass shower / WIC 9.7 x 7.8
- Level: Second
- Area: 143.45
- Dimensions: 15.1 x 9.5
Bathroom 2
- Description: radiant floor
- Level: Main
- Area: 59.25
- Dimensions: 7.9 x 7.5
Den
- Description: office/guest room
- Level: Main
- Area: 132.89
- Dimensions: 13.7 x 9.7
Family room
- Description: sauna, slider to deck and terrace
- Level: Main
- Area: 253.68
- Dimensions: 16.8 x 15.1
Other
- Level: Main
- Area: 39.76
- Dimensions: 7.1 x 5.6
Kitchen
- Description: pantry closet -crawl space entry
- Level: Main
- Area: 194.88
- Dimensions: 16.8 x 11.6
Living room
- Description: combo dining room, FP, slider to deck
- Level: Main
- Area: 365.4
- Dimensions: 25.2 x 14.5
Loft
- Description: deck on both ends
- Level: Second
- Area: 324.5
- Dimensions: 29.5 x 11
Other
- Description: 1 car garage
- Level: Main
- Area: 336.34
- Dimensions: 25.1 x 13.4
Heating
- Baseboard, Forced Air, Radiant Floor, Electric, Propane
Appliances
- Included: Electric Range, Refrigerator, Water Heater, Dishwasher, Washer, Dryer
- Laundry: Main Level, In Hall
Features
- Eat-in Kitchen, Granite Counters, Soaking Tub, Sauna, Vaulted Ceiling(s), Walk-In Closet(s), Open Floorplan, Bookcases
- Flooring: Tile, Wood
- Basement: Crawl Space
- Number of fireplaces: 1
- Fireplace features: Wood Burning
Interior area
- Total structure area: 2,508
- Total interior livable area: 2,508 sqft
- Finished area above ground: 2,508
- Finished area below ground: 0
Property
Parking
- Total spaces: 5
- Parking features: Garage - Attached, Open
- Attached garage spaces: 1
- Uncovered spaces: 4
Features
- Stories: 2
- Patio & porch: Patio, Deck, Covered
- Fencing: Back Yard
Lot
- Size: 1.03 Acres
- Features: Wooded
Details
- Parcel number: 20.8K.1.96
- Zoning: R1
- Zoning description: Residential
Construction
Type & style
- Home type: SingleFamily
- Architectural style: Contemporary
- Property subtype: Single Family Residence
Materials
- Vinyl Siding
- Roof: Asphalt,Fiberglass
Condition
- Year built: 1990
Utilities & green energy
- Sewer: On Site Septic
- Water: Well
- Utilities for property: Propane Tank Owned
Community & HOA
Community
- Subdivision: Indian Mountain Lakes
HOA
- Has HOA: Yes
- Amenities included: Security, Gated, Clubhouse, Party Room, Playground, Outdoor Pool
- Services included: Security
- HOA fee: $1,350 annually
Location
- Region: Albrightsville
Financial & listing details
- Price per square foot: $192/sqft
- Tax assessed value: $178,360
- Annual tax amount: $5,482
- Date on market: 7/15/2026
- Listing terms: Cash,Conventional
- Road surface type: Paved
Price history
| Date | Event | Price |
|---|---|---|
| 8/28/2026 | Sold | $481,500+0.3%$192/sqft |
Source: PMAR #PM-143048 Report a problem | ||
| 7/31/2026 | Pending sale | $480,000$191/sqft |
Source: PMAR #PM-143048 Report a problem | ||
| 7/15/2026 | Listed for sale | $480,000+156%$191/sqft |
Source: PMAR #PM-143048 Report a problem | ||
| 5/1/2008 | Sold | $187,500$75/sqft |
Source: Public Record Report a problem | ||
Public tax history
| Year | Property taxes | Tax assessment |
|---|---|---|
| 2026 | $5,482 +3.4% | $178,360 |
| 2025 | $5,304 +8.4% | $178,360 |
| 2024 | $4,892 +7.2% | $178,360 |
| 2023 | $4,564 +1.8% | $178,360 |
| 2022 | $4,484 +0.8% | $178,360 +0.8% |
| 2021 | $4,446 | $176,860 |
| 2020 | $4,446 -15.5% | $176,860 +467% |
| 2019 | $5,265 | $31,190 |
| 2018 | $5,265 | $31,190 |
| 2017 | $5,265 +403.8% | $31,190 |
| 2016 | $1,045 | $31,190 |
| 2015 | -- | $31,190 |
| 2014 | -- | $31,190 |
| 2013 | -- | $31,190 +0.9% |
| 2012 | -- | $30,910 +6.8% |
| 2011 | -- | $28,940 |
| 2010 | -- | $28,940 |
| 2008 | -- | $28,940 |
| 2007 | -- | $28,940 |
| 2006 | -- | $28,940 |
| 2005 | -- | $28,940 +4.2% |
| 2004 | -- | $27,770 |
| 2003 | -- | $27,770 |
Find assessor info on the county website
Neighborhood: 18210
Nearby homes
- $349,8003 bd2 ba1.9k sqft124 Claremont Dr, Albrightsville, PA 18210Off Market
- $8001.03 acres141 Claremont Dr, Albrightsville, PA 18210Off Market
- $416,5003 bd2 ba2.5k sqft141 Lookout Dr, Albrightsville, PA 18210Off Market
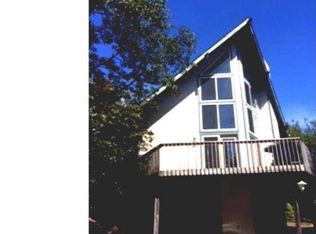
- $280,0003 bd2 ba1.3k sqft132 Claremont Dr, Albrightsville, PA 18210Sold
- $353,7003 bd2 ba1.9k sqft141 Upper Notch Rd, Albrightsville, PA 18210Off Market
- $197,4003 bd1 ba1.5k sqft113 Claremont Dr, Albrightsville, PA 18210Off Market
- $--1.03 acresLookout Dr, Albrightsville, PA 18210Off Market
- $13,500-- bd-- ba-- sqft147 Lookout Dr, Albrightsville, PA 18210Sold
Nearby schools
GreatSchools rating
- 5/10Tobyhanna El CenterGrades: K-6Distance: 7.4 mi
- 4/10Pocono Mountain West Junior High SchoolGrades: 7-8Distance: 8.4 mi
- 7/10Pocono Mountain West High SchoolGrades: 9-12Distance: 8.4 mi


Get pre-qualified for a loan
At Zillow Home Loans, we can pre-qualify you in as little as 5 minutes with no impact to your credit score.An equal housing lender. NMLS #10287.
Sell for more on Zillow
Get a Zillow Showcase℠ listing at no additional cost and you could sell for .
$469,200
2% more
+$9,384
With Zillow Showcase(estimated)
$478,584
- Pennsylvania
- Monroe County
- Albrightsville
- 18210
- 114 Claremont Dr
