Come in and Discover the Charm of this lovely Cape Cod style home thats located in the vibrant Severna Park area and nestled on a quiet, dead end street. This delightful home boasts 4 bedrooms and 3 full baths, offering a comfortable layout for all. The inviting open floor plan seamlessly connects the dining room and family room around the kitchen. Enjoy hardwood floors in the dining room, new granite counter tops in the kitchen and tons of closet space throughout the home. The main level features two spacious bedrooms & two full bathrooms, which includes the 1st of 2 primary suites. In addition, an elevator connecting the main level to the lower level providing easy navigation between the two levels. Upstairs, you will find two additional generous sized bedrooms and a third full bath to include the 2nd Primary Suite. The lower level is a full unfinished slate ready for your finishing touches. Laundry hookups on both lower level & main level for easy convenience. The two-car oversized garage allows for your vehicles and then some, providing ample space for tools and other equipment and a walk-out to the back yard. Easy proximity to shopping, restaurants, Bike Trail, Kinder Park & Blue Ribbon SP schools (Oak Hill Elementary, SP Middle School, & SP High School, as well as private & parochial options too). Easy access for commuting to Annapolis, Baltimore & D.C. Come & take a peek and call it Home.
Sold for $615,000
$615,000
114 Clarence Ave, Severna Park, MD 21146
4beds
2,112sqft
Single Family Residence
Built in 2007
10,018 Square Feet Lot
$628,800 Zestimate®
$291/sqft
$3,606 Estimated rent
Home value
$628,800
$585,000 - $673,000
$3,606/mo
Zestimate® history
Owner options
List your home for rent
$3,606/mo
Rent Zestimate®
Find your next renter with Zillow Rental Manager. Plus, with online applications, you can quickly screen prospective tenants – for free.
$3,606/mo
Rent Zestimate®
Refinance and save
$3,722/mo
Est. payment
Refinancing to a lower rate could help reduce your monthly payments and save thousands over the life of the loan.
$3,722/mo
Est. payment
Explore your selling options
Work with a Zillow partner agent
Leverage their expertise and Zillow's premium Showcase listings to get your home seen by more buyers.
Get startedList with your own agent
Get your home in front of millions of buyers by listing it on Zillow.
Learn how to do itSell it yourself
Take full control of how buyers see your home on Zillow by listing For Sale by Owner (FSBO).
List your homeWhat's special
Two-car oversized garageHardwood floorsTons of closet spaceQuiet dead end streetCape cod style homeInviting open floor planNew granite countertops
Zillow last checked:
Listing updated:
Listed by:
Cookie Drummond 443-790-8596,
Long & Foster Real Estate, Inc.
Bought with:
Lauren Thompson, 0225095634
CENTURY 21 New Millennium
Source: Bright MLS,MLS#: MDAA2120346
Facts & features
Interior
Bedrooms & bathrooms
- Bedrooms: 4
- Bathrooms: 3
- Full bathrooms: 3
- Main level bathrooms: 2
- Main level bedrooms: 2
Rooms
- Room types: Living Room, Dining Room, Primary Bedroom, Bedroom 2, Bedroom 3, Bedroom 4, Kitchen, Basement, Bathroom 2, Bathroom 3, Primary Bathroom
Primary bedroom
- Features: Flooring - Carpet, Walk-In Closet(s), Window Treatments
- Level: Main
Bedroom 2
- Features: Flooring - Carpet
- Level: Main
Bedroom 3
- Features: Attached Bathroom, Window Treatments
- Level: Upper
Bedroom 4
- Features: Flooring - Laminate Plank, Window Treatments
- Level: Upper
Primary bathroom
- Level: Main
Bathroom 2
- Level: Main
Bathroom 3
- Level: Upper
Basement
- Features: Basement - Unfinished, Wood Stove
- Level: Lower
Dining room
- Features: Flooring - HardWood, Lighting - Pendants, Window Treatments
- Level: Main
Kitchen
- Features: Breakfast Bar, Granite Counters, Dining Area, Window Treatments
- Level: Main
Living room
- Features: Flooring - Carpet, Window Treatments
- Level: Main
Heating
- Heat Pump, Baseboard, Wood Stove, Electric
Cooling
- Central Air, Ductless, Electric
Appliances
- Included: Dishwasher, Dryer, Oven/Range - Electric, Refrigerator, Washer, Water Heater, Electric Water Heater
- Laundry: Main Level, Lower Level, Hookup
Features
- Breakfast Area, Bathroom - Walk-In Shower, Bathroom - Tub Shower, Dining Area, Family Room Off Kitchen, Open Floorplan, Primary Bath(s), Walk-In Closet(s), Elevator, Dry Wall
- Flooring: Hardwood, Carpet, Laminate, Wood
- Windows: Window Treatments
- Basement: Full,Rough Bath Plumb,Space For Rooms,Walk-Out Access,Shelving,Unfinished,Sump Pump
- Has fireplace: No
- Fireplace features: Wood Burning Stove
Interior area
- Total structure area: 3,456
- Total interior livable area: 2,112 sqft
- Finished area above ground: 2,112
- Finished area below ground: 0
Property
Parking
- Total spaces: 4
- Parking features: Storage, Garage Faces Front, Garage Door Opener, Inside Entrance, Oversized, Garage Faces Rear, Concrete, Attached, Driveway
- Attached garage spaces: 2
- Uncovered spaces: 2
- Details: Garage Sqft: 672
Accessibility
- Accessibility features: Accessible Elevator Installed
Features
- Levels: Three
- Stories: 3
- Patio & porch: Porch
- Exterior features: Rain Gutters
- Pool features: None
- Fencing: Partial
Lot
- Size: 10,018 Square Feet
- Features: Cleared, Front Yard, Rear Yard, SideYard(s), Wooded
Details
- Additional structures: Above Grade, Below Grade
- Parcel number: 020374615074900
- Zoning: R5
- Special conditions: Standard
Construction
Type & style
- Home type: SingleFamily
- Architectural style: Cape Cod
- Property subtype: Single Family Residence
Materials
- Vinyl Siding
- Foundation: Concrete Perimeter
- Roof: Asphalt
Condition
- Very Good
- New construction: No
- Year built: 2007
- Major remodel year: 2025
Utilities & green energy
- Sewer: Public Septic
- Water: Public
Community & HOA
Community
- Subdivision: Sabrina Park
HOA
- Has HOA: No
- Services included: None
Location
- Region: Severna Park
Financial & listing details
- Price per square foot: $291/sqft
- Tax assessed value: $467,867
- Annual tax amount: $5,327
- Date on market: 7/26/2025
- Listing agreement: Exclusive Right To Sell
- Listing terms: Cash,Conventional,FHA,VA Loan
- Ownership: Fee Simple
Price history
| Date | Event | Price |
|---|---|---|
| 9/19/2025 | Sold | $615,000-1.6%$291/sqft |
Source:  Bright MLS #MDAA2120346 Report a problem Bright MLS #MDAA2120346 Report a problem | ||
| 9/8/2025 | Pending sale | $625,000$296/sqft |
Source: Bright MLS #MDAA2120346 Report a problem | ||
| 9/2/2025 | Contingent | $625,000$296/sqft |
Source: Bright MLS #MDAA2120346 Report a problem | ||
| 8/19/2025 | Price change | $625,000-3.1%$296/sqft |
Source: Bright MLS #MDAA2120346 Report a problem | ||
| 7/26/2025 | Listed for sale | $645,000+2050%$305/sqft |
Source: Bright MLS #MDAA2120346 Report a problem | ||
| 2/8/2002 | Sold | $30,000$14/sqft |
Source: Public Record Report a problem | ||
Public tax history
| Year | Property taxes | Tax assessment |
|---|---|---|
| 2025 | $5,061 +2.3% | $467,867 +3.6% |
| 2024 | $4,947 +2.9% | $451,800 +2.6% |
| 2023 | $4,808 +7.3% | $440,300 +2.7% |
| 2022 | $4,481 +2.8% | $428,800 +2.8% |
| 2021 | $4,361 +3.8% | $417,300 +3.8% |
| 2020 | $4,203 +3.9% | $401,833 -3.7% |
| 2019 | $4,045 +7.6% | $417,300 +12.5% |
| 2018 | $3,761 +588.8% | $370,900 +3% |
| 2017 | $546 | $360,033 +3.1% |
| 2016 | $546 | $349,167 +3.2% |
| 2015 | $546 | $338,300 +2.1% |
| 2014 | $546 | $331,367 +2.1% |
| 2013 | -- | $324,433 +2.2% |
| 2012 | -- | $317,500 |
| 2011 | -- | $317,500 |
| 2010 | -- | $317,500 -26.3% |
| 2009 | -- | $430,790 +11.3% |
| 2008 | -- | $387,070 +12.7% |
| 2007 | -- | $343,350 +13634% |
| 2006 | -- | $2,500 |
| 2005 | -- | $2,500 |
| 2004 | -- | $2,500 |
| 2003 | -- | $2,500 |
| 2002 | -- | $2,500 |
| 2001 | -- | $2,500 |
Find assessor info on the county website
Neighborhood: 21146
Nearby homes
- $765,7004 bd4 ba2.2k sqft102 Clarence Ave, Severna Park, MD 21146Off Market
- $699,3004 bd4 ba-- sqft113A Sabrina Ln, Severna Park, MD 21146Off Market
- $872,4005 bd3 ba3.6k sqft116A Clarence Ave, Severna Park, MD 21146Off Market
- $802,3004 bd4 ba3.6k sqft116B Clarence Ave, Severna Park, MD 21146Off Market
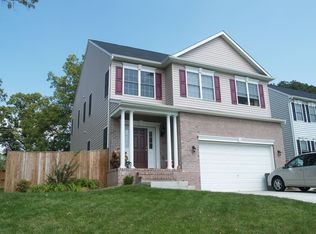
- $571,8004 bd4 ba988 sqft113 Sabrina Ln, Severna Park, MD 21146Off Market
- $518,300-- bd3 ba996 sqft111 Sabrina Ln, Severna Park, MD 21146Off Market
- $826,0004 bd2 ba2.7k sqft109 Clarence Ave, Severna Park, MD 21146Off Market
- $877,900-- bd2 ba2.6k sqft111 Clarence Ave, Severna Park, MD 21146Off Market
Nearby schools
GreatSchools rating
- 7/10Oak Hill Elementary SchoolGrades: K-5Distance: 0.6 mi
- 10/10Severna Park Middle SchoolGrades: 6-8Distance: 0.7 mi
- 9/10Severna Park High SchoolGrades: 9-12Distance: 1.3 mi
Schools provided by the listing agent
- Elementary: Oak Hill
- Middle: Severna Park
- High: Severna Park
- District: Anne Arundel County Public Schools
Source: Bright MLS. This data may not be complete. We recommend contacting the local school district to confirm school assignments for this home.
Get a cash offer in 3 minutes
Find out how much your home could sell for in as little as 3 minutes with a no-obligation cash offer.
Estimated market value
$628,800
Get a cash offer in 3 minutes
Find out how much your home could sell for in as little as 3 minutes with a no-obligation cash offer.
Estimated market value
$628,800
- Maryland
- Anne Arundel County
- Severna Park
- 21146
- 114 Clarence Ave
Nearby cities
Nearby zip codes
Other Severna Park Topics
