A refined and exceptionally upgraded residence that blends timeless architecture with modern luxury. Set on beautifully landscaped grounds, this elegant home offers a spacious, flexible layout with designer finishes, thoughtful details, and seamless indoor-outdoor flow.
The main level features a stunning great room with folding glass doors that open to the private backyard, creating a resort-style living experience. The expanded kitchen is a standout, featuring a La Cornue range with rotisserie, Sub-Zero refrigerator and freezer, Wolf appliances, three dishwashers, custom cabinetry, and a dedicated bar area ideal for entertaining. A formal dining room, custom mudroom, and designer laundry area add both function and style. Upstairs, the primary suite offers a spa-like bath with heated floors, updated closets, and serene natural light. Additional bedrooms and bathrooms have been tastefully updated with quality materials and finishes. Outdoor features include a saltwater pool and hot tub, outdoor kitchen with built-in appliances, brick fireplace, cold plunge, and multiple lounge areas. The pool house offers a full bath and media space. A private guest house and two climate controlled garages each with full bathrooms—add flexibility and value.This is luxury living with every detail carefully considered.
Closed
$6,950,000
114 Clarendon Ave, Nashville, TN 37205
5beds
7,679sqft
Single Family Residence, Residential
Built in 1936
0.91 Acres Lot
$6,949,100 Zestimate®
$905/sqft
$8,109 Estimated rent
Home value
$6,949,100
$6.60M - $7.30M
$8,109/mo
Zestimate® history
Owner options
List your home for rent
$8,109/mo
Rent Zestimate®
Find your next renter with Zillow Rental Manager. Plus, with online applications, you can quickly screen prospective tenants – for free.
$8,109/mo
Rent Zestimate®
Refinance and save
$32,568/mo
Est. payment
Refinancing to a lower rate could help reduce your monthly payments and save thousands over the life of the loan.
$32,568/mo
Est. payment
Explore your selling options
Work with a Zillow partner agent
Leverage their expertise and Zillow's premium Showcase listings to get your home seen by more buyers.
Get startedList with your own agent
Get your home in front of millions of buyers by listing it on Zillow.
Learn how to do itSell it yourself
Take full control of how buyers see your home on Zillow by listing For Sale by Owner (FSBO).
List your homeWhat's special
Saltwater poolHeated floorsCold plungePrivate backyardLa cornue rangeStunning great roomSpa-like bath
Zillow last checked:
Listing updated:
Listed by:
Steve G Fridrich 615-300-5900,
Fridrich & Clark Realty
Bought with:
Whitney Musser, 289572
Fridrich & Clark Realty
Shea Ghertner, 337543
Fridrich & Clark Realty
Source: RealTracs MLS as distributed by MLS GRID,MLS#: 3001050
Facts & features
Interior
Bedrooms & bathrooms
- Bedrooms: 5
- Bathrooms: 6
- Full bathrooms: 5
- 1/2 bathrooms: 1
- Main level bedrooms: 1
Bedroom 1
- Area: 240 Square Feet
- Dimensions: 16x15
Bedroom 2
- Area: 192 Square Feet
- Dimensions: 16x12
Bedroom 3
- Area: 378 Square Feet
- Dimensions: 21x18
Bedroom 4
- Area: 238 Square Feet
- Dimensions: 17x14
Primary bathroom
- Features: Suite
- Level: Suite
Den
- Area: 759 Square Feet
- Dimensions: 33x23
Dining room
- Features: Formal
- Level: Formal
- Area: 238 Square Feet
- Dimensions: 17x14
Living room
- Area: 464 Square Feet
- Dimensions: 29x16
Heating
- Central, Natural Gas
Cooling
- Central Air, Electric
Appliances
- Included: Gas Oven, Built-In Gas Range, Dishwasher, Dryer, Freezer, Refrigerator, Washer
Features
- Flooring: Wood, Marble, Tile
- Basement: Partial,Unfinished
Interior area
- Total structure area: 7,679
- Total interior livable area: 7,679 sqft
- Finished area above ground: 7,679
Property
Parking
- Total spaces: 3
- Parking features: Detached, Circular Driveway, Driveway
- Garage spaces: 3
- Has uncovered spaces: Yes
Features
- Levels: Three Or More
- Stories: 2
- Patio & porch: Patio
- Has private pool: Yes
- Pool features: In Ground
Lot
- Size: 0.91 Acres
- Dimensions: 196 x 209
Details
- Additional structures: Guest House
- Parcel number: 11610000700
- Special conditions: Standard
Construction
Type & style
- Home type: SingleFamily
- Property subtype: Single Family Residence, Residential
Materials
- Brick
- Roof: Slate
Condition
- New construction: No
- Year built: 1936
Utilities & green energy
- Sewer: Public Sewer
- Water: Public
- Utilities for property: Electricity Available, Natural Gas Available, Water Available
Community & HOA
Community
- Subdivision: Belle Meade
HOA
- Has HOA: No
Location
- Region: Nashville
Financial & listing details
- Price per square foot: $905/sqft
- Tax assessed value: $5,615,500
- Annual tax amount: $27,252
- Date on market: 9/23/2025
- Electric utility on property: Yes
Price history
| Date | Event | Price |
|---|---|---|
| 6/30/2026 | Sold | $6,950,000-10.6%$905/sqft |
Source:  RealTracs MLS as distributed by MLS GRID #3001050 Report a problem RealTracs MLS as distributed by MLS GRID #3001050 Report a problem | ||
| 5/4/2026 | Contingent | $7,775,000$1,013/sqft |
Source: RealTracs MLS as distributed by MLS GRID #3001050 Report a problem | ||
| 3/10/2026 | Price change | $7,775,000-8.5%$1,013/sqft |
Source: RealTracs MLS as distributed by MLS GRID #3001050 Report a problem | ||
| 9/23/2025 | Listed for sale | $8,500,000+233.3%$1,107/sqft |
Source: RealTracs MLS as distributed by MLS GRID #3001050 Report a problem | ||
| 7/2/2018 | Sold | $2,550,000-14.9%$332/sqft |
Source: RealTracs MLS as distributed by MLS GRID #1862058 Report a problem | ||
| 11/10/2017 | Price change | $2,995,000-9.2%$390/sqft |
Source: Freeman Webb Co., REALTORS #1862058 Report a problem | ||
| 9/8/2017 | Listed for sale | $3,300,000+24.5%$430/sqft |
Source: Freeman Webb Co., REALTORS #1862058 Report a problem | ||
| 4/30/2012 | Sold | $2,650,000-7.8%$345/sqft |
Source: Public Record Report a problem | ||
| 10/15/2011 | Price change | $2,875,000-25.3%$374/sqft |
Source: TheDailyClassifieds.Com #1313321 Report a problem | ||
| 11/22/2008 | Listed for sale | $3,850,000+126.5%$501/sqft |
Source: TheDailyClassifieds.Com #1034870 Report a problem | ||
| 6/5/2000 | Sold | $1,700,000+0.9%$221/sqft |
Source: Public Record Report a problem | ||
| 4/17/1997 | Sold | $1,685,000$219/sqft |
Source: Public Record Report a problem | ||
Public tax history
| Year | Property taxes | Tax assessment |
|---|---|---|
| 2025 | $43,283 +58.8% | $1,403,875 +76.3% |
| 2024 | $27,252 | $796,375 |
| 2023 | $27,252 | $796,375 |
| 2022 | $27,252 -0.9% | $796,375 |
| 2021 | $27,499 -3.2% | $796,375 +14.6% |
| 2020 | $28,397 +33.8% | $694,650 |
| 2019 | $21,222 +1.4% | $694,650 |
| 2018 | $20,923 +9.3% | $694,650 |
| 2017 | $19,138 | $694,650 +6% |
| 2016 | $19,138 -25.6% | $655,350 |
| 2015 | $25,716 | $655,350 |
| 2014 | $25,716 | $655,350 |
| 2013 | -- | $655,350 +2% |
| 2012 | -- | $642,750 |
| 2011 | -- | $642,750 |
| 2010 | -- | $642,750 |
| 2009 | -- | $642,750 +4.8% |
| 2008 | -- | $613,475 |
| 2007 | -- | $613,475 |
| 2006 | -- | -- |
| 2005 | -- | -- |
| 2004 | -- | -- |
| 2003 | -- | -- |
| 2002 | -- | -- |
| 2001 | -- | -- |
| 2000 | -- | -- |
Find assessor info on the county website
Neighborhood: Belle Meade
Nearby homes
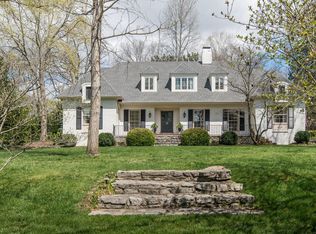
- $3,595,1005 bd5 ba5.1k sqft124 Clarendon Ave, Nashville, TN 37205Off Market
- $2,457,9003 bd2 ba3.3k sqft112 Clarendon Ave, Nashville, TN 37205Off Market
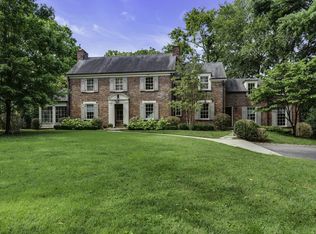
- $3,350,0004 bd5 ba5.3k sqft221 Evelyn Ave, Nashville, TN 37205Sold
- $2,632,6004 bd4 ba3.3k sqft219 Evelyn Ave, Nashville, TN 37205Off Market
- $2,787,5004 bd3 ba3.8k sqft113 Clarendon Ave, Nashville, TN 37205Off Market
- $3,076,9003 bd2 ba3.5k sqft109 Clarendon Ave, Nashville, TN 37205Off Market
- $3,064,3003 bd3 ba3.2k sqft128 Clarendon Ave, Nashville, TN 37205Off Market
- $3,259,2005 bd6 ba612 sqft110 Clarendon Ave, Nashville, TN 37205Off Market
Nearby schools
GreatSchools rating
- 9/10Julia Green Elementary SchoolGrades: K-5Distance: 1.6 mi
- 8/10John T. Moore Middle SchoolGrades: 6-8Distance: 3.4 mi
- 6/10Hillsboro High SchoolGrades: 9-12Distance: 2.8 mi
Schools provided by the listing agent
- Elementary: Julia Green Elementary
- Middle: John Trotwood Moore Middle
- High: Hillsboro Comp High School
Source: RealTracs MLS as distributed by MLS GRID. This data may not be complete. We recommend contacting the local school district to confirm school assignments for this home.
Get a cash offer in 3 minutes
Find out how much your home could sell for in as little as 3 minutes with a no-obligation cash offer.
Estimated market value
$6,949,100
Get a cash offer in 3 minutes
Find out how much your home could sell for in as little as 3 minutes with a no-obligation cash offer.
Estimated market value
$6,949,100
- Tennessee
- Davidson County
- Nashville
- 37205
- Belle Meade
- 114 Clarendon Ave
Nearby cities
Nearby neighborhoods
Nearby zip codes
Other Nashville Topics
