Skip main navigation
Off market
  • $296,800

    114 Clarinet Way, Davenport, FL 33896

    3beds
    1,544sqft
    Single Family Residence
    Built in 2001
    5,248 Square Feet Lot
    $296,800 Zestimate®
    $192/sqft
    $1,936 Estimated rent

    Home value

    $296,800

    $282,000 - $312,000

    $1,936/mo

    Zestimate® history
    Loading
    Loading...

    Owner options

    List your home for rent

    $1,936/mo

    Rent Zestimate®

    Find your next renter with Zillow Rental Manager. Plus, with online applications, you can quickly screen prospective tenants – for free.

    Learn more

    $1,936/mo

    Rent Zestimate®

    Refinance and save

    $2,032/mo

    Est. payment

    Refinancing to a lower rate could help reduce your monthly payments and save thousands over the life of the loan.

    See today's rates

    $2,032/mo

    Est. payment

    Explore your selling options

    Work with a Zillow partner agent

    Leverage their expertise and Zillow's premium Showcase listings to get your home seen by more buyers.

    Get started

    List with your own agent

    Get your home in front of millions of buyers by listing it on Zillow.

    Learn how to do it

    Sell it yourself

    Take full control of how buyers see your home on Zillow by listing For Sale by Owner (FSBO).

    List your home

    What's special

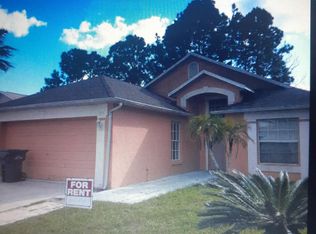
    Welcome home to Dunson Hills! This 3 bedroom, 2 bathroom home is waiting for its new owner! Perfect location off of US-27, and less than 3 minutes to I-4. The community is also directly across the street from the Polk County Sheriffs Office substation! Step inside into the open floor plan; the room you first step into can be used as the family room or as a formal dining area! The living space flows together, with the kitchen, dining areas, and living spaces combining. The bedrooms are split, with two bedrooms in the front of the house (with a shared full bathroom), and the master suite in the rear of the home. The vaulted ceilings in the living room and master bedroom make the home feel even more open! The kitchen has plenty of cabinet space, plus a pantry, and has a gas stove! The electric water heater is also gas in this home! There is an eating space right in the kitchen as well! The living room has a set of sliding glass doors that will take you directly outside to the back yard, with plenty of space! In the backyard, the home is fenced on 3 sides already, so just add the 4th side to completely fence it in! The master bedroom is spacious, with vaulted ceilings, and has a walk-in closet. The master bathroom features a shower with no tub, and the vanity was recently replaced! The roof is just 2 years old; HVAC 2016; hot water heater 2016; washer and dryer 2016; ceramic tile and carpets 2016; kitchen appliances 2016; paint interior and exterior in 2016. Dunson Hills has a relatively low HOA fee, and amenities include a community pool and tennis courts! If you are interested, make sure to speak with your agent to schedule a showing; this home will not last long!

    This property is off market, which means it's not currently listed for sale or rent on Zillow. This may be different from what's available on other websites or public sources.

    Originating MLS: Tampa

    Facts & features

    Interior

    Bedrooms & bathrooms
    • Bedrooms: 3
    • Bathrooms: 2
    • Full bathrooms: 2
    Cooling
    • Central
    Appliances
    • Included: Dishwasher, Dryer, Microwave, Range / Oven, Refrigerator, Washer
    • Laundry: In Garage
    Features
    • Ceiling Fans(s), Eating Space In Kitchen, Master Bedroom Downstairs, Open Floorplan, Split Bedroom, Walk-In Closet(s), Thermostat, Living Room/Dining Room Combo, Window Treatments, Cathedral Ceiling(s), Vaulted Ceiling(s)
    • Flooring: Carpet
    • Windows: Window Treatments
    • Has fireplace: No
    Interior area
    • Structure area source: Public Records
    • Total interior livable area: 1,544 sqft

    Property

    Parking
    • Total spaces: 2
    • Parking features: Carport, Garage - Attached
    Features
    • Levels: One
    • Exterior features: Stucco
    • Fencing: Wood, Vinyl
    Lot
    • Size: 5,248 Square Feet
    • Dimensions: 50x105
    • Features: In County, Sidewalk, Street Paved
    Details
    • Parcel number: 272607701256001470
    • Zoning: RES

    Construction

    Type & style
    • Home type: SingleFamily
    • Property subtype: Single Family Residence
    Materials
    • masonry
    • Foundation: Retaining Wall
    • Roof: Other
    Condition
    • Year built: 2001

    Utilities & green energy

    • Sewer: Public Sewer
    • Water: Public
    • Utilities for property: Electricity Connected, Natural Gas Connected, Phone Available, Sewer Connected, BB/HS Internet Available, Public, Underground Utilities, Water Connected

    Community & HOA

    Community
    • Subdivision: SEYBOLD ON DUNSON ROAD / DUNSON HILLS
    HOA
    • Has HOA: Yes
    • Amenities included: Pool, Tennis Court(s), Recreation Facilities
    • Services included: Community Pool, Recreational Facilities
    • HOA fee: $27 monthly
    Location
    • Region: Davenport

    Financial & listing details

    • Price per square foot: $192/sqft
    • Tax assessed value: $226,618
    • Annual tax amount: $2,930
    • Listing terms: Cash, Conventional, FHA, VA Loan, USDA Loan
    • Ownership: Fee Simple

    Price history

    DateEventPrice
    4/21/2021Sold$237,000+0.9%$153/sqft
    Source: Stellar MLS #O5929368 Report a problem
    3/13/2021Pending sale$234,900$152/sqft
    Source: Stellar MLS #O5929368 Report a problem
    3/11/2021Listed for sale$234,900+62%$152/sqft
    Source: Stellar MLS #O5929368 Report a problem
    12/11/2015Sold$145,000$94/sqft
    Source: Stellar MLS #O5401075 Report a problem
    12/11/2015Pending sale$145,000$94/sqft
    Source: Keller Williams - Orlando Lake Nona #O5401075 Report a problem
    10/31/2015Listed for sale$145,000+17.9%$94/sqft
    Source: KELLER WILLIAMS ADVANTAGE III #O5401075 Report a problem
    10/23/2013Sold$123,000+11.9%$80/sqft
    Source: Public Record Report a problem
    7/10/2013Listing removed$109,900$71/sqft
    Source: GOODWIN REALTY & ASSOCIATES, I #S4713836 Report a problem
    6/11/2013Listed for sale$109,900-4.7%$71/sqft
    Source: Homepath #S4713836 Report a problem
    3/18/2013Sold$115,300-46.9%$75/sqft
    Source: Public Record Report a problem
    5/18/2007Sold$217,000+91.2%$141/sqft
    Source: Public Record Report a problem
    12/21/2001Sold$113,500$74/sqft
    Source: Public Record Report a problem

    Public tax history

    YearProperty taxesTax assessment
    2025$2,930 -2.8%$226,618 -2.7%
    2024$3,015 -8.3%$232,970 -6.5%
    2023$3,287 +9.3%$249,070 +10%
    2022$3,008 +180.5%$226,427 +93.7%
    2021$1,072 +1.1%$116,872 +1.4%
    2020$1,060 +0.6%$115,258 +2.3%
    2019$1,054 -27.7%$112,667 +1.9%
    2018$1,458 +2.7%$110,566 +2.1%
    2017$1,420 -15.1%$108,292 -4.3%
    2016$1,672 +43.9%$113,122 +11.2%
    2015$1,162 -28.6%$101,684 +12.4%
    2014$1,627 +217.2%$90,448 +35.9%
    2013$513 +2.6%$66,531 +1.7%
    2012$500 -8.8%$65,419 -7.5%
    2011$548 -22.4%$70,744 -14%
    2010$706 -43.3%$82,255 -27%
    2009$1,246 -43.1%$112,642 -36.5%
    2008$2,189 $177,264
    2007-- --
    2006$1,466 --
    2005-- --
    2004$1,283 -0.5%--
    2003$1,289 -2.4%$102,390
    2002$1,321 +287%$102,390 +412%
    2001$341 $20,000
    Find assessor info on the county website

    Neighborhood: 33896

    Nearby schools

    GreatSchools rating
    Schools provided by the listing agent
    • Elementary: Loughman Oaks Elem
    • Middle: Citrus Ridge
    • High: Ridge Community Senior High

    Source: The MLS. This data may not be complete. We recommend contacting the local school district to confirm school assignments for this home.

    Get a cash offer in 3 minutes
    Find out how much your home could sell for in as little as 3 minutes with a no-obligation cash offer.
    Estimated market value
    $296,800
    Get a cash offer in 3 minutes
    Find out how much your home could sell for in as little as 3 minutes with a no-obligation cash offer.
    Estimated market value
    $296,800