Skip main navigation
Sold for $399,000
  • $399,000

    114 Cleat Drive #370, Surf City, NC 28445

    4beds
    1,482sqft
    Single Family Residence
    Built in 2023
    7,405.2 Square Feet Lot
    $402,400 Zestimate®
    $269/sqft
    $2,611 Estimated rent

    Home value

    $402,400

    $366,000 - $443,000

    $2,611/mo

    Zestimate® history
    Loading
    Loading...

    Owner options

    List your home for rent

    $2,611/mo

    Rent Zestimate®

    Find your next renter with Zillow Rental Manager. Plus, with online applications, you can quickly screen prospective tenants – for free.

    Learn more

    $2,611/mo

    Rent Zestimate®

    Refinance and save

    $3,333/mo

    Est. payment

    Refinancing to a lower rate could help reduce your monthly payments and save thousands over the life of the loan.

    See today's rates

    $3,333/mo

    Est. payment

    Explore your selling options

    Work with a Zillow partner agent

    Leverage their expertise and Zillow's premium Showcase listings to get your home seen by more buyers.

    Get started

    List with your own agent

    Get your home in front of millions of buyers by listing it on Zillow.

    Learn how to do it

    Sell it yourself

    Take full control of how buyers see your home on Zillow by listing For Sale by Owner (FSBO).

    List your home

    What's special

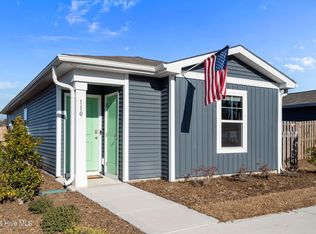
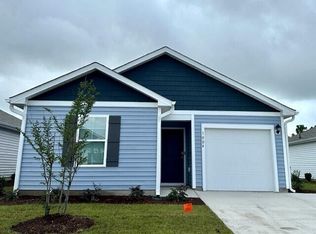

    Welcome home to the Waterside community, a neighborhood that is a short walk to the Surf City Bridge and nearby local favorites like Salty Turtle Brewery, High Tides and Good Vibes and Surf City Skate Park. This desirable community offers an easy commute to Wilmington and Marine Corps Base Camp Lejeune. The beach is a three-minute drive by golf cart or car and beach parking is FREE for Surf City residents. This beautifully maintained corner lot home features 4 bedrooms, 2 full bathrooms, and a 1-car garage. The kitchen boasts stainless steel appliances, a center island, custom wood pantry shelves and upgraded vented range hood. Outdoor living is enhanced by a cedar outdoor shower with hot and cold water, and cedar garden beds for growing fresh vegetables or flowers. Additional highlights include a Level 2 electric vehicle charging station in the garage, a privacy fence, and a double-wide gate ideal for boat storage (one of the few lots in the entire community approved for onsite boat storage).

    Zillow last checked:

    Listing updated:

    Listed by:

    Brennan Schmidt 434-996-4800,

    REAL Broker LLC

    Bought with:

    Jackie L James, 227292

    Coastal Carolina Real Estate

    Source: Hive MLS,MLS#: 100552073MLS LogoOriginating MLS: Jacksonville Board of Realtors

    Facts & features

    Interior

    Bedrooms & bathrooms
    • Bedrooms: 4
    • Bathrooms: 2
    • Full bathrooms: 2
    Heating
    • Heat Pump, Electric
    Cooling
    • Heat Pump
    Appliances
    • Included: Built-In Microwave, Washer, Dryer, Dishwasher, Electric Range
    • Laundry: Dryer Hookup, Laundry Room
    Features
    • Master Downstairs, Walk-in Closet(s), Entrance Foyer, Pantry, Walk-in Shower, Walk-In Closet(s)
    • Flooring: LVT/LVP, Carpet
    • Basement: None
    • Attic: Pull Down Stairs
    Interior area
    • Total structure area: 1,482
    • Total interior livable area: 1,482 sqft

    Property

    Parking
    • Total spaces: 1
    • Parking features: Garage Faces Front, Concrete, Off Street
    • Has attached garage: Yes
    Features
    • Levels: One
    • Patio & porch: Patio
    • Fencing: Back Yard,Wood
    • Has view: Yes
    • View description: See Remarks
    • Frontage type: See Remarks
    Lot
    • Size: 7,405 sqft
    Details
    • Additional structures: Shower
    • Parcel number: 42355689520000
    • Zoning: RA
    • Special conditions: Standard

    Construction

    Type & style
    • Home type: SingleFamily
    • Property subtype: Single Family Residence
    Materials
    • Vinyl Siding, Wood Frame
    • Foundation: Slab
    • Roof: Composition
    Condition
    • New construction: No
    • Year built: 2023

    Utilities & green energy

    • Sewer: Public Sewer
    • Water: Public
    • Utilities for property: Sewer Connected, Water Connected

    Community & neighborhood

    Location
    • Region: Holly Ridge
    • Subdivision: Waterside

    HOA & financial

    HOA
    • Has HOA: Yes
    • HOA fee: $960 annually
    • Amenities included: Pool, Fitness Center, Maintenance Common Areas, Maintenance Roads, Pickleball, Playground, Sidewalks, Street Lights, Trail(s)
    • Association name: Waterside
    • Association phone: 910-902-9135

    Other

    Other facts
    • Listing agreement: Exclusive Agency
    • Listing terms: Cash,Conventional,FHA,USDA Loan,VA Loan
    • Road surface type: Paved

    Price history

    DateEventPrice
    3/20/2026Sold$399,000$269/sqft
    Source: Hive MLS #100552073 Report a problem
    2/16/2026Pending sale$399,000$269/sqft
    Source: Hive MLS #100552073 Report a problem
    1/30/2026Listed for sale$399,000+17.6%$269/sqft
    Source: Hive MLS #100552073 Report a problem
    11/21/2023Sold$339,340+0%$229/sqft
    Source: Hive MLS #100413351 Report a problem
    11/6/2023Pending sale$339,240$229/sqft
    Source: Hive MLS #100413351 Report a problem

    Public tax history

    Tax history is unavailable.

    Neighborhood: 28445

    Nearby schools

    GreatSchools rating
    Schools provided by the listing agent
    • Elementary: Surf City
    • Middle: Surf City
    • High: Topsail

    Source: Hive MLS. This data may not be complete. We recommend contacting the local school district to confirm school assignments for this home.

    Get a cash offer in 3 minutes
    Find out how much your home could sell for in as little as 3 minutes with a no-obligation cash offer.
    Estimated market value
    $402,400
    Get a cash offer in 3 minutes
    Find out how much your home could sell for in as little as 3 minutes with a no-obligation cash offer.
    Estimated market value
    $402,400