Skip main navigation
Sold for $469,000
  • $469,000

    114 CLUB HOUSE DRIVE #306, PALM COAST, FL 32137

    3beds
    2,414sqft
    Condominium
    Built in 2004
    -- sqft lot
    $530,800 Zestimate®
    $194/sqft
    $3,189 Estimated rent

    Home value

    $530,800

    $488,000 - $579,000

    $3,189/mo

    Zestimate® history
    Loading
    Loading...

    Owner options

    List your home for rent

    $3,189/mo

    Rent Zestimate®

    Find your next renter with Zillow Rental Manager. Plus, with online applications, you can quickly screen prospective tenants – for free.

    Learn more

    $3,189/mo

    Rent Zestimate®

    Refinance and save

    $4,179/mo

    Est. payment

    Refinancing to a lower rate could help reduce your monthly payments and save thousands over the life of the loan.

    See today's rates

    $4,179/mo

    Est. payment

    Explore your selling options

    Work with a Zillow partner agent

    Leverage their expertise and Zillow's premium Showcase listings to get your home seen by more buyers.

    Get started

    List with your own agent

    Get your home in front of millions of buyers by listing it on Zillow.

    Learn how to do it

    Sell it yourself

    Take full control of how buyers see your home on Zillow by listing For Sale by Owner (FSBO).

    List your home

    What's special

    Daytime dockBreakfast barGranite countertopGranite countertopsOpen floor planCommunity poolStorage space
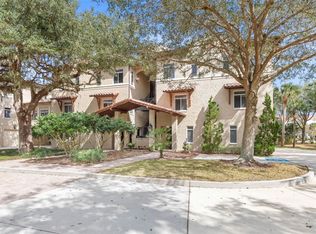
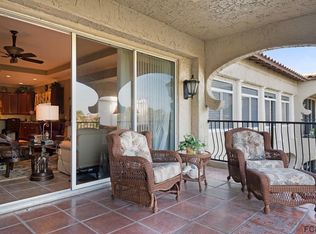
    This is a gorgeous top floor unit in a desirable, electronically gated community with a Mediterranean flair. The Waterside complex is located on the main saltwater canal directly off the Intracoastal. It's directly across from the Palm Coast Marina, and within walking distance of European Village and the St Joe walking and biking trail. It's close to the beach, Community Center, golf course, and shopping. Only 39 units in a total of 7 buildings ensure a luxurious lifestyle and privacy. There are only 2 units per floor. Each building has a supplemental gated entry, and the oversized single car garage affords an additional level of security with access to the foyer and elevator. This condo has been meticulously maintained, with only occasional use by the current owner. 2414 square feet of living space greet you from the spacious tiled entryway. The large windows with plantation shutters add extra light and warmth. 18 inch tile floors, crown molding, 10 ft high ceilings and the open floor plan create style and elegance. The kitchen has recessed lighting, plenty of wood cabinets and counter space, granite countertops, tiled backsplash, stainless appliances, a breakfast bar and huge walk in pantry. The large dining area begs you to entertain! The large, bright living room has plantation shuttered windows and sliders to the the large tiled balcony which is equipped with electric roll down hurricane shutters. The corner location ensures privacy while you enjoy your favorite beverages or al fresco dining with a view of the marina. The spacious primary bedroom boasts oak floors, a walk in closet, and plantation shutters on windows. The split floor plan affords complete privacy from the additional bedrooms. The luxurious ensuite bath has a jetted tub, walk in shower with bench, dual sinks with granite countertops, and a separate water closet. The 2 large additional bedrooms are outfitted with oak flooring, plantation shutters, and walk in closet. Each has an ensuite bath with a walk in shower and granite topped vanity - perfect for guests! There is an inside utility room with a sink, extra cabinets, and granite countertop. There is so much storage space in this unit! In addition to the large bedroom closets and pantry, there are 3 additional closets in the hallways. The location, square footage, layout and privacy mimic living in a single family home, but without the exterior maintenance! The one of a kind lifestyle at Waterside offers residents a community pool, spa, outdoor kitchen and grilling area, fire pit, and a large entertainment space. A daytime dock is available for occasional use. HOA fees include Spectrum high speed internet, 182 channels of cable tv, pest control with pest tubes, and trash pickup. The grounds are lush and beautifully landscaped, boasting pride of ownership and attention to detail. Don't let this one pass you by! Some furnishings are available for separate purchase.

    Zillow last checked:

    Listing updated:

    Listed by:

    Carol Bech 386-864-1483,

    REALTY EXECUTIVES OCEANSIDE 386-506-8008

    Bought with:

    Non-Member Agent

    STELLAR NON-MEMBER OFFICE

    Source: Stellar MLS,MLS#: FC305256MLS LogoOriginating MLS: Flagler

    Facts & features

    Interior

    Bedrooms & bathrooms
    • Bedrooms: 3
    • Bathrooms: 3
    • Full bathrooms: 3
    Rooms
    • Room types: Utility Room
    Primary bedroom
    • Features: Ceiling Fan(s), En Suite Bathroom, Walk-In Closet(s)
    • Level: First
    Bedroom 2
    • Features: Ceiling Fan(s), En Suite Bathroom, Walk-In Closet(s)
    • Level: First
    Bedroom 3
    • Features: Ceiling Fan(s), En Suite Bathroom, Walk-In Closet(s)
    • Level: First
    Primary bathroom
    • Features: Built-In Shower Bench, En Suite Bathroom, Exhaust Fan, Garden Bath, Granite Counters, Tall Countertops, Tub with Separate Shower Stall, Water Closet/Priv Toilet, Linen Closet
    • Level: First
    Bathroom 2
    • Features: En Suite Bathroom, Exhaust Fan, Granite Counters, Shower No Tub, Tall Countertops
    • Level: First
    Bathroom 3
    • Features: En Suite Bathroom, Exhaust Fan, Granite Counters, Sunken Shower, Tall Countertops
    • Level: First
    Balcony porch lanai
    • Level: First
    Dining room
    • Level: First
    Kitchen
    • Features: Breakfast Bar, Pantry, Granite Counters, Walk-In Closet(s)
    • Level: First
    Living room
    • Features: Ceiling Fan(s)
    • Level: First
    Utility room
    • Features: Granite Counters, Storage Closet
    • Level: First
    Heating
    • Central
    Cooling
    • Central Air
    Appliances
    • Included: Oven, Cooktop, Dishwasher, Disposal, Dryer, Electric Water Heater, Microwave, Refrigerator, Washer
    • Laundry: Inside
    Features
    • Ceiling Fan(s), Crown Molding, Elevator, High Ceilings, In Wall Pest System, Open Floorplan, Pest Guard System, Primary Bedroom Main Floor, Solid Surface Counters, Solid Wood Cabinets, Split Bedroom, Thermostat, Walk-In Closet(s)
    • Flooring: Engineered Hardwood, Tile
    • Doors: Outdoor Grill
    • Windows: Shutters, Window Treatments, Hurricane Shutters
    • Has fireplace: No
    • Common walls with other units/homes: Corner Unit
    Interior area
    • Total structure area: 2,414
    • Total interior livable area: 2,414 sqft

    Property

    Parking
    • Total spaces: 1
    • Parking features: Garage Door Opener, Ground Level, Guest, Open
    • Attached garage spaces: 1
    • Has uncovered spaces: Yes
    Features
    • Levels: One
    • Stories: 1
    • Exterior features: Balcony, Irrigation System, Lighting, Outdoor Grill, Private Mailbox, Sidewalk
    • Pool features: In Ground, Lighting, Outside Bath Access
    • Has spa: Yes
    • Spa features: In Ground
    • Waterfront features: Canal Front, Saltwater Canal Access, Bridges - Fixed, Seawall
    Lot
    • Size: 5,867 Square Feet
    Details
    • Parcel number: 0711317003001301306
    • Zoning: MFR-1
    • Special conditions: None

    Construction

    Type & style
    • Home type: Condo
    • Property subtype: Condominium
    Materials
    • Block, Stucco
    • Foundation: Slab
    • Roof: Tile
    Condition
    • New construction: No
    • Year built: 2004

    Utilities & green energy

    • Sewer: Public Sewer
    • Water: Public
    • Utilities for property: BB/HS Internet Available, Cable Connected, Electricity Connected, Phone Available, Sewer Connected, Street Lights, Water Connected

    Community & HOA

    Community
    • Features: Canal Front, Clubhouse, Community Mailbox, Deed Restrictions, Gated Community - No Guard, Pool, Sidewalks
    • Security: Fire Sprinkler System, Gated Community, Security Gate, Smoke Detector(s)
    • Pet fee: $0 monthly
    • Subdivision: PALM COAST SEC 03 PALM HARBOR OFFICE PARK
    HOA
    • Has HOA: Yes
    • Services included: Cable TV, Common Area Taxes, Community Pool, Reserve Fund, Internet, Maintenance Structure, Maintenance Grounds, Pest Control, Pool Maintenance, Trash
    • HOA fee: $968 monthly
    • HOA name: Vesta Property Management
    • HOA phone: 308-439-0134
    Location
    • Region: Palm Coast

    Financial & listing details

    • Price per square foot: $194/sqft
    • Tax assessed value: $396,246
    • Annual tax amount: $6,568
    • Date on market: 11/20/2024
    • Cumulative days on market: 66 days
    • Listing terms: Cash
    • Ownership: Fee Simple
    • Total actual rent: 0
    • Electric utility on property: Yes
    • Road surface type: Paved

    Price history

    DateEventPrice
    3/12/2025Sold$469,000-4.1%$194/sqft
    Source: Stellar MLS #FC305256 Report a problem
    2/24/2025Pending sale$489,000$203/sqft
    Source: Stellar MLS #FC305256 Report a problem
    2/14/2025Listed for sale$489,000$203/sqft
    Source: Stellar MLS #FC305256 Report a problem
    1/16/2025Pending sale$489,000$203/sqft
    Source: Stellar MLS #FC305256 Report a problem
    11/20/2024Listed for sale$489,000-7.6%$203/sqft
    Source: Stellar MLS #FC305256 Report a problem
    8/30/2024Listing removed$529,000$219/sqft
    Source: DBAMLS #1122946 Report a problem
    8/16/2024Price change$529,000+6.9%$219/sqft
    Source: DBAMLS #1122946 Report a problem
    7/9/2024Price change$495,000-6.4%$205/sqft
    Source: Stellar MLS #FC300024 Report a problem
    4/25/2024Listed for sale$529,000+101.7%$219/sqft
    Source: Stellar MLS #FC300024 Report a problem
    10/10/2013Sold$262,300$109/sqft
    Source: Public Record Report a problem

    Public tax history

    YearProperty taxesTax assessment
    2025$7,202 +5.3%$396,246 +8.9%
    2024$6,842 +5.5%$363,978 +10%
    2023$6,484 +8.7%$330,889 +10%
    2022$5,967 +12.1%$300,808 +10%
    2021$5,324 +0.4%$273,462 +2%
    2020$5,304 +3.8%$268,100 +5%
    2019$5,109 -3.8%$255,400 -0.6%
    2018$5,313 +11.5%$257,070 +10%
    2017$4,765 $233,700
    2016$4,765 +0%$233,700
    2015$4,765 +2.1%$233,700 +15%
    2014$4,665 $203,200 +22.5%
    2013-- $165,900
    2012-- $165,900 +20%
    2011-- $138,200 -18.2%
    2010-- $169,000 -27.9%
    2009-- $234,300 -44.4%
    2008-- $421,600 -4.6%
    2007-- $442,000 +1.4%
    2006-- $436,000 +11.5%
    2005-- $391,000
    Find assessor info on the county website

    Neighborhood: 32137

    Nearby schools

    GreatSchools rating
    Get a cash offer in 3 minutes
    Find out how much your home could sell for in as little as 3 minutes with a no-obligation cash offer.
    Estimated market value
    $530,800
    Get a cash offer in 3 minutes
    Find out how much your home could sell for in as little as 3 minutes with a no-obligation cash offer.
    Estimated market value
    $530,800