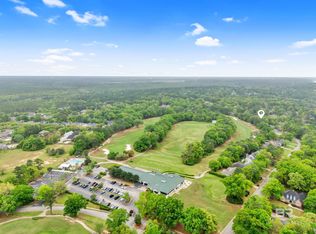
Welcome to this stunning custom-built home nestled in the picturesque Rock Creek subdivision. Located overlooking the first fairway of the Golf Course, this home offers not only a prime location but also an exceptional level of craftsmanship and attention to detail. Upon entering the home, you are greeted by a warm and welcoming atmosphere, with beautiful heart pine hardwood floors and crown molding adding a touch of elegance throughout. The open-concept living area, featuring 20 ft ceilings in the main living room, is perfect for modern living and is complemented by a secondary spacious den with a fireplace, providing ample space for relaxation and entertainment. The kitchen is very well equipped with granite counter tops, oversized island, and an abundance of cabinets. The luxurious primary suite offers vaulted ceilings, a jetted tub, dual sink vanity, separate shower, and a very generous amount of closet space. The outdoor space of this home is equally impressive, featuring an inviting outdoor fireplace (can be gas or wood burning) and a screened patio, offering the perfect setting for enjoying the serene surroundings. The home also includes a dedicated office space, great for those who work from home or need a quiet space to focus and additional living space is provided by an upstairs bonus/recreational room. Parking and storage are made easy with an oversized 2-car garage, providing ample space for vehicles, additional storage needs, and a golf cart if you choose. Community amenities include a refreshing pool, ready for you to enjoy those warm summer days! Don't miss out! Schedule a showing today!
Closed
$765,000
114 Clubhouse Dr, Fairhope, AL 36532
4beds
4,365sqft
Residential
Built in 2005
0.34 Acres Lot
$824,800 Zestimate®
$175/sqft
$3,959 Estimated rent
Home value
$824,800
$775,000 - $883,000
$3,959/mo
Zestimate® history
Owner options
List your home for rent
$3,959/mo
Rent Zestimate®
Find your next renter with Zillow Rental Manager. Plus, with online applications, you can quickly screen prospective tenants – for free.
$3,959/mo
Rent Zestimate®
Refinance and save
$4,160/mo
Est. payment
Refinancing to a lower rate could help reduce your monthly payments and save thousands over the life of the loan.
$4,160/mo
Est. payment
Explore your selling options
Work with a Zillow partner agent
Leverage their expertise and Zillow's premium Showcase listings to get your home seen by more buyers.
Get startedList with your own agent
Get your home in front of millions of buyers by listing it on Zillow.
Learn how to do itSell it yourself
Take full control of how buyers see your home on Zillow by listing For Sale by Owner (FSBO).
List your homeWhat's special
Zillow last checked:
Listing updated:
Listed by:
Jessica Mott PHONE:251-753-0450,
Elite Real Estate Solutions, LLC
Bought with:
The Renee Marshall Team
EXIT Realty Lyon & Assoc.Fhope
Source: Baldwin Realtors,MLS#: 360029
Facts & features
Interior
Bedrooms & bathrooms
- Bedrooms: 4
- Bathrooms: 4
- Full bathrooms: 3
- 1/2 bathrooms: 1
- Main level bedrooms: 1
Rooms
- Room types: Office/Study, Recreation Room, Living Room
Primary bedroom
- Features: 1st Floor Primary, Walk-In Closet(s)
- Level: Main
- Area: 415.92
- Dimensions: 18.08 x 23
Bedroom 2
- Level: Second
- Area: 255.82
- Dimensions: 13.58 x 18.83
Bedroom 3
- Level: Second
- Area: 178.81
- Dimensions: 13.08 x 13.67
Bedroom 4
- Level: Second
- Area: 193.42
- Dimensions: 14.42 x 13.42
Primary bathroom
- Features: Double Vanity, Jetted Tub, Separate Shower, Private Water Closet
Dining room
- Features: Breakfast Area-Kitchen, Separate Dining Room
- Level: Main
- Area: 192.31
- Dimensions: 14.33 x 13.42
Kitchen
- Level: Main
- Area: 313.38
- Dimensions: 17.25 x 18.17
Living room
- Level: Main
- Area: 385.79
- Dimensions: 16.42 x 23.5
Heating
- Central
Cooling
- Electric
Appliances
- Included: Dishwasher, Double Oven, Microwave, Gas Range, Refrigerator w/Ice Maker
- Laundry: Main Level
Features
- Ceiling Fan(s), High Ceilings, Split Bedroom Plan, Vaulted Ceiling(s)
- Flooring: Carpet, Tile, Wood
- Windows: Window Treatments
- Has basement: No
- Number of fireplaces: 1
- Fireplace features: Gas Log
Interior area
- Total structure area: 4,365
- Total interior livable area: 4,365 sqft
Property
Parking
- Total spaces: 2
- Parking features: Garage, Garage Door Opener
- Has garage: Yes
- Covered spaces: 2
Features
- Levels: Two
- Patio & porch: Covered, Patio, Screened
- Exterior features: Irrigation Sprinkler, Termite Contract
- Pool features: Community, Association
- Has spa: Yes
- Has view: Yes
- View description: Golf Course
- Waterfront features: No Waterfront
Lot
- Size: 0.34 Acres
- Dimensions: 100 x 150
- Features: On Golf Course, Few Trees
Details
- Parcel number: 4309320001073.000
Construction
Type & style
- Home type: SingleFamily
- Architectural style: Traditional
- Property subtype: Residential
Materials
- Brick, Stucco
- Foundation: Slab
- Roof: Composition
Condition
- Resale
- New construction: No
- Year built: 2005
Utilities & green energy
- Utilities for property: Fairhope Utilities, Riviera Utilities
Community & HOA
Community
- Features: Pool
- Security: Carbon Monoxide Detector(s), Security System
- Subdivision: Rock Creek
HOA
- Has HOA: Yes
- Services included: Association Management, Maintenance Grounds, Pool
- HOA fee: $696 annually
Location
- Region: Fairhope
Financial & listing details
- Price per square foot: $175/sqft
- Tax assessed value: $768,100
- Annual tax amount: $1,660
- Price range: $765K - $765K
- Date on market: 3/28/2024
- Ownership: Whole/Full
Price history
| Date | Event | Price |
|---|---|---|
| 6/4/2025 | Listing removed | -- |
Source: Owner Report a problem | ||
| 6/17/2024 | Sold | $765,000-4.4%$175/sqft |
Source:  Baldwin Realtors #360029 Report a problem Baldwin Realtors #360029 Report a problem | ||
| 4/24/2024 | Pending sale | $799,900$183/sqft |
Source: Baldwin Realtors #360029 Report a problem | ||
| 4/5/2024 | Listed for sale | $799,900+45.6%$183/sqft |
Source: Baldwin Realtors #360029 Report a problem | ||
| 3/5/2019 | Listing removed | $549,500$126/sqft |
Source: Christine Eisenberg #10532766 Report a problem | ||
| 9/7/2018 | Listed for sale | $549,500$126/sqft |
Source: Owner Report a problem | ||
Public tax history
| Year | Property taxes | Tax assessment |
|---|---|---|
| 2025 | $3,534 | $76,820 +3.7% |
| 2024 | -- | $74,080 +13% |
| 2023 | $3,015 | $65,540 +17.2% |
| 2022 | -- | $55,940 +8.7% |
| 2021 | -- | $51,460 +1.7% |
| 2020 | -- | $50,580 +2.1% |
| 2019 | $1,660 | $49,520 +2.2% |
| 2018 | $1,660 | $48,440 +5.3% |
| 2017 | $1,660 | $46,000 |
| 2016 | $1,660 | $46,000 -0.7% |
| 2015 | -- | $46,340 +4.5% |
| 2014 | -- | $44,360 +1.3% |
| 2013 | -- | $43,800 -6.3% |
| 2011 | -- | $46,760 +0.9% |
| 2010 | -- | $46,340 -13.1% |
| 2009 | $2,248 +0.8% | $53,320 +0.8% |
| 2008 | $2,229 -0.6% | $52,880 -0.6% |
| 2007 | $2,243 -35.6% | $53,200 -34.3% |
| 2006 | $3,481 | $80,960 |
Find assessor info on the county website
Neighborhood: 36532
Nearby homes
- $824,3004 bd1 ba3.9k sqft112 Clubhouse Dr, Fairhope, AL 36532Off Market
- $120,0000.344 Acres110 Clubhouse Dr #99, Fairhope, AL 36532Sold
- $120,000-- bd-- ba-- sqft110 Clubhouse Dr, Fairhope, AL 36532Sold
- $601,8004 bd1 ba2.7k sqft118 Clubhouse Dr, Fairhope, AL 36532Off Market
- $--0.32 Acres118 Clubhouse Dr #PENTHOUSE L96-1, Fairhope, AL 36532Off Market
- $497,0004 bd1 ba2.5k sqft102 N Creek Cir, Fairhope, AL 36532Off Market
- $551,9004 bd4 ba2.9k sqft115 Mockingbird Ln, Fairhope, AL 36532Off Market
- $449,0003 bd2 ba3k sqft113 Mockingbird Ln, Fairhope, AL 36532Off Market
Nearby schools
GreatSchools rating
- 10/10Fairhope East ElementaryGrades: PK-6Distance: 3.2 mi
- 10/10Fairhope Middle SchoolGrades: 7-8Distance: 5.2 mi
- 9/10Fairhope High SchoolGrades: PK,9-12Distance: 5 mi
Schools provided by the listing agent
- Elementary: Fairhope East Elementary
- Middle: Fairhope Middle
- High: Fairhope High
Source: Baldwin Realtors. This data may not be complete. We recommend contacting the local school district to confirm school assignments for this home.
Get a cash offer in 3 minutes
Find out how much your home could sell for in as little as 3 minutes with a no-obligation cash offer.
Estimated market value
$824,800
Get a cash offer in 3 minutes
Find out how much your home could sell for in as little as 3 minutes with a no-obligation cash offer.
Estimated market value
$824,800
- Alabama
- Baldwin County
- Fairhope
- 36532
- 114 Clubhouse Dr
Nearby cities
Nearby zip codes
Other Fairhope Topics
