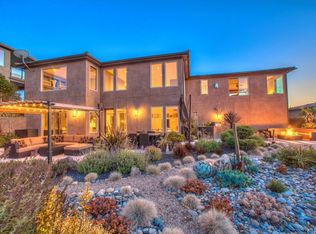
Welcome to 114 Clydell Court, the crown jewel of Las Ventanas del Mar. Custom built by BDC Development, one of the premier builders on the Central Coast, this one of a kind coastal residence captures the very best of Pismo Beach living with sweeping panoramic ocean views, serene hillside oak views, and rare privacy close to the coast.
Set against open space, the property offers a peaceful backdrop of rolling hills, mature oaks, and roaming deer, while still delivering dramatic ocean views. Watch the sun drop into the Pacific in the evening, then wake up to the quiet beauty of the sunrise over the foothills in the morning. It truly offers the best of both worlds.
The entry level welcomes you with high ceilings, travertine tile, and three spacious guest bedrooms, each with access to an ensuite bathroom. A large laundry room adds convenience on this level. From there, take the elevator or stairs to the main living level, where the home opens to unforgettable ocean and hillside views.
The main living area is the heart of the home, with hardwood floors, a warm fireplace, and breathtaking panoramic ocean views. Watch the coastline change throughout the day, enjoy Fourth of July fireworks over the water, or relax as deer graze in the open space. Spacious decks create an incredible setting for morning coffee and sunset dinners.
The kitchen is designed for both everyday living and gathering, featuring a large center island, walk in pantry, top of the line appliances, and open sightlines that keep the ocean and hillside views front and center. Just off the main living space is a convenient ocean-view office. The primary suite feels like a private retreat with beautiful ocean views, two walk in closets, and an elegant bathroom with a soaking tub overlooking the scenic hillside.
This home was meticulously cared for and it shows. Additional features include an oversized garage with custom cabinetry, epoxy floors, a utility room, generous storage, new LED lighting throughout, and low maintenance landscaping on drip irrigation. Most furniture and appliances can be included in the sale, with staging items excluded.
In Las Ventanas del Mar, this home stands in a class of its own. With custom construction, open space privacy, panoramic views, and a layout that captures the view from nearly every room, 114 Clydell Court is the kind of home buyers wait for and rarely get the chance to own.
Sold for $2,244,000
Listed by: San Luis Bay Realty • Kris Nafziger • Contact: 805-748-4105
Bought with: Platinum Properties
$2,244,000
114 Clydell Ct, Pismo Beach, CA 93449
4beds
3,194sqft
Single Family Residence
Built in 2016
5,502 Square Feet Lot
$2,303,200 Zestimate®
$703/sqft
$7,194 Estimated rent
Home value
$2,303,200
$2.19M - $2.42M
$7,194/mo
Zestimate® history
Owner options
List your home for rent
$7,194/mo
Rent Zestimate®
Find your next renter with Zillow Rental Manager. Plus, with online applications, you can quickly screen prospective tenants – for free.
$7,194/mo
Rent Zestimate®
Refinance and save
$14,204/mo
Est. payment
Refinancing to a lower rate could help reduce your monthly payments and save thousands over the life of the loan.
$14,204/mo
Est. payment
Explore your selling options
Work with a Zillow partner agent
Leverage their expertise and Zillow's premium Showcase listings to get your home seen by more buyers.
Get startedList with your own agent
Get your home in front of millions of buyers by listing it on Zillow.
Learn how to do itSell it yourself
Take full control of how buyers see your home on Zillow by listing For Sale by Owner (FSBO).
List your homeWhat's special
Zillow last checked:
Listing updated:
Listed by:
Kris Nafziger DRE #02127192 805-748-4105,
San Luis Bay Realty
Bought with:
Heather Roda, DRE #01353261
Platinum Properties
Source: CRMLS,MLS#: SC26130841 Originating MLS: California Regional MLS
Originating MLS: California Regional MLSFacts & features
Interior
Bedrooms & bathrooms
- Bedrooms: 4
- Bathrooms: 4
- Full bathrooms: 3
- 1/2 bathrooms: 1
- Main level bathrooms: 2
- Main level bedrooms: 3
Rooms
- Room types: Attic, Bathroom, Bedroom, Entry/Foyer, Great Room, Kitchen, Laundry, Living Room, Primary Bathroom, Primary Bedroom, Office, Other, Pantry
Bedroom
- Features: Multi-Level Bedroom
Bathroom
- Features: Jack and Jill Bath
Bathroom
- Features: Bathroom Exhaust Fan, Bathtub, Dual Sinks, Enclosed Toilet, Full Bath on Main Level, Granite Counters, Hollywood Bath, Linen Closet, Soaking Tub, Separate Shower
Kitchen
- Features: Granite Counters, Kitchen Island, Kitchen/Family Room Combo, Walk-In Pantry
Other
- Features: Walk-In Closet(s)
Pantry
- Features: Walk-In Pantry
Heating
- Central
Cooling
- Central Air
Appliances
- Included: Convection Oven, Dishwasher, Freezer, Gas Oven, Gas Water Heater, Ice Maker, Microwave, Refrigerator, Range Hood, Water Purifier, Dryer, Washer
- Laundry: Inside, Laundry Room
Features
- Balcony, Ceiling Fan(s), Crown Molding, Elevator, Furnished, Granite Counters, High Ceilings, Living Room Deck Attached, Open Floorplan, Pantry, Phone System, Recessed Lighting, Storage, Attic, Jack and Jill Bath, Walk-In Pantry, Walk-In Closet(s)
- Flooring: Carpet, Tile, Wood
- Doors: Double Door Entry, Sliding Doors
- Windows: Blinds, Double Pane Windows, Skylight(s)
- Has fireplace: Yes
- Fireplace features: Living Room
- Furnished: Yes
- Common walls with other units/homes: No Common Walls
Interior area
- Total interior livable area: 3,194 sqft
Property
Parking
- Total spaces: 6
- Parking features: Driveway Level, Garage Faces Front, Garage
- Attached garage spaces: 2
- Uncovered spaces: 4
Accessibility
- Accessibility features: Safe Emergency Egress from Home, Accessible Elevator Installed, Grab Bars
Features
- Levels: Two
- Stories: 2
- Entry location: front door/garage
- Patio & porch: Covered, Deck, Open, Patio, Stone, Wrap Around
- Exterior features: Awning(s), Lighting, Rain Gutters
- Pool features: None
- Spa features: None
- Fencing: None
- Has view: Yes
- View description: Coastline, Hills, Ocean, Trees/Woods
- Has water view: Yes
- Water view: Coastline,Ocean
Lot
- Size: 5,502 Square Feet
- Features: 0-1 Unit/Acre, Back Yard, Drip Irrigation/Bubblers, Front Yard, Landscaped, Level, Secluded, Sprinkler System, Street Level
Details
- Additional structures: Shed(s), Storage
- Parcel number: 005273037
- Zoning: SFR
- Special conditions: Trust
- Other equipment: Satellite Dish
Construction
Type & style
- Home type: SingleFamily
- Architectural style: Mediterranean
- Property subtype: Single Family Residence
Materials
- Drywall, Concrete, Stucco
- Foundation: Slab
- Roof: Tile
Condition
- Turnkey
- New construction: No
- Year built: 2016
Details
- Builder name: BDC Development Corperation
Utilities & green energy
- Electric: 220 Volts in Laundry, Standard
- Sewer: Public Sewer
- Water: Public
- Utilities for property: Cable Connected, Electricity Connected, Natural Gas Connected, Phone Connected, Sewer Connected, Water Connected
Community & HOA
Community
- Features: Biking, Curbs, Dog Park, Foothills, Gutter(s), Hiking, Park, Storm Drain(s), Street Lights, Sidewalks
- Security: Security System, Carbon Monoxide Detector(s), Fire Sprinkler System, Smoke Detector(s)
- Subdivision: Pismo Beach (360)
HOA
- Has HOA: Yes
- Amenities included: Call for Rules, Maintenance Grounds, Management
- HOA fee: $130 quarterly
- HOA name: Las Ventana del Mar
- HOA phone: 805-600-1006
Location
- Region: Pismo Beach
Financial & listing details
- Price per square foot: $703/sqft
- Tax assessed value: $1,532,412
- Annual tax amount: $16,606
- Date on market: 6/22/2026
- Cumulative days on market: 13 days
- Listing terms: Cash,Conventional,Submit,Trust Deed
- Inclusions: Refrigerator, wine refrigerator, oven, microwave, R/O water filtration system, security system, ring doorbell, living room TV, guest bedroom TV, all blinds and window covering, washer, dryer, telephones, two work benches in garage, window screens and
- Exclusions: Staging items
- Road surface type: Paved
Price history
| Date | Event | Price |
|---|---|---|
| 7/31/2026 | Sold | $2,244,000-4.5%$703/sqft |
Source:  CRMLS #SC26130841 Report a problem CRMLS #SC26130841 Report a problem | ||
| 7/26/2026 | Pending sale | $2,350,000$736/sqft |
Source: CRMLS #SC26130841 Report a problem | ||
| 7/6/2026 | Contingent | $2,350,000$736/sqft |
Source: CRMLS #SC26130841 Report a problem | ||
| 6/22/2026 | Listed for sale | $2,350,000+229.1%$736/sqft |
Source: CRMLS #SC26130841 Report a problem | ||
| 5/22/2015 | Sold | $714,000$224/sqft |
Source: Public Record Report a problem | ||
Public tax history
| Year | Property taxes | Tax assessment |
|---|---|---|
| 2025 | $16,606 +3.3% | $1,532,412 +2% |
| 2024 | $16,082 +1.2% | $1,502,366 +2% |
| 2023 | $15,893 +1.6% | $1,472,909 +2% |
| 2022 | $15,650 +0.2% | $1,444,029 +2% |
| 2021 | $15,614 +1.2% | $1,415,716 +1% |
| 2020 | $15,433 +0.7% | $1,401,201 +2% |
| 2019 | $15,319 +1.2% | $1,373,727 +2% |
| 2018 | $15,134 +1.7% | $1,346,792 +2% |
| 2017 | $14,880 +61% | $1,320,385 +56.3% |
| 2016 | $9,243 | $844,888 +192.3% |
| 2015 | $9,243 +325.1% | $289,000 +53% |
| 2014 | $2,174 | $188,876 +2.5% |
| 2012 | -- | $184,337 +2% |
| 2011 | -- | $180,723 +0.8% |
| 2010 | -- | $179,373 +7.6% |
| 2009 | -- | $166,700 |
Find assessor info on the county website
Neighborhood: 93449
Nearby homes
- $2,000,0003 bd3 ba2.7k sqft118 Clydell Ct, Pismo Beach, CA 93449Sold

- $1,845,7003 bd3 ba2.7k sqft110 Clydell Ct, Pismo Beach, CA 93449Off Market
- $1,828,6004 bd4 ba3k sqft229 Cima De Colina, Pismo Beach, CA 93449Off Market

- $1,961,3003 bd3 ba3.1k sqft122 Clydell Ct, Pismo Beach, CA 93449Off Market
- $1,855,0003 bd3 ba2.2k sqft225 Cima De Colina, Pismo Beach, CA 93449Sold
- $1,448,0003 bd2 ba2.5k sqft120 El Viento, Pismo Beach, CA 93449Off Market
- $1,302,6004 bd3 ba2.5k sqft124 El Viento, Pismo Beach, CA 93449Off Market
- $1,491,3003 bd4 ba2.3k sqft210 Santos Way, Pismo Beach, CA 93449Off Market
Nearby schools
GreatSchools rating
- 10/10Shell Beach Elementary SchoolGrades: K-6Distance: 3.2 mi
- 6/10Judkins Middle SchoolGrades: 7-8Distance: 0.7 mi
- 9/10Arroyo Grande High SchoolGrades: 9-12Distance: 3.2 mi
Schools provided by the listing agent
- Elementary: Shell Beach
- Middle: Judkins
- High: Arroyo Grande
Source: CRMLS. This data may not be complete. We recommend contacting the local school district to confirm school assignments for this home.
Sell for more on Zillow
Get a Zillow Showcase℠ listing at no additional cost and you could sell for .
$2,303,200
2% more
+$46,064
With Zillow Showcase(estimated)
$2,349,264
- California
- San Luis Obispo County
- Pismo Beach
- 93449
- 114 Clydell Ct
Nearby cities
Nearby zip codes
Other Pismo Beach Topics
