Skip main navigation
Sold for $790,000
  • $790,000

    114 Cobblestone Blvd, Monroe Township, NJ 08831

    3beds
    --sqft
    Single Family Residence
    Built in 2015
    8,537.76 Square Feet Lot
    $873,200 Zestimate®
    $--/sqft
    $4,680 Estimated rent

    Home value

    $873,200

    $830,000 - $917,000

    $4,680/mo

    Zestimate® history
    Loading
    Loading...

    Owner options

    List your home for rent

    $4,680/mo

    Rent Zestimate®

    Find your next renter with Zillow Rental Manager. Plus, with online applications, you can quickly screen prospective tenants – for free.

    Learn more

    $4,680/mo

    Rent Zestimate®

    Refinance and save

    $5,836/mo

    Est. payment

    Refinancing to a lower rate could help reduce your monthly payments and save thousands over the life of the loan.

    See today's rates

    $5,836/mo

    Est. payment

    Explore your selling options

    Work with a Zillow partner agent

    Leverage their expertise and Zillow's premium Showcase listings to get your home seen by more buyers.

    Get started

    List with your own agent

    Get your home in front of millions of buyers by listing it on Zillow.

    Learn how to do it

    Sell it yourself

    Take full control of how buyers see your home on Zillow by listing For Sale by Owner (FSBO).

    List your home

    What's special

    Gas fireplaceLarge loftWall of palladian windowsRecessed lightingJacuzzi tubDramatic open floor planState-of-the-art kitchen
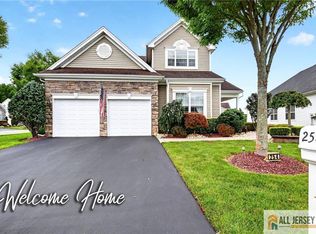
    Turn Key! Quick Occupancy possible! Welcome home to this stunning Windsor II in sought after Stonebridge located in Monroe. This one won't last! This is the only Windsor II B on the market, meticulously maintained, don't let this one slip away, make this your happy ever after! Large corner lot. Large entry foyer leads to a Dramatic open floor plan great for entreating with gleaming hardwood floors. Living room with gas fireplace, a dining room with crown molding surround. The 2 story Great room with a wall of Palladian windows, recessed lighting and plenty of space. Chefs' kitchen with a double oven GE Profile package of S/S appliances, breakfast bar for 5 stools, granite counter tops and tumbled tile back splash, ample counter and cabinet space, , 42-inch cabinets 2 pantries with a 3rd larger pantry. Glass door leading to a covered area for ease of outdoor/indoor entertaining. The first-floor master boasts a spacious closet, double tray ceiling, beautiful tiled extra-large bathroom with double vanities, granite counters and a shower with dual seats. 2nd bedroom on first floor ample size with a full bath with Jacuzzi tub. 3rd large bedroom upstairs is an ensuite possible 4th bedroom or office, large loft overlooking the family room and living room and plenty of storage complete the second story. Stonebridge offers 24/7 security and nurse for peace of mind. Newly decorated 41k sq. ft. clubhouse offering all the amenities you could ever want. Theater, library, gym, arts & craft room, Community room with a state-of-the-art kitchen, conference room, tennis, bocce, Indoor and outdoor pools. Endless list of activities casino, bingo, garden club to game nights and paths. Trips to NYC Broadway HOA covers Security, nurse, lawn care, snow removal and garbage. Owner to provide a home warranty for buyer.

    Zillow last checked:

    Listing updated:

    Listed by:

    OPUS ELITE REAL ESTATE 609-540-5505

    Source: All Jersey MLS,MLS#: 2311776RMLS Logo

    Facts & features

    Interior

    Bedrooms & bathrooms
    • Bedrooms: 3
    • Bathrooms: 3
    • Full bathrooms: 3
    Primary bedroom
    • Features: 1st Floor, Full Bath, Two Sinks, Walk-In Closet(s)
    • Level: First
    • Area: 255
    • Dimensions: 17 x 15
    Bedroom 2
    • Area: 143
    • Dimensions: 13 x 11
    Bedroom 3
    • Area: 216
    • Dimensions: 18 x 12
    Dining room
    • Features: Formal Dining Room
    • Area: 168
    • Dimensions: 14 x 12
    Family room
    • Area: 390
    • Length: 15
    Kitchen
    • Features: Breakfast Bar, Eat-in Kitchen, Granite/Corian Countertops, Pantry, Separate Dining Area
    • Area: 275
    • Dimensions: 11 x 25
    Living room
    • Area: 255
    • Dimensions: 17 x 15
    Basement
    • Area: 0
    Heating
    • Forced Air, Zoned
    Cooling
    • Central Air, Zoned
    Appliances
    • Included: Self Cleaning Oven, Dishwasher, Dryer, Electric Range/Oven, Gas Range/Oven, Exhaust Fan, Microwave, Refrigerator, Oven, Washer, Gas Water Heater
    Features
    • Blinds, Shades-Existing, Vaulted Ceiling(s), 2 Bedrooms, 3 Bedrooms, Bath Full, Great Room, Entrance Foyer, Kitchen, Laundry Room, Living Room, 1 Bedroom, Bath Half, Loft, None
    • Flooring: Carpet, Ceramic Tile, Wood, Granite
    • Windows: Insulated Windows, Screen/Storm Window, Blinds, Shades-Existing
    • Basement: Slab Only, None
    • Number of fireplaces: 1
    • Fireplace features: Gas
    Interior area
    • Total structure area: 0

    Property

    Parking
    • Total spaces: 2
    • Parking features: 2 Car Width, Asphalt, Garage, Attached, Garage Door Opener, Driveway, Paved
    • Attached garage spaces: 2
    • Has uncovered spaces: Yes
    • Details: Oversized Vehicles Restricted
    Accessibility
    • Accessibility features: Shower Seat, Stall Shower, Tub Seat, Wide Doorways
    Features
    • Levels: Two, At Grade
    • Stories: 2
    • Patio & porch: Porch, Patio
    • Exterior features: Curbs, Door(s)-Storm/Screen, Insulated Pane Windows, Lawn Sprinklers, Open Porch(es), Patio, Screen/Storm Window, Sidewalk, Yard
    • Pool features: Indoor, Outdoor Pool, In Ground
    Lot
    • Size: 8,537 sqft
    • Features: Corner Lot, Level, Near Shopping, Near Train
    Details
    • Parcel number: 12000151700020

    Construction

    Type & style
    • Home type: SingleFamily
    • Architectural style: Colonial, Contemporary, Development Home
    • Property subtype: Single Family Residence
    Materials
    • Roof: Asphalt
    Condition
    • Year built: 2015

    Utilities & green energy

    • Gas: Natural Gas
    • Sewer: Public Sewer
    • Water: Private, Public
    • Utilities for property: Underground Utilities, Cable Connected, Electricity Connected, Natural Gas Connected

    Community & neighborhood

    Security
    • Security features: Security Gate, Security Guard
    Community
    • Community features: Art/Craft Facilities, Bocce, Clubhouse, Community Room, Fitness Center, Game Room, Gated, Indoor Pool, Jog/Bike Path, Movie/Stage, Nurse 24 Hours, Nurse on Premise, Outdoor Pool, Security Patrol, Curbs, Sidewalks
    Senior living
    • Senior community: Yes
    Location
    • Region: Monroe Township

    HOA & financial

    HOA
    • Has HOA: Yes
    • HOA fee: $415 monthly
    • Services included: Common Area Maintenance, Maintenance Structure, Health Care Center/Nurse, Maintenance Grounds, Snow Removal, Trash

    Other

    Other facts
    • Ownership: Fee Simple

    Price history

    DateEventPrice
    12/6/2023Sold$790,000-2.3%
    Source: All Jersey MLS #2311776R Report a problem
    10/3/2023Pending sale$809,000
    Source: Bright MLS #NJMX2005008 Report a problem
    10/3/2023Contingent$809,000
    Source: All Jersey MLS #2311776R Report a problem
    8/14/2023Listed for sale$809,000+1.1%
    Source: MoreMLS #22312351 Report a problem
    7/28/2023Listing removed--
    Source: All Jersey MLS #2311776R Report a problem
    5/5/2023Listed for sale$799,999+60%
    Source: All Jersey MLS #2311776R Report a problem
    1/22/2016Sold$499,950
    Source: Public Record Report a problem

    Public tax history

    YearProperty taxesTax assessment
    2025$11,733 $442,100
    2024$11,733 +3.7%$442,100
    2023$11,313 +1.7%$442,100
    2022$11,128 +0.5%$442,100
    2021$11,075 -5.8%$442,100
    2020$11,751 +3.1%$442,100
    2019$11,397 $442,100
    2018$11,397 +3.1%$442,100
    2017$11,053 +915.6%$442,100 +891.3%
    2016$1,088 $44,600
    2015-- $44,600

    Find assessor info on the county website

    Neighborhood: Stonebridge

    Nearby schools

    GreatSchools rating
    Get a cash offer in 3 minutes
    Find out how much your home could sell for in as little as 3 minutes with a no-obligation cash offer.
    Estimated market value
    $873,200
    Get a cash offer in 3 minutes
    Find out how much your home could sell for in as little as 3 minutes with a no-obligation cash offer.
    Estimated market value
    $873,200