RESERVE AUCTION – LIVE ON-SITE AND ONLINE SATURDAY, AUGUST 29th at 11 AM. NO PRIVATE SHOWINGS. Preview will be day of auction from 9:00 AM – 10:45 AM CST. **10% buyer's premium will be added to final bid to establish total purchase price. **$15,000 non-refundable partial down payment & sign a sales contract with all pertinent documents day of auction.** Located in the established Grandview Estates neighborhood, this well-maintained custom-built home offers 3,658 square feet with 4 bedrooms, 3 full bathrooms, and 1 half bath. Conveniently located minutes from Triple Creek Park, the Gallatin Civic Center, shopping, dining, and everyday amenities.The functional floor plan features spacious living areas, abundant natural light, custom built-in cabinetry, a gas fireplace, granite countertops, and a wet bar. Updated windows with a lifetime warranty and a newer HVAC system provide added value and peace of mind.The primary suite includes dual vanities, separate walk-in closets, a private water closet, a custom walk-in shower with four body jets, and a jetted soaking tub. Each secondary bedroom offers a walk-in closet, while the fourth bedroom above the garage includes a full bath and provides flexibility for use as a guest suite, bonus room, home office, or recreation space.Quality construction, spacious interiors, and thoughtful updates make this property an excellent opportunity in one of Gallatin's established neighborhoods. **Balance will be due at closing on or before September 30th, 2026. Must have proof of funds or loan approval with no contingencies. Traditional financing accepted. **THIS IS NOT A FORECLOSURE OR SHORT SALE. PRE AUCTION OFFERS ARE WELCOMED.
Active
Price Unknown
114 Collinwood Dr, Gallatin, TN 37066
4beds
3,568sqft
Single Family Residence, Residential
Built in 2005
0.37 Acres Lot
$-- Zestimate®
$--/sqft
$-- HOA
What's special
Gas fireplacePrivate water closetFunctional floor planSeparate walk-in closetsAbundant natural lightGranite countertopsCustom built-in cabinetry
- 12 days |
- 170 |
- 10 |
Zillow last checked:
Listing updated:
Listed by:
Barry Huber 615-756-8717,
simpliHOM
Source: RealTracs MLS as distributed by MLS GRID,MLS#: 3306434
Facts & features
Interior
Bedrooms & bathrooms
- Bedrooms: 4
- Bathrooms: 4
- Full bathrooms: 3
- 1/2 bathrooms: 1
- Main level bedrooms: 3
Bedroom 1
- Features: Suite
- Level: Suite
- Area: 260 Square Feet
- Dimensions: 20x13
Bedroom 2
- Features: Walk-In Closet(s)
- Level: Walk-In Closet(s)
- Area: 143 Square Feet
- Dimensions: 13x11
Bedroom 3
- Features: Walk-In Closet(s)
- Level: Walk-In Closet(s)
- Area: 143 Square Feet
- Dimensions: 13x11
Bedroom 4
- Features: Bath
- Level: Bath
- Area: 392 Square Feet
- Dimensions: 28x14
Primary bathroom
- Features: Double Vanity
- Level: Double Vanity
Dining room
- Area: 551 Square Feet
- Dimensions: 29x19
Kitchen
- Area: 165 Square Feet
- Dimensions: 15x11
Living room
- Area: 551 Square Feet
- Dimensions: 29x19
Heating
- Central, Natural Gas
Cooling
- Central Air, Electric
Appliances
- Included: Gas Oven, Gas Range, Dishwasher, Disposal, Microwave, Refrigerator
Features
- Air Filter
- Flooring: Carpet, Wood, Tile
- Basement: Crawl Space
- Number of fireplaces: 1
- Fireplace features: Gas
Interior area
- Total structure area: 3,568
- Total interior livable area: 3,568 sqft
- Finished area above ground: 3,568
Property
Parking
- Total spaces: 4
- Parking features: Garage Door Opener, Attached
- Attached garage spaces: 2
- Uncovered spaces: 2
Accessibility
- Accessibility features: Accessible Approach with Ramp
Features
- Levels: One
- Stories: 2
Lot
- Size: 0.37 Acres
- Dimensions: 122.56 x 152.01 IRR
- Features: Sloped
- Topography: Sloped
Details
- Parcel number: 105P A 03600 000
- Special conditions: Auction
- Other equipment: Air Purifier
Construction
Type & style
- Home type: SingleFamily
- Property subtype: Single Family Residence, Residential
Materials
- Brick
- Roof: Asphalt
Condition
- New construction: No
- Year built: 2005
Utilities & green energy
- Sewer: Public Sewer
- Water: Public
- Utilities for property: Electricity Available, Natural Gas Available, Water Available
Community & HOA
Community
- Subdivision: Grandview Estates Se
HOA
- Has HOA: No
Location
- Region: Gallatin
Financial & listing details
- Tax assessed value: $716,000
- Annual tax amount: $3,491
- Date on market: 7/26/2026
- Electric utility on property: Yes
Estimated market value
Not available
Estimated sales range
Not available
Not available
Public tax history
| Year | Property taxes | Tax assessment |
|---|---|---|
| 2025 | $3,491 | $179,000 |
| 2024 | $3,491 +10% | $179,000 +72.1% |
| 2023 | $3,174 -0.3% | $104,000 -75% |
| 2022 | $3,184 +35.3% | $416,000 |
| 2021 | $2,352 | $416,000 |
| 2020 | $2,352 -26.1% | $416,000 |
| 2019 | $3,185 +354.8% | $416,000 +32.3% |
| 2018 | $700 -71.6% | $314,400 |
| 2017 | $2,468 | -- |
| 2016 | $2,468 | -- |
| 2015 | $2,468 +6.9% | -- |
| 2014 | $2,309 +47.6% | -- |
| 2011 | $1,564 -32.3% | $77,381 +0.9% |
| 2010 | $2,309 | $76,684 |
| 2009 | $2,309 | $76,684 |
| 2008 | -- | $76,684 +9.8% |
| 2007 | $2,375 | $69,860 |
| 2006 | $2,375 +4.6% | $69,860 +14.2% |
| 2005 | $2,270 +713.6% | $61,182 +713.6% |
| 2004 | $279 | $7,520 |
| 2002 | $279 | $7,520 +20.3% |
| 2001 | -- | $6,250 -75% |
| 2000 | -- | $25,000 |
Find assessor info on the county website
Climate risks
Neighborhood: 37066
Nearby schools
GreatSchools rating
- 5/10Benny C. Bills Elementary SchoolGrades: PK-5Distance: 1.4 mi
- 4/10Joe Shafer Middle SchoolGrades: 6-8Distance: 0.9 mi
- 5/10Gallatin Senior High SchoolGrades: 9-12Distance: 3.4 mi
Schools provided by the listing agent
- Elementary: Benny C. Bills Elementary School
- Middle: Joe Shafer Middle School
- High: Gallatin Senior High School
Source: RealTracs MLS as distributed by MLS GRID. This data may not be complete. We recommend contacting the local school district to confirm school assignments for this home.
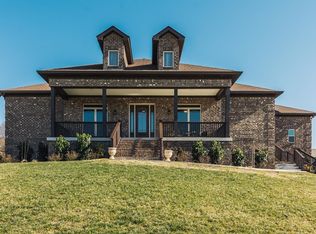
- $786,5004 bd4 ba3.3k sqft118 Collinwood Dr, Gallatin, TN 37066Off Market
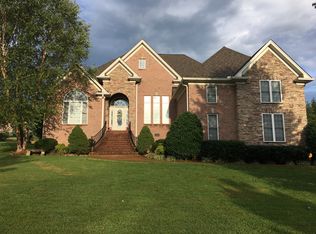
- $587,6003 bd4 ba3k sqft110 Collinwood Dr, Gallatin, TN 37066Off Market
- $724,9003 bd4 ba3.3k sqft118 Collinwood Dr LOT 77, Gallatin, TN 37066Off Market

- $654,6003 bd3 ba3.3k sqft115 Millers Point, Gallatin, TN 37066Off Market
- $577,400-- bd3 ba2.7k sqft111 Millers Point, Gallatin, TN 37066Off Market
- $530,200-- bd2 ba2.2k sqft113 Collinwood Dr, Gallatin, TN 37066Off Market
- $607,5004 bd3 ba3k sqft117 Collinwood Dr, Gallatin, TN 37066Off Market
- $688,0003 bd3 ba2.9k sqft122 Collinwood Dr, Gallatin, TN 37066Sold
