Welcome to 114 Colonial Dr, East Norrition! This charming single-family home boasts plenty of curb appeal and is ready to welcome its new owners. Here are some features that make this property truly special .Both the house and the detached garage feature durable standing seam metal roofs, adding a touch of modernity and ensuring long-lasting protection. Enjoy relaxing evenings on the open front porch adorned with beautiful blue stone and equipped with ceiling fans, that create the perfect spot to sit and unwind. The inside of the home features a thoughtfully designed open floor plan, providing a spacious and inviting atmosphere. Offering three bedrooms. The bathroom has been tastefully updated to meet modern standards. The kitchen is perfect for the cook with plenty of cabinets, upgraded granite countertops, and a stacked stone backsplash. Matching Stone Island has Counter seating on both sides and provides a perfect setting for family meals or entertaining guests. Additional space in this large kitchen on either side for a dining table area. All rooms are equipped with ceiling fans to enhance comfort throughout the home. Take advantage of convenient attic storage space. The mud room off of the kitchen includes a washer/dryer combo and a tankless water heater, combining functionality with modern efficiency. The mud room leads to The backyard. The back of this home is fenced and is a true oasis for entertaining, featuring a canopy, a pool, and a hot tub. All backyard furniture is included in the sale, allowing you to move in and start enjoying the space immediately. Don't miss the opportunity to make this house your home! Schedule a viewing today and experience the perfect blend of comfort, style, and functionality. Conveniently located to major roads, shopping, transportation, and restaurants
Sold for $350,000
$350,000
114 Colonial Dr, East Norriton, PA 19401
3beds
1,120sqft
Single Family Residence
Built in 1952
8,125 Square Feet Lot
$382,600 Zestimate®
$313/sqft
$2,688 Estimated rent
Home value
$382,600
$363,000 - $402,000
$2,688/mo
Zestimate® history
Owner options
List your home for rent
$2,688/mo
Rent Zestimate®
Find your next renter with Zillow Rental Manager. Plus, with online applications, you can quickly screen prospective tenants – for free.
$2,688/mo
Rent Zestimate®
Refinance and save
$2,289/mo
Est. payment
Refinancing to a lower rate could help reduce your monthly payments and save thousands over the life of the loan.
$2,289/mo
Est. payment
Explore your selling options
Work with a Zillow partner agent
Leverage their expertise and Zillow's premium Showcase listings to get your home seen by more buyers.
Get startedList with your own agent
Get your home in front of millions of buyers by listing it on Zillow.
Learn how to do itSell it yourself
Take full control of how buyers see your home on Zillow by listing For Sale by Owner (FSBO).
List your homeWhat's special
Detached garagePlenty of cabinetsBeautiful blue stoneLarge kitchenUpgraded granite countertopsCeiling fansEast norrition
Zillow last checked:
Listing updated:
Listed by:
Lisa Murphy 610-322-1502,
Keller Williams Main Line,
Listing Team: Lisa Murphy Team, Co-Listing Agent: Tiffany Fox 267-506-4536,
Keller Williams Main Line
Bought with:
Bob Kelley, RS284245
BHHS Fox & Roach-Blue Bell
Anthony White, RS326786
BHHS Fox & Roach-Blue Bell
Source: Bright MLS,MLS#: PAMC2093666
Facts & features
Interior
Bedrooms & bathrooms
- Bedrooms: 3
- Bathrooms: 1
- Full bathrooms: 1
- Main level bathrooms: 1
- Main level bedrooms: 3
Basement
- Area: 0
Heating
- Forced Air, Natural Gas
Cooling
- Central Air, Electric
Appliances
- Included: Dishwasher, Tankless Water Heater, Water Heater, Gas Water Heater
- Laundry: Main Level
Features
- Attic, Breakfast Area, Ceiling Fan(s), Open Floorplan, Eat-in Kitchen
- Has basement: No
- Has fireplace: No
Interior area
- Total structure area: 1,120
- Total interior livable area: 1,120 sqft
- Finished area above ground: 1,120
- Finished area below ground: 0
Property
Parking
- Total spaces: 5
- Parking features: Garage Faces Front, Oversized, Driveway, Detached
- Garage spaces: 1
- Uncovered spaces: 4
Accessibility
- Accessibility features: None
Features
- Levels: One
- Stories: 1
- Has private pool: Yes
- Pool features: Private
Lot
- Size: 8,125 Square Feet
- Dimensions: 65.00 x 0.00
Details
- Additional structures: Above Grade, Below Grade
- Parcel number: 330001654005
- Zoning: RESIDENTIAL
- Special conditions: Standard
Construction
Type & style
- Home type: SingleFamily
- Architectural style: Ranch/Rambler
- Property subtype: Single Family Residence
Materials
- Brick
- Foundation: Crawl Space
- Roof: Metal
Condition
- New construction: No
- Year built: 1952
Utilities & green energy
- Sewer: Public Sewer
- Water: Public
Community & HOA
Community
- Subdivision: Dekalb Manor
HOA
- Has HOA: No
Location
- Region: East Norriton
- Municipality: EAST NORRITON TWP
Financial & listing details
- Price per square foot: $313/sqft
- Tax assessed value: $98,640
- Annual tax amount: $4,592
- Date on market: 1/25/2024
- Listing agreement: Exclusive Right To Sell
- Inclusions: Refrigerator, Washer / Dryer Combo, Hot Tub, Pool,
- Exclusions: Ice Maker, Front Porch Patio Furniture, Beverage Refrigerator In Laundry / Mud Room, Tvs Inside Property
- Ownership: Fee Simple
Price history
| Date | Event | Price |
|---|---|---|
| 3/1/2024 | Sold | $350,000+0%$313/sqft |
Source:  Bright MLS #PAMC2093666 Report a problem Bright MLS #PAMC2093666 Report a problem | ||
| 2/5/2024 | Pending sale | $349,900$312/sqft |
Source: Bright MLS #PAMC2093666 Report a problem | ||
| 1/27/2024 | Contingent | $349,900$312/sqft |
Source: Bright MLS #PAMC2093666 Report a problem | ||
| 1/25/2024 | Listed for sale | $349,900+75%$312/sqft |
Source: Bright MLS #PAMC2093666 Report a problem | ||
| 8/20/2009 | Sold | $200,000$179/sqft |
Source: Public Record Report a problem | ||
| 4/3/2009 | Listed for sale | $200,000+56.3%$179/sqft |
Source: Listhub #5501592 Report a problem | ||
| 8/30/2001 | Sold | $128,000+19.6%$114/sqft |
Source: Public Record Report a problem | ||
| 4/24/1995 | Sold | $107,000$96/sqft |
Source: Public Record Report a problem | ||
Public tax history
| Year | Property taxes | Tax assessment |
|---|---|---|
| 2025 | $4,647 +1.2% | $98,640 |
| 2024 | $4,592 | $98,640 |
| 2023 | $4,592 +0.7% | $98,640 |
| 2022 | $4,562 +0.7% | $98,640 |
| 2021 | $4,532 +3.2% | $98,640 |
| 2020 | $4,392 +2.4% | $98,640 |
| 2019 | $4,290 +6.2% | $98,640 |
| 2018 | $4,040 +0.9% | $98,640 |
| 2017 | $4,002 +3.1% | $98,640 |
| 2016 | $3,883 +2.4% | $98,640 |
| 2015 | $3,793 +2.2% | $98,640 |
| 2014 | $3,711 +2.3% | $98,640 |
| 2013 | $3,629 +1.7% | $98,640 |
| 2012 | $3,568 +3.2% | $98,640 |
| 2011 | $3,458 +4.9% | $98,640 |
| 2010 | $3,297 | $98,640 |
| 2009 | $3,297 +3.3% | $98,640 |
| 2008 | $3,193 +5.8% | -- |
| 2007 | $3,018 +2.8% | -- |
| 2006 | $2,936 +4% | -- |
| 2005 | $2,823 +5.7% | -- |
| 2004 | $2,671 +8.8% | -- |
| 2003 | $2,456 +9.1% | -- |
| 2002 | $2,252 +7.1% | -- |
| 2000 | $2,103 | -- |
| 1999 | $2,103 | -- |
Find assessor info on the county website
Neighborhood: 19401
Nearby homes
- $347,5003 bd1 ba1.1k sqft112 Colonial Dr, East Norriton, PA 19401Sold
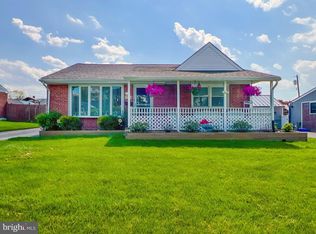
- $365,3003 bd1 ba1.4k sqft2530 Springview Rd, Norristown, PA 19401Off Market
- $316,1003 bd1 ba1.1k sqft2528 Springview Rd, East Norriton, PA 19401Off Market
- $317,6003 bd1 ba1.1k sqft110 Colonial Dr, East Norriton, PA 19401Off Market
- $343,7005 bd1 ba1.5k sqft115 Valleyview Rd, East Norriton, PA 19401Off Market
- $364,7003 bd1 ba1.1k sqft117 Valleyview Rd, East Norriton, PA 19401Off Market
- $338,9003 bd1 ba1.1k sqft113 Valleyview Rd, East Norriton, PA 19401Off Market
- $321,0003 bd1 ba1.1k sqft2526 Springview Rd, East Norriton, PA 19401Off Market
Nearby schools
GreatSchools rating
- 3/10Cole Manor El SchoolGrades: K-4Distance: 0.3 mi
- 7/10East Norriton Middle SchoolGrades: 5-8Distance: 1 mi
- 2/10Norristown Area High SchoolGrades: 9-12Distance: 2.2 mi
Schools provided by the listing agent
- District: Norristown Area
Source: Bright MLS. This data may not be complete. We recommend contacting the local school district to confirm school assignments for this home.
Get a cash offer in 3 minutes
Find out how much your home could sell for in as little as 3 minutes with a no-obligation cash offer.
Estimated market value
$382,600
Get a cash offer in 3 minutes
Find out how much your home could sell for in as little as 3 minutes with a no-obligation cash offer.
Estimated market value
$382,600
- Pennsylvania
- Montgomery County
- Norristown
- 19401
- 114 Colonial Dr
Nearby cities
Nearby neighborhoods
Nearby zip codes
Other Norristown Topics
