Welcome to this stunning, fully renovated 4-bedroom, 3.5-bathroom townhome—rarely available in the highly desirable Colony Village community! Ideally located just minutes from grocery stores, restaurants, downtown Walkersville and Frederick, Walkersville Library, and four beautiful parks—Creamery Park, Heritage Farm Park, Walkersville Community Park, and Fountain Rock Park—this home offers exceptional convenience and easy access to outdoor recreation. This elegantly updated three-level brick townhome, featuring a brand-new roof, blends modern comfort with stylish upgrades throughout. The main level features luxury vinyl plank flooring, fresh paint, a bright open-concept living area, and a beautifully renovated half bath. The fully updated kitchen includes quartz countertops, stainless steel appliances, and a spacious eat-in area or breakfast nook. From the kitchen, step out onto the brand-new large deck—perfect for family gatherings, entertaining, or relaxing in the privacy of your fenced yard. Upstairs, you’ll find three freshly painted bedrooms with new carpet and two fully renovated bathrooms. The walk-out basement offers exceptional flexibility—ideal for an in-law suite or rental income potential—with a full bedroom, full bathroom, open living area, and a laundry room with ample storage space. Additional highlights include a low-maintenance exterior and an affordable HOA that adds convenience to your lifestyle. Don’t miss this move-in-ready gem in an unbeatable location!
Sold for $362,000
$362,000
114 Colony Ct, Walkersville, MD 21793
4beds
1,480sqft
Townhouse
Built in 1983
1,700 Square Feet Lot
$377,000 Zestimate®
$245/sqft
$2,405 Estimated rent
Home value
$377,000
$358,000 - $396,000
$2,405/mo
Zestimate® history
Owner options
List your home for rent
$2,405/mo
Rent Zestimate®
Find your next renter with Zillow Rental Manager. Plus, with online applications, you can quickly screen prospective tenants – for free.
$2,405/mo
Rent Zestimate®
Refinance and save
$2,304/mo
Est. payment
Refinancing to a lower rate could help reduce your monthly payments and save thousands over the life of the loan.
$2,304/mo
Est. payment
Explore your selling options
Work with a Zillow partner agent
Leverage their expertise and Zillow's premium Showcase listings to get your home seen by more buyers.
Get startedList with your own agent
Get your home in front of millions of buyers by listing it on Zillow.
Learn how to do itSell it yourself
Take full control of how buyers see your home on Zillow by listing For Sale by Owner (FSBO).
List your homeWhat's special
Zillow last checked:
Listing updated:
Listed by:
Jason Greenwald 240-426-5037,
Independent Realty, Inc
Bought with:
Josephine Cicolini, 680254
Berkshire Hathaway HomeServices PenFed Realty
Source: Bright MLS,MLS#: MDFR2074246
Facts & features
Interior
Bedrooms & bathrooms
- Bedrooms: 4
- Bathrooms: 4
- Full bathrooms: 3
- 1/2 bathrooms: 1
- Main level bathrooms: 4
- Main level bedrooms: 4
Basement
- Area: 600
Heating
- Heat Pump, Electric
Cooling
- Other, Central Air, Electric
Appliances
- Included: Electric Water Heater
Features
- Plaster Walls
- Basement: Other
- Has fireplace: No
Interior area
- Total structure area: 1,840
- Total interior livable area: 1,480 sqft
- Finished area above ground: 1,240
- Finished area below ground: 240
Property
Parking
- Parking features: Assigned, On Street
- Has uncovered spaces: Yes
- Details: Assigned Parking
Accessibility
- Accessibility features: None
Features
- Levels: Three
- Stories: 3
- Patio & porch: Patio
- Exterior features: Sidewalks
- Pool features: None
- Fencing: Back Yard
- Has view: Yes
- View description: Pasture, Street, Trees/Woods
Lot
- Size: 1,700 Square Feet
- Features: Backs - Open Common Area, Cleared, Landscaped
Details
- Additional structures: Above Grade, Below Grade
- Parcel number: 1126507715
- Zoning: R4
- Special conditions: Standard
Construction
Type & style
- Home type: Townhouse
- Architectural style: Traditional
- Property subtype: Townhouse
Materials
- Brick
- Foundation: Slab
Condition
- New construction: No
- Year built: 1983
Details
- Builder model: COLONIAL
- Builder name: AUSHERMAN HOMES
Utilities & green energy
- Sewer: Public Sewer
- Water: Public
- Utilities for property: Cable Available
Community & HOA
Community
- Subdivision: Colony Village
HOA
- Has HOA: Yes
- Amenities included: Tot Lots/Playground
- HOA fee: $69 monthly
Location
- Region: Walkersville
- Municipality: Walkersville
Financial & listing details
- Price per square foot: $245/sqft
- Tax assessed value: $245,300
- Annual tax amount: $3,316
- Date on market: 12/5/2025
- Listing agreement: Exclusive Right To Sell
- Listing terms: Conventional,FHA,VA Loan
- Ownership: Fee Simple
- Road surface type: Black Top
Price history
| Date | Event | Price |
|---|---|---|
| 3/12/2026 | Listing removed | $2,350$2/sqft |
Source: Bright MLS #MDFR2075174 Report a problem | ||
| 1/31/2026 | Listed for rent | $2,350$2/sqft |
Source: Bright MLS #MDFR2075174 Report a problem | ||
| 12/31/2025 | Sold | $362,000-1.6%$245/sqft |
Source:  Bright MLS #MDFR2074246 Report a problem Bright MLS #MDFR2074246 Report a problem | ||
| 12/10/2025 | Pending sale | $368,000$249/sqft |
Source: Bright MLS #MDFR2074246 Report a problem | ||
| 12/5/2025 | Listed for sale | $368,000+53.3%$249/sqft |
Source: Bright MLS #MDFR2074246 Report a problem | ||
| 10/7/2025 | Sold | $240,000+20%$162/sqft |
Source: Public Record Report a problem | ||
| 8/10/2004 | Sold | $200,000+33.4%$135/sqft |
Source: Public Record Report a problem | ||
| 9/12/2002 | Sold | $149,900+34.4%$101/sqft |
Source: Public Record Report a problem | ||
| 9/3/1997 | Sold | $111,500+2.8%$75/sqft |
Source: Public Record Report a problem | ||
| 8/6/1996 | Sold | $108,500$73/sqft |
Source: Public Record Report a problem | ||
Public tax history
| Year | Property taxes | Tax assessment |
|---|---|---|
| 2025 | $3,429 +8% | $245,300 +5.2% |
| 2024 | $3,175 +9.5% | $233,100 +5.5% |
| 2023 | $2,898 +5.8% | $220,900 +5.8% |
| 2022 | $2,738 +5.3% | $208,700 +5.3% |
| 2021 | $2,601 +5.6% | $198,233 |
| 2020 | $2,464 +4.3% | -- |
| 2019 | $2,362 +0.8% | $177,300 +0.8% |
| 2018 | $2,342 +12.7% | $175,833 -0.8% |
| 2017 | $2,078 -1.4% | $177,300 +2.5% |
| 2016 | $2,109 | $172,900 +3.1% |
| 2015 | $2,109 | $167,633 +3.2% |
| 2014 | $2,109 | $162,367 +3.4% |
| 2013 | -- | $157,100 |
| 2012 | -- | $157,100 |
| 2011 | -- | $157,100 -32.6% |
| 2010 | -- | $233,010 +6% |
| 2009 | -- | $219,882 +6.3% |
| 2008 | -- | $206,756 +6.8% |
| 2007 | -- | $193,630 +18.2% |
| 2006 | -- | $163,882 +22.2% |
| 2005 | -- | $134,136 +28.5% |
| 2004 | -- | $104,390 +1.8% |
| 2003 | -- | $102,510 +1.9% |
| 2002 | -- | $100,630 +1.9% |
| 2001 | -- | $98,750 |
Find assessor info on the county website
Neighborhood: 21793
Nearby homes
- $316,000-- bd1 ba1.3k sqft116 Colony Ct, Walkersville, MD 21793Off Market
- $365,4004 bd4 ba1.6k sqft112 Colony Ct, Walkersville, MD 21793Off Market
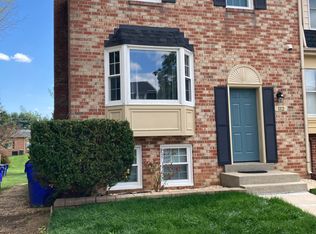
- $308,900-- bd1 ba1.2k sqft118 Colony Ct, Walkersville, MD 21793Off Market
- $327,4003 bd3 ba1.3k sqft120 Colony Ct, Walkersville, MD 21793Off Market
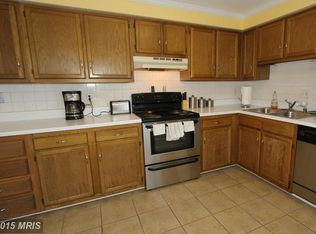
- $314,700-- bd1 ba1.2k sqft108 Colony Ct, Walkersville, MD 21793Off Market
- $357,7004 bd3 ba1.9k sqft122 Colony Ct, Walkersville, MD 21793Off Market
- $372,6003 bd2 ba1.7k sqft110 Colony Ct, Walkersville, MD 21793Off Market
- $368,8004 bd3 ba1.6k sqft106 Colony Ct, Walkersville, MD 21793Off Market
Nearby schools
GreatSchools rating
- 6/10Glade Elementary SchoolGrades: PK-5Distance: 0.8 mi
- 9/10Walkersville Middle SchoolGrades: 6-8Distance: 0.5 mi
- 5/10Walkersville High SchoolGrades: 9-12Distance: 1 mi
Schools provided by the listing agent
- District: Frederick County Public Schools
Source: Bright MLS. This data may not be complete. We recommend contacting the local school district to confirm school assignments for this home.
Get a cash offer in 3 minutes
Find out how much your home could sell for in as little as 3 minutes with a no-obligation cash offer.
Estimated market value
$377,000
Get a cash offer in 3 minutes
Find out how much your home could sell for in as little as 3 minutes with a no-obligation cash offer.
Estimated market value
$377,000
- Maryland
- Frederick County
- Walkersville
- 21793
- 114 Colony Ct
Nearby cities
Nearby zip codes
Other Walkersville Topics
