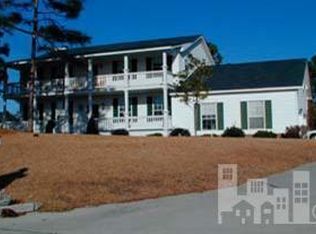
LISTED AT APPRAISED VALUE AND PREINSPECTED! Welcome to 114 Colquitt Drive, a spacious 4-bedroom, 3 full-bathroom home with 3,344 sq ft of versatile living space. Offering exceptional peace of mind, this home is pre-inspected, includes a one-year home warranty with pool coverage, comes with the hardware for an ADT security system and and is priced at the appraised value! The main level features a formal dining room, inviting living room, cozy family room with fireplace, breakfast nook, well-appointed kitchen with pantry, laundry room, and a bedroom—perfect for everyday living. Upstairs, the spacious primary suite awaits, along with two additional bedrooms and a generous bonus room with a lofted nook, ideal for a home office, play area, or flexible space.
The kitchen boasts granite countertops and well-kept appliances, including built-in microwave, dishwasher, garbage disposal, range, and refrigerator. The home offers a mix of wood, tile, laminate, and carpet flooring, vaulted ceilings, built-in bookcases, and ample storage.
Situated on a .47-acre lot, the fenced backyard includes an irrigation system (well replaced within 3 years), in-ground pool with liner replaced in 2025, and a storage shed. Major systems have been updated for peace of mind: roof (2018), windows (2018), HVAC (three units, one replaced in 2018), and water heater (2020).
Sellers are offering a $7,000 credit toward upgrades giving you a perfect opportunity to personalize and protect the home. Additional conveniences include an attached side-loading two-car garage and low $150 annual HOA dues covering community maintenance.
Located near schools and shopping, this home offers privacy and easy access to Wilmington amenities. Don't miss the chance to make this exceptional property your new home! The inspection report is attached in documents. The pool wiring has also been fixed since this report was completed.
Sold for $586,500
$586,500
114 Colquitt Drive, Wilmington, NC 28412
4beds
3,344sqft
Single Family Residence
Built in 1995
0.47 Acres Lot
$586,200 Zestimate®
$175/sqft
$3,924 Estimated rent
Home value
$586,200
$545,000 - $627,000
$3,924/mo
Zestimate® history
Owner options
List your home for rent
$3,924/mo
Rent Zestimate®
Find your next renter with Zillow Rental Manager. Plus, with online applications, you can quickly screen prospective tenants – for free.
$3,924/mo
Rent Zestimate®
Refinance and save
$3,563/mo
Est. payment
Refinancing to a lower rate could help reduce your monthly payments and save thousands over the life of the loan.
$3,563/mo
Est. payment
Explore your selling options
Work with a Zillow partner agent
Leverage their expertise and Zillow's premium Showcase listings to get your home seen by more buyers.
Get startedList with your own agent
Get your home in front of millions of buyers by listing it on Zillow.
Learn how to do itSell it yourself
Take full control of how buyers see your home on Zillow by listing For Sale by Owner (FSBO).
List your homeWhat's special
Zillow last checked:
Listing updated:
Listed by:
Uncharted Realty Group 910-899-1002,
Keller Williams Innovate-Wilmington
Bought with:
Chauncey J Archer, 280046
Brick & Mojo, LLC
Source: Hive MLS,MLS#: 100545048 Originating MLS: Cape Fear Realtors MLS, Inc.
Originating MLS: Cape Fear Realtors MLS, Inc.Facts & features
Interior
Bedrooms & bathrooms
- Bedrooms: 4
- Bathrooms: 3
- Full bathrooms: 3
Rooms
- Room types: Living Room, Dining Room, Master Bedroom, Bedroom 2, Bedroom 3, Bedroom 4, Bathroom 1, Bathroom 2, Bathroom 3, Bonus Room, Other, Breakfast Nook, Laundry, Family Room
Primary bedroom
- Level: Second
- Dimensions: 17.1 x 14.6
Bedroom 2
- Level: First
- Dimensions: 11.11 x 15.4
Bedroom 3
- Level: Second
- Dimensions: 15.8 x 11.11
Bedroom 4
- Level: Second
- Dimensions: 13.7 x 14.6
Bathroom 1
- Level: First
- Dimensions: 6.9 x 6.5
Bathroom 2
- Level: Second
- Dimensions: 8.7 x 10.8
Bathroom 3
- Level: Second
- Dimensions: 11.9 x 6.4
Bonus room
- Level: Second
- Dimensions: 22.8 x 17
Breakfast nook
- Level: First
- Dimensions: 10.3 x 15.4
Dining room
- Level: First
- Dimensions: 12.4 x 13.4
Family room
- Level: First
- Dimensions: 17.7 x 14.11
Kitchen
- Level: First
- Dimensions: 9.5 x 13.2
Laundry
- Level: First
- Dimensions: 6.9 x 5
Living room
- Level: First
- Dimensions: 15 x 11.7
Other
- Level: Second
- Dimensions: 19.3 x 12.5
Heating
- Propane, Fireplace(s), Electric, Heat Pump
Cooling
- Central Air
Appliances
- Included: Built-In Microwave, Refrigerator, Range, Disposal, Dishwasher
- Laundry: Dryer Hookup, Washer Hookup, Laundry Room
Features
- Walk-in Closet(s), Vaulted Ceiling(s), High Ceilings, Entrance Foyer, Bookcases, Ceiling Fan(s), Pantry, Blinds/Shades, Walk-In Closet(s)
- Flooring: Carpet, Laminate, Tile, Wood
- Windows: Storm Window(s)
- Basement: None
- Attic: Pull Down Stairs
Interior area
- Total structure area: 3,344
- Total interior livable area: 3,344 sqft
Property
Parking
- Total spaces: 2
- Parking features: Garage Faces Side, Attached, Concrete, Garage Door Opener, Garage6
- Has attached garage: Yes
Features
- Levels: Two
- Patio & porch: Porch, Screened, Balcony
- Exterior features: Irrigation System
- Pool features: In Ground
- Fencing: Privacy,Back Yard,Wood
- Has view: Yes
- View description: See Remarks
- Waterfront features: None
- Frontage type: See Remarks
Lot
- Size: 0.47 Acres
- Dimensions: 261 x 189 x 88 x 191
Details
- Additional structures: Shed(s)
- Parcel number: R08108003002000
- Zoning: R-15
- Special conditions: Standard
Construction
Type & style
- Home type: SingleFamily
- Property subtype: Single Family Residence
Materials
- Vinyl Siding, Wood Frame
- Foundation: Crawl Space
- Roof: Shingle
Condition
- New construction: No
- Year built: 1995
Details
- Warranty included: Yes
Utilities & green energy
- Sewer: Public Sewer
- Water: Public
- Utilities for property: Sewer Connected, Water Connected
Community & HOA
Community
- Security: Security System, Smoke Detector(s)
- Subdivision: Tidewater Plantation
HOA
- Has HOA: Yes
- Amenities included: Maintenance Common Areas, Management
- HOA fee: $150 annually
- HOA name: Lambs Bluff HOA
- HOA phone: 910-264-5588
Location
- Region: Wilmington
Financial & listing details
- Price per square foot: $175/sqft
- Tax assessed value: $566,700
- Annual tax amount: $2,144
- Date on market: 12/11/2025
- Cumulative days on market: 99 days
- Listing agreement: Exclusive Right To Sell
- Listing terms: Cash,Conventional,FHA,VA Loan
- Road surface type: Paved
Price history
| Date | Event | Price |
|---|---|---|
| 4/2/2026 | Sold | $586,500-2.2%$175/sqft |
Source:  Hive MLS #100545048 Report a problem Hive MLS #100545048 Report a problem | ||
| 3/20/2026 | Contingent | $599,999$179/sqft |
Source: Hive MLS #100545048 Report a problem | ||
| 1/28/2026 | Price change | $599,999-1.6%$179/sqft |
Source: Hive MLS #100545048 Report a problem | ||
| 12/11/2025 | Listed for sale | $610,000-2.3%$182/sqft |
Source: Hive MLS #100545048 Report a problem | ||
| 8/20/2025 | Listing removed | $624,500$187/sqft |
Source: Hive MLS #100510881 Report a problem | ||
| 7/18/2025 | Price change | $624,500-7.5%$187/sqft |
Source: Hive MLS #100510881 Report a problem | ||
| 6/20/2025 | Listed for sale | $675,000+154.4%$202/sqft |
Source: Hive MLS #100510881 Report a problem | ||
| 10/7/2016 | Sold | $265,333+0.2%$79/sqft |
Source: Hive MLS #100011389 Report a problem | ||
| 9/1/2016 | Pending sale | $264,900$79/sqft |
Source: Coastal Green Properties, Inc. #100011389 Report a problem | ||
| 8/9/2016 | Price change | $264,900-3.7%$79/sqft |
Source: Coastal Green Properties, Inc. #100011389 Report a problem | ||
| 7/26/2016 | Price change | $275,000-3.5%$82/sqft |
Source: Coastal Green Properties, Inc. #100011389 Report a problem | ||
| 6/30/2016 | Price change | $284,900-1.7%$85/sqft |
Source: Coastal Green Properties, Inc. #100011389 Report a problem | ||
| 6/20/2016 | Price change | $289,900-2.6%$87/sqft |
Source: Coastal Green Properties, Inc. #100011389 Report a problem | ||
| 6/1/2016 | Listed for sale | $297,500$89/sqft |
Source: Coastal Green Properties, Inc. #100011389 Report a problem | ||
| 5/17/2016 | Pending sale | $297,500$89/sqft |
Source: Coastal Green Properties, Inc. #100011389 Report a problem | ||
| 5/5/2016 | Listed for sale | $297,500+20.4%$89/sqft |
Source: Homepath Report a problem | ||
| 3/7/2016 | Sold | $247,100$74/sqft |
Source: Public Record Report a problem | ||
| 2/5/2016 | Price change | $247,100$74/sqft |
Source: Auction.com Report a problem | ||
| 2/3/2016 | Listed for sale | -- |
Source: Auction.com Report a problem | ||
Public tax history
| Year | Property taxes | Tax assessment |
|---|---|---|
| 2025 | $2,219 +11.2% | $566,700 +54% |
| 2024 | $1,996 +0.3% | $367,900 |
| 2023 | $1,990 -0.9% | $367,900 |
| 2022 | $2,008 -0.9% | $367,900 |
| 2021 | $2,026 +10.9% | $367,900 +27.4% |
| 2020 | $1,827 | $288,800 |
| 2019 | $1,827 | $288,800 |
| 2018 | $1,827 | $288,800 |
| 2017 | $1,827 -12.7% | $288,800 -4.4% |
| 2016 | $2,093 +7.6% | $302,000 |
| 2015 | $1,945 +1.7% | $302,000 |
| 2014 | $1,912 | $302,000 |
| 2013 | -- | $302,000 |
| 2012 | -- | $302,000 -16.1% |
| 2011 | -- | $359,793 |
| 2010 | -- | $359,793 |
| 2009 | -- | -- |
| 2008 | -- | -- |
| 2007 | -- | -- |
| 2005 | -- | $215,022 |
| 2004 | -- | $215,022 +8% |
| 2003 | -- | $199,012 |
| 2002 | -- | $199,012 |
| 2001 | -- | $199,012 |
| 2000 | -- | $199,012 |
Find assessor info on the county website
Neighborhood: 28412
Nearby homes
- $598,1004 bd3 ba2.5k sqft110 Colquitt Dr, Wilmington, NC 28412Off Market
- $736,3004 bd3 ba3.3k sqft134 Colquitt Dr, Wilmington, NC 28412Off Market
- $640,8005 bd3 ba2.6k sqft140 Colquitt Dr, Wilmington, NC 28412Off Market
- $514,9004 bd3 ba2.5k sqft7013 SW Lipscomb Dr, Wilmington, NC 28412Off Market
- $679,7004 bd4 ba3.6k sqft7013 Lipscomb Dr, Wilmington, NC 28412Off Market
- $615,8004 bd2 ba3.1k sqft7009 Lipscomb Dr, Wilmington, NC 28412Off Market
- $615,0003 bd3 ba2.6k sqft121 Colquitt Dr, Wilmington, NC 28412For Sale
- $663,0003 bd3 ba2.8k sqft125 Colquitt Dr, Wilmington, NC 28412Off Market
Nearby schools
GreatSchools rating
- 10/10Edwin A. Anderson ElementaryGrades: K-5Distance: 0.4 mi
- 7/10Charles P Murray MiddleGrades: 6-8Distance: 0.6 mi
- 5/10Eugene Ashley HighGrades: 9-12Distance: 0.4 mi
Schools provided by the listing agent
- Elementary: Anderson
- Middle: Murray
- High: Ashley
Source: Hive MLS. This data may not be complete. We recommend contacting the local school district to confirm school assignments for this home.
Get a cash offer in 3 minutes
Find out how much your home could sell for in as little as 3 minutes with a no-obligation cash offer.
Estimated market value
$586,200
Get a cash offer in 3 minutes
Find out how much your home could sell for in as little as 3 minutes with a no-obligation cash offer.
Estimated market value
$586,200
- North Carolina
- New Hanover County
- Wilmington
- 28412
- 114 Colquitt Drive
Nearby cities
Nearby neighborhoods
Nearby zip codes
Other Wilmington Topics
