Mountain living meets modern convenience! This immaculate Shawneeland home offers the ultimate retreat while keeping you perfectly close to both the community entrance and the beach. Meticulously maintained and completely move-in ready, this property truly has it all. Step inside to find freshly painted walls throughout, highlighted by gleaming hardwood floors on the main level and cozy, plush carpet in the bedrooms. The bright kitchen comes fully equipped with newer appliances, flowing seamlessly into a convenient main-level laundry room—with the washer and dryer included! Luxury Owner's Suite: Relax in your private oasis, featuring a generous walk-in closet and a spa-like bath with a deep soaking tub and a large shower. Enjoy endless comfort and peace of mind with a tankless hot water heater and a built-in generator hookup. The beautifully finished, walk-out basement provides a fantastic second living area, complete with its own full bath—ideal for a game room, media center, or guest suite. Host summer barbecues on the large, maintenance-free Trex deck, or enjoy the spacious backyard which comes complete with a large storage shed for all your gear. Absolutely everything has been done to keep this home in pristine condition. Schedule your tour today to experience this mountain paradise for yourself!
For sale
$389,999
114 Comanche Trl, Winchester, VA 22602
3beds
2,232sqft
Single Family Residence
Built in 2016
0.45 Acres Lot
$388,600 Zestimate®
$175/sqft
$-- HOA
What's special
Beautifully finished walk-out basementLarge maintenance-free trex deckLarge storage shedPrivate oasisSpacious backyardWasher and dryer includedFreshly painted walls throughout
- 6 days
- 1,511
- 116
Likely to sell faster than
Zillow last checked:
Listing updated:
Listed by:
Hailey Mooney 802-760-7688,
Real Broker, LLC 8504500442
Source: Bright MLS,MLS#: VAFV2044402
Facts & features
Interior
Bedrooms & bathrooms
- Bedrooms: 3
- Bathrooms: 4
- Full bathrooms: 3
- 1/2 bathrooms: 1
- Main level bathrooms: 1
Basement
- Area: 830
Heating
- Heat Pump, Electric
Cooling
- Ceiling Fan(s), Central Air, Electric
Appliances
- Included: Electric Water Heater, Tankless Water Heater
- Laundry: Dryer In Unit, Washer In Unit
Features
- Flooring: Carpet, Hardwood
- Basement: Other
- Has fireplace: No
Interior area
- Total structure area: 2,490
- Total interior livable area: 2,232 sqft
- Finished area above ground: 1,660
- Finished area below ground: 572
Property
Parking
- Total spaces: 4
- Parking features: Garage Faces Front, Inside Entrance, Garage Door Opener, Asphalt, Attached, Driveway
- Attached garage spaces: 2
- Uncovered spaces: 2
Accessibility
- Accessibility features: None
Features
- Levels: Two
- Stories: 2
- Patio & porch: Deck
- Pool features: None
Lot
- Size: 0.45 Acres
Details
- Additional structures: Above Grade, Below Grade
- Parcel number: 49A031B60
- Zoning: R5
- Special conditions: Standard
Construction
Type & style
- Home type: SingleFamily
- Architectural style: Colonial
- Property subtype: Single Family Residence
Materials
- Vinyl Siding
- Foundation: Concrete Perimeter
- Roof: Architectural Shingle
Condition
- New construction: No
- Year built: 2016
Utilities & green energy
- Sewer: On Site Septic
- Water: Public
- Utilities for property: Electricity Available, Sewer Available, Water Available, Cable
Community & HOA
Community
- Subdivision: Shawneeland
HOA
- Has HOA: No
Location
- Region: Winchester
Financial & listing details
- Price per square foot: $175/sqft
- Tax assessed value: $358,900
- Annual tax amount: $1,723
- Date on market: 8/27/2026
- Listing agreement: Exclusive Right To Sell
- Listing terms: Cash,Conventional,FHA,USDA Loan,VA Loan
- Inclusions: Tankless Water Heater, Refrigerator, Range, Dishwasher, Microwave, Washer, Dryer, Disposal, Ceiling Fans, Window Treatments, Tv In Basement, Generator Hook-up, Storage Shed, Water Softener
- Exclusions: Refrigerator In Garage
- Ownership: Fee Simple
Estimated market value
$388,600
$369,000 - $408,000
$2,431/mo
Price history
| Date | Event | Price |
|---|---|---|
| 8/27/2026 | Listed for sale | $389,999+11042.8%$175/sqft |
Source:  Bright MLS #VAFV2044402 Report a problem Bright MLS #VAFV2044402 Report a problem | ||
| 1/28/2016 | Sold | $3,500-41.7%$2/sqft |
Source: Public Record Report a problem | ||
| 7/24/2006 | Sold | $6,000-84.2%$3/sqft |
Source: Public Record Report a problem | ||
| 5/19/2006 | Sold | $38,000$17/sqft |
Source: Public Record Report a problem | ||
Public tax history
| Year | Property taxes | Tax assessment |
|---|---|---|
| 2025 | $1,723 +20.9% | $358,900 +28.5% |
| 2024 | $1,424 | $279,300 |
| 2023 | $1,424 +104.9% | $279,300 +22.6% |
| 2022 | $695 | $227,900 |
| 2021 | $695 -46.6% | $227,900 +6.8% |
| 2020 | $1,301 -50% | $213,300 |
| 2019 | $2,602 +43.3% | $213,300 +3.5% |
| 2018 | $1,817 +1.1% | $206,000 |
| 2017 | $1,796 +694.7% | $206,000 +3333.3% |
| 2016 | $226 +572.6% | $6,000 |
| 2015 | $34 -66% | $6,000 +100% |
| 2014 | $99 | $3,000 |
| 2013 | -- | $3,000 |
| 2012 | -- | $3,000 |
| 2011 | -- | $3,000 |
| 2010 | -- | $3,000 |
| 2009 | -- | $3,000 -40% |
| 2008 | -- | $5,000 |
| 2007 | -- | $5,000 |
| 2006 | -- | $5,000 |
| 2005 | -- | $5,000 +25% |
| 2003 | -- | $4,000 |
| 2002 | -- | $4,000 |
Find assessor info on the county website
Monthly payment
Est. payment
Payment breakdown
Explore the cost of this home by adjusting the details. Changes won't be saved.Climate risks
Neighborhood: 22602
Nearby schools
Schools provided by the listing agent
- District: Frederick County Public Schools
Source: Bright MLS. This data may not be complete. We recommend contacting the local school district to confirm school assignments for this home.
Similar homes
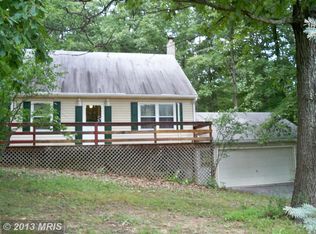
- $375,0003 bd3 ba1.6k sqft147 Doe Trl, Winchester, VA 22602For Sale
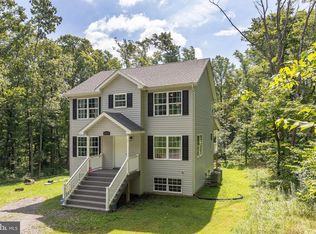
 MLS ID #VAFV2043324, Wendy Conner, Coldwell Banker Premier. Bright MLS
 - $379,0003 bd2 ba1.4k sqft120 Hawk Trl, Winchester, VA 22602For Sale
 MLS ID #VAFV2043670, Bonnie Wolfe, Samson Properties. Bright MLS
 - $349,9003 bd2 ba1.5k sqft156 Geronimo Trl, Winchester, VA 22602For Sale
 MLS ID #VAFV2041260, Traci Shoberg, Samson Properties. Bright MLS
 - $359,9003 bd2 ba1.2k sqft224 Hawk Trl, Winchester, VA 22602For Sale
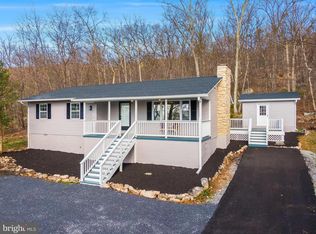 MLS ID #VAFV2040470, Joelle Graham, Weichert, REALTORS. Bright MLS
 - $355,0003 bd2 ba1.6k sqft330 Wardensville Grade, Winchester, VA 22602For SaleMLS ID #VAFV2041924, Stacey Rowe, Real Broker LLC. Bright MLS
- $325,0003 bd3 ba1.2k sqft112 Cornstalk Trl, Winchester, VA 22602For SaleMLS ID #VAFV2041960, Teresa Strohmeyer, ERA Oakcrest Realty, Inc.. Bright MLS
- $389,9003 bd3 ba1.9k sqft527 Grouse Dr, Winchester, VA 22602For SaleMLS ID #VAFV2042220, Amanda Magana, RE/MAX Roots. Bright MLS
- $360,0004 bd3 ba2.3k sqft300 Elk Trl, Winchester, VA 22602For SaleMLS ID #VAFV2042544, Abby Walters, Preslee Real Estate. Bright MLS
- $329,0003 bd3 ba1.6k sqft204 Cougar Trl, Winchester, VA 22602For SaleMLS ID #VAFV2043742, Gerald Owens, Realty ONE Group Old Towne. Bright MLS
- $439,0003 bd2 ba1.8k sqft109 Keswick Ct, Winchester, VA 22602For SaleMLS ID #VAFV2044450, Natalie Langford, ERA Oakcrest Realty, Inc.. Bright MLS
- $405,0004 bd2 ba2.5k sqft145 Wilkins Dr, Winchester, VA 22602For SaleMLS ID #VAFV2043284, Jeanne Mezzatesta, Colony Realty. Bright MLS
- $330,0003 bd2 ba1.2k sqft544 Bluebird Trl, Winchester, VA 22602For SaleMLS ID #VAFV2042834, Dona Shiley, ERA Oakcrest Realty, Inc.. Bright MLS
- $400,0003 bd3 ba2.1k sqft116 Cloverdale Ct, Winchester, VA 22602For SaleMLS ID #VAFV2043988, Bill Fritz, RE/MAX Executives. Bright MLS
- $439,9003 bd4 ba2.2k sqft142 Sequoia Dr, Winchester, VA 22602For SaleMLS ID #VAFV2044498, Michele Gibson, Samson Properties. Bright MLS
- $395,0003 bd3 ba2.2k sqft1210 Logger Dr, Gore, VA 22637For SaleMLS ID #VAFV2042754, Tami Woerl, ERA Oakcrest Realty, Inc.. Bright MLS
- $399,0003 bd2 ba2.1k sqft820 Cedar Grove Rd, Winchester, VA 22603For SaleMLS ID #VAFV2043114, Wendy Conner, Coldwell Banker Premier. Bright MLS
- $435,0003 bd4 ba2.5k sqft144 Solara Dr, Winchester, VA 22602For SaleMLS ID #VAFV2044142, Danielle Snapp, Coldwell Banker Premier. Bright MLS
- $389,0003 bd2 ba1.5k sqft103 Elaine Dr, Winchester, VA 22602For SaleMLS ID #VAFV2042688, Leslie Webb, Long & Foster Real Estate, Inc.. Bright MLS
- $410,0003 bd3 ba1.9k sqft101 Tunis Ct, Stephens City, VA 22655For SaleMLS ID #VAFV2043806, Denise Fuller, Coldwell Banker Realty. Bright MLS
- $425,0003 bd2 ba2k sqft413 Superior Ave, Winchester, VA 22601For SaleMLS ID #VAWI2011370, Steph Mitchell, Samson Properties. Bright MLS
