Welcome home to this beautifully updated 2 bdrm 1.1 Bath Ranch (Only Ranch style in the complex) ideally located minutes from Downtown Oxfords shopping and Dining. This move in ready home offers an attached Garage. A welcoming covered front porch perfect for relaxing evenings.Inside you'll find fresh paint T/O, rich hardwood floors, all new light fixtures with recessed lighting, and a cozy fireplace anchoring the room. The updated Kitchen feature SS Appliances ( All included) modern finishes, and opens into the Living room space. Both full baths have been tastefully updated, including an extra large walk in shower. The partially finished basement adds fantastic bonus space with loads of storage, a half bath with plumbing ready for a shower if needed. Other updates include: New electrical panel, newer furnace & AC, newer hot water heater, newer water softener, New Deck and doors. Step outside to your reinforced deck with Hot Tub perfect place to unwind with privacy.Located just minutes from Polly Ann Trails. This home offers the convenience, comfort and lifestyle.
Sold for $236,000
$236,000
114 Conda Ln, Oxford, MI 48371
2beds
1,700sqft
Condominium
Built in 1983
-- sqft lot
$239,300 Zestimate®
$139/sqft
$1,921 Estimated rent
Home value
$239,300
$227,000 - $251,000
$1,921/mo
Zestimate® history
Owner options
List your home for rent
$1,921/mo
Rent Zestimate®
Find your next renter with Zillow Rental Manager. Plus, with online applications, you can quickly screen prospective tenants – for free.
$1,921/mo
Rent Zestimate®
Refinance and save
$1,949/mo
Est. payment
Refinancing to a lower rate could help reduce your monthly payments and save thousands over the life of the loan.
$1,949/mo
Est. payment
Explore your selling options
Work with a Zillow partner agent
Leverage their expertise and Zillow's premium Showcase listings to get your home seen by more buyers.
Get startedList with your own agent
Get your home in front of millions of buyers by listing it on Zillow.
Learn how to do itSell it yourself
Take full control of how buyers see your home on Zillow by listing For Sale by Owner (FSBO).
List your homeWhat's special
Attached garageRich hardwood floorsNew deck
Zillow last checked:
Listing updated:
Listed by:
Michelle R Zarghami 248-651-1200,
Berkshire Hathaway HomeServices Kee Realty
Bought with:
Douglas F Ferrell, 6501342658
Realty Executives Main St LLC
Source: Realcomp II,MLS#: 20261012406
Facts & features
Interior
Bedrooms & bathrooms
- Bedrooms: 2
- Bathrooms: 2
- Full bathrooms: 1
- 1/2 bathrooms: 1
Primary bedroom
- Level: Entry
- Area: 156
- Dimensions: 13 X 12
Bedroom
- Level: Entry
- Area: 120
- Dimensions: 12 X 10
Other
- Level: Entry
- Area: 45
- Dimensions: 9 X 5
Other
- Level: Basement
- Area: 30
- Dimensions: 6 X 5
Dining room
- Level: Entry
- Area: 140
- Dimensions: 14 X 10
Great room
- Level: Basement
- Area: 306
- Dimensions: 18 X 17
Kitchen
- Level: Entry
- Area: 154
- Dimensions: 14 X 11
Laundry
- Level: Entry
- Area: 45
- Dimensions: 9 X 5
Living room
- Level: Entry
- Area: 224
- Dimensions: 16 X 14
Heating
- Forced Air, Natural Gas
Cooling
- Ceiling Fans, Central Air
Appliances
- Included: Dishwasher, Disposal, Dryer, Free Standing Electric Oven, Free Standing Refrigerator, Ice Maker, Microwave, Stainless Steel Appliances, Washer, Water Softener Owned
- Laundry: Laundry Room
Features
- High Speed Internet, Programmable Thermostat, Spa Hottub
- Basement: Partially Finished
- Has fireplace: Yes
- Fireplace features: Living Room
Interior area
- Total interior livable area: 1,700 sqft
- Finished area above ground: 1,100
- Finished area below ground: 600
Property
Parking
- Total spaces: 1.5
- Parking features: Oneand Half Car Garage, Attached, Direct Access, Driveway, Electricityin Garage, Garage Door Opener, Garage Faces Side
- Attached garage spaces: 1.5
Features
- Levels: One
- Stories: 1
- Entry location: GroundLevel
- Patio & porch: Covered, Deck, Enclosed, Porch
- Exterior features: Grounds Maintenance, Lighting
Lot
- Features: Sprinklers
Details
- Parcel number: 0427130008
- Special conditions: Short Sale No,Standard
Construction
Type & style
- Home type: Condo
- Architectural style: Ranch
- Property subtype: Condominium
Materials
- Vinyl Siding
- Foundation: Basement, Block
- Roof: Asphalt
Condition
- New construction: No
- Year built: 1983
- Major remodel year: 2018
Utilities & green energy
- Sewer: Public Sewer
- Water: Public
- Utilities for property: Cable Available
Community & HOA
Community
- Features: Sidewalks
- Security: Smoke Detectors
- Subdivision: WEST BURDICK CONDO OCCPN 363
HOA
- Has HOA: Yes
- Services included: Maintenance Grounds, Maintenance Structure, Snow Removal
- HOA fee: $300 monthly
- HOA phone: 248-572-4749
Location
- Region: Oxford
Financial & listing details
- Price per square foot: $139/sqft
- Tax assessed value: $87,550
- Annual tax amount: $3,845
- Date on market: 2/28/2026
- Cumulative days on market: 13 days
- Listing agreement: Exclusive Right To Sell
- Listing terms: Cash,Conventional,Va Loan
- Exclusions: Exclusion(s) Exist
Price history
| Date | Event | Price |
|---|---|---|
| 4/13/2026 | Sold | $236,000-9.2%$139/sqft |
Source:  Realcomp II #20261012406 Report a problem Realcomp II #20261012406 Report a problem | ||
| 4/9/2026 | Pending sale | $260,000$153/sqft |
Source: Realcomp II #20261012406 Report a problem | ||
| 2/28/2026 | Listed for sale | $260,000+38.4%$153/sqft |
Source: Realcomp II #20261012406 Report a problem | ||
| 1/6/2021 | Sold | $187,900$111/sqft |
Source: RE/MAX of SE Michigan Solds #40123295_48371 Report a problem | ||
Public tax history
Tax history is unavailable.
Neighborhood: 48371
Nearby homes
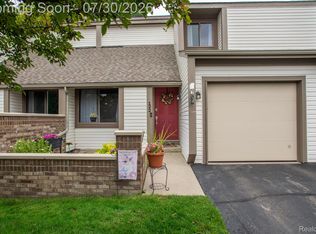
- $225,0002 bd2 ba1.6k sqft122 Conda Ln, Oxford, MI 48371Coming Soon
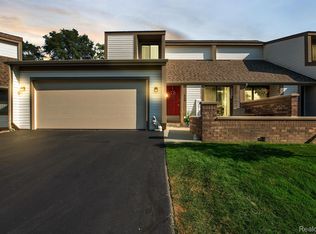
- $255,0002 bd2 ba1.9k sqft110 Conda Ln, Oxford, MI 48371Sold
- $264,7003 bd2 ba1.2k sqft100 Conda Ln #1, Oxford, MI 48371Off Market
- $212,6002 bd2 ba1.2k sqft100 Conda Ln, Oxford, MI 48371Off Market
- $240,7002 bd1 ba1.2k sqft124 Conda Ln #1, Oxford, MI 48371Off Market
- $227,7003 bd2 ba1.2k sqft106 Conda Ln, Oxford, MI 48371Off Market
- $216,5002 bd2 ba1.2k sqft104 Conda Ln, Oxford, MI 48371Off Market
- $215,0003 bd2 ba1.9k sqft132 Conda Ln, Oxford, MI 48371Sold
Nearby schools
GreatSchools rating
- 8/10Oxford Elementary SchoolGrades: 3-5Distance: 0.4 mi
- 7/10Oxford Area Middle SchoolGrades: 6-8Distance: 1.4 mi
- 7/10Oxford High SchoolGrades: 9-12Distance: 1.1 mi
Get a cash offer in 3 minutes
Find out how much your home could sell for in as little as 3 minutes with a no-obligation cash offer.
Estimated market value
$239,300
Get a cash offer in 3 minutes
Find out how much your home could sell for in as little as 3 minutes with a no-obligation cash offer.
Estimated market value
$239,300
- Michigan
- Oakland County
- Oxford
- 48371
- 114 Conda Ln
Nearby cities
Nearby zip codes
Other Oxford Topics
